Skip main navigation
Pending
  • $425,000

    810 Forest St, Lehighton, PA 18235

    3beds
    1,970sqft
    : 
    Loading
    Get pre-qualified
    Single Family Residence
    Built in 2006
    1.14 Acres Lot
    $429,200 Zestimate®
    $216/sqft
    $-- HOA

    What's special

    Custom window blindsCovered front porchPrimary bedroom retreatRecessed lightingGutter guardsCathedral ceilingTwo walk-in closets
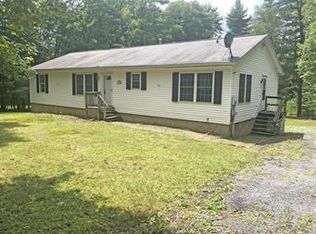
    Nestled in the semi-rural area of Lehighton, this 3 bedroom, 3 full bathroom, colonial-style home on a 1+ acre, secluded lot is just anxiously awaiting its new owner! Built in 2006 this original owner home has been lovingly and meticulously maintained over the years. Upon entry you're greeted by the gleaming hardwood floors in the two-story foyer space which flows right into the open concept family room and kitchen complete with luxury vinyl plank flooring and lots of natural light. The kitchen features stainless steel appliances, ample cabinet space, recessed lighting and a lovely breakfast nook area overlooking the scenic and expansive rear yard. Just off the kitchen is the dining room area ideal for entertaining or family meals. The main level also features an office in the front of the home, as well as one of three full bathrooms and your laundry area. Upstairs is where you'll find your primary bedroom retreat complete with berber carpet, cathedral ceiling, not one but two walk-in closets, and an ensuite bathroom w/ double sinks, jetted tub and walk-in shower. Two more generously sized bedrooms (one with another walk-in closet) and a third full bathroom complete the second floor. The unfinished, full, walk-out basement is ideal for storage, a workshop or could be finished off for even more living space. The two-car attached garage (with new garage door) has plenty of space for your two vehicles and even more storage. Enjoy a morning cup of coffee or relax at days end on either your covered front porch or your large, composite rear deck (installed 2021) overlooking your stunning, peaceful and scenic backyard. And if you're looking for even more storage, the outdoor shed is perfect for that! Additional features include hot water, oil baseboard heat with a heat pump backup (new in 2022), central AC (replaced in 2022 as well), gutter guards, generator hook-up, PEX plumbing, custom window blinds, and so much more! This home is located just a few miles from the PA Turnpike and is smack in the middle of the bustling Lehigh Valley and the Poconos - it's the best of both worlds! Move-in ready and just waiting for you to make it yours, so don't delay - schedule your showing today!
    19 days
    |
    1,719
    |
    129
    |

    Likely to sell faster than

    Zillow last checked:

    Listing updated:

    Listed by:

    Eric Huber 484-375-7592,

    IronValley RE of Lehigh Valley 610-766-7200

    Source: GLVR,MLS#: 779145MLS LogoOriginating MLS: Lehigh Valley MLS

      Facts & features

      Interior

      Bedrooms & bathrooms
      • Bedrooms: 3
      • Bathrooms: 3
      • Full bathrooms: 3
      Primary bedroom
      • Level: Second
      • Dimensions: 20.00 x 14.00
      Bedroom
      • Level: Second
      • Dimensions: 13.00 x 11.00
      Bedroom
      • Level: Second
      • Dimensions: 12.00 x 11.00
      Primary bathroom
      • Level: Second
      • Dimensions: 12.00 x 8.00
      Breakfast room nook
      • Level: First
      • Dimensions: 10.00 x 7.00
      Den
      • Level: First
      • Dimensions: 12.00 x 10.00
      Dining room
      • Level: First
      • Dimensions: 14.00 x 10.00
      Family room
      • Level: First
      • Dimensions: 22.00 x 13.00
      Foyer
      • Level: First
      • Dimensions: 12.00 x 9.00
      Other
      • Level: First
      • Dimensions: 8.00 x 7.00
      Other
      • Level: Second
      • Dimensions: 8.00 x 6.00
      Kitchen
      • Level: First
      • Dimensions: 11.00 x 11.00
      Laundry
      • Level: First
      • Dimensions: 5.00 x 3.00
      Heating
      • Baseboard, Heat Pump, Hot Water, Oil
      Cooling
      • Central Air
      Appliances
      • Included: Dishwasher, Electric Oven, Electric Range, Microwave, Tankless Water Heater
      • Laundry: Washer Hookup, Dryer Hookup
      Features
      • Dining Area, Separate/Formal Dining Room
      • Basement: Exterior Entry,Full,Other,Walk-Out Access
      Interior area
      • Total interior livable area: 1,970 sqft
      • Finished area above ground: 1,970
      • Finished area below ground: 0

      Property

      Parking
      • Total spaces: 2
      • Parking features: Attached, Garage
      • Attached garage spaces: 2
      Features
      • Stories: 2
      Lot
      • Size: 1.14 Acres
      Details
      • Parcel number: 54E12A3
      • Zoning: A
      • Special conditions: None

      Construction

      Type & style
      • Home type: SingleFamily
      • Architectural style: Colonial
      • Property subtype: Single Family Residence
      Materials
      • Vinyl Siding
      • Roof: Asphalt,Fiberglass
      Condition
      • Year built: 2006

      Utilities & green energy

      • Electric: 200+ Amp Service, Circuit Breakers
      • Sewer: Septic Tank
      • Water: Well

      Community & HOA

      Community
      • Security: Closed Circuit Camera(s)
      • Subdivision: Sawmill Run
      Location
      • Region: Lehighton

      Financial & listing details

      • Price per square foot: $216/sqft
      • Tax assessed value: $88,700
      • Annual tax amount: $6,847
      • Date on market: 6/18/2026
      • Cumulative days on market: 20 days
      • Ownership type: Fee Simple

        Estimated market value

        $429,200

        $408,000 - $451,000

        $2,556/mo

        Price history

        DateEventPrice
        6/23/2026Pending sale$425,000$216/sqft
        Source: GLVR #779145 Report a problem
        6/18/2026Listed for sale$425,000+580%$216/sqft
        Source: GLVR #779145 Report a problem
        10/19/2004Sold$62,500$32/sqft
        Source: Agent Provided Report a problem

        Public tax history

        YearProperty taxesTax assessment
        2025$6,795 +5.5%$88,700
        2024$6,440 +1%$88,700
        2023$6,373 $88,700
        2022$6,373 $88,700
        2021$6,373 +5.7%$88,700
        2020$6,029 $88,700
        2019-- $88,700
        2018-- $88,700
        2017$6 $88,700
        2016-- $88,700
        2015-- $88,700
        2014-- $88,700
        2013-- $88,700
        2012-- $88,700
        2011-- $88,700
        2010-- $88,700
        2009-- $88,700
        2008-- $88,700

        Find assessor info on the county website

        Monthly payment

        Est. payment

        Payment breakdown

        Explore the cost of this home by adjusting the details. Changes won't be saved.
        All calculations are estimates and provided by Zillow, Inc. for informational purposes only. Actual amounts may vary.
        HOA fees may include property taxes on listings classified as Co-Ops. Contact the listing agent and/or owner for fee details.
        Mortgage interest rates are dependent on a number of factors, including credit score, down payment, and repayment length. Interest rate data provided by Zillow Group Marketplace, Inc. as of 1/1/1970 from various mortgage lenders with which we have lead or other similar arrangements; the Estimated Payment is an average of those rates.
        See how much you could borrow to make a competitive offer.

        Climate risks

        Neighborhood: 18235

        Getting around

        1 / 100
        Car-Dependent
        14 / 100
        Somewhat Bikeable

        Nearby schools

        GreatSchools rating
        Schools provided by the listing agent
        • District: Lehighton

        Source: GLVR. This data may not be complete. We recommend contacting the local school district to confirm school assignments for this home.

        A local agent can set up tours, give advice and negotiate with sellers.

        A local lender can help you make sure your offer is ready when you are.

        Browse local experts

        Similar homes

        Skip to the end of the carouselSkip to the beginning of the carousel