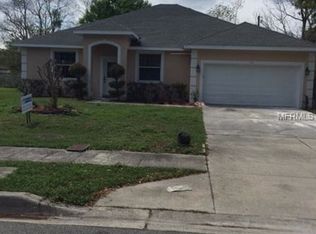
NO HOA - Perfect Starter Home with All Appliances Included and NEVER MOW THE YARD AGAIN! This turn-key home, is perfect for first-time homeowners or investors in the highly sought after city of Winter Garden. The journey begins on the freshly painted covered front porch – the ideal spot for your morning coffee, surrounded by the peaceful charm of your neighborhood and the perfect place to watch Santa ride by on his sleigh through the neighborhood during Christmas time (No, seriously, he drives down the street in December!) This bright and light, open concept floor plan immediately makes you feel right at home. The living room provides ample space for a sectional couch while the galley style kitchen makes cooking a breeze, featuring shaker style cabinets, a sleek subway tile backsplash, granite countertops and those gleaming stainless steel appliances. The adjacent dining area is where you'll savor delicious meals and create cherished memories. Bathrooms? Prepare to be wowed. All brand new modern fixtures of polished champagne gold and matte black transform them into luxurious retreats where you can unwind and rejuvenate in style. The soft rain showerheads are the epitome of elegance and practicality. All bedrooms have been fitted with brand new waterproof luxury vinyl flooring that adds a fresh and contemporary touch, while keeping maintenance a breeze. The primary bedroom easily fits a California King Size bed and features its own ensuite and walk in closet. This home is encapsulated by energy-efficient double pane windows for year-round comfort. As you step into the backyard, an 8x12 deck with outdoor storage underneath, is constructed with virtually maintenance-free Trex and Vinyl railings that overlook the enormous backyard, offering endless possibilities for your pets, family gatherings, and weekend cookouts. The roof was replaced in 2019, and the HVAC system was upgraded in 2018, ensuring your peace of mind and energy efficiency. For added security, the home is fitted with a Vivint security system and highly sensitive motion sensor flood lights on the front and back of the home. The attic crawlspace is tall enough to stand in and offers around 800 square feet of extra storage space. But here's the cherry on top – the sale includes a robotic mower (Landroid), so you can say farewell to yard work and enjoy an immaculate lawn without lifting a finger. With this home being mere steps away from the Golf Cart District , Winter Garden's vibrant downtown scene is right at your doorstep. Less than 1 mile from the renowned Crooked Can Brewery, local baseball/football/soccer fields and the buzzing weekly downtown farmers market. Explore unique boutiques, indulge in delectable dining, and savor the essence of this bustling community. Don't forget to head down to Lake Apopka for the most gorgeous sunsets Florida has to offer. In terms of practicality, you're just a short drive to the 429 and Turnpike, making it to Universal Studios, I-Drive and Downtown Orlando in less than 25 minutes. Don't let this opportunity slip away. This property is more than a home; it's a gateway to a vibrant lifestyle with no HOA to tie you down. Schedule a showing today and experience the perfect blend of modern living and the magnetic charm of Winter Garden's prime location. This is the perfect starter home you've been waiting for!
Sold for $360,000
$360,000
810 Foster Ave, Winter Garden, FL 34787
3beds
1,188sqft
Single Family Residence
Built in 1998
9,057 Square Feet Lot
$384,400 Zestimate®
$303/sqft
$2,348 Estimated rent
Home value
$384,400
$365,000 - $404,000
$2,348/mo
Zestimate® history
Owner options
List your home for rent
$2,348/mo
Rent Zestimate®
Find your next renter with Zillow Rental Manager. Plus, with online applications, you can quickly screen prospective tenants – for free.
$2,348/mo
Rent Zestimate®
Refinance and save
$2,619/mo
Est. payment
Refinancing to a lower rate could help reduce your monthly payments and save thousands over the life of the loan.
$2,619/mo
Est. payment
Explore your selling options
Work with a Zillow partner agent
Leverage their expertise and Zillow's premium Showcase listings to get your home seen by more buyers.
Get startedList with your own agent
Get your home in front of millions of buyers by listing it on Zillow.
Learn how to do itSell it yourself
Take full control of how buyers see your home on Zillow by listing For Sale by Owner (FSBO).
List your homeWhat's special
Gleaming stainless steel appliancesAttic crawlspaceUnique boutiquesSectional couchEnergy-efficient double pane windowsRobotic mowerOpen concept floor plan
Zillow last checked:
Listing updated:
Listed by:
Trevor Lakin 407-305-2972,
FATHOM REALTY FL LLC 888-455-6040,
Sergio Alvarez, LLC 407-777-2421,
FATHOM REALTY FL LLC
Bought with:
Jennifer Fluker, 3487952
MEP REALTY INVESTMENTS LLC
Source: Stellar MLS,MLS#: O6155636 Originating MLS: Orlando Regional
Originating MLS: Orlando Regional
Facts & features
Interior
Bedrooms & bathrooms
- Bedrooms: 3
- Bathrooms: 2
- Full bathrooms: 2
Primary bedroom
- Features: Ceiling Fan(s), En Suite Bathroom, Walk-In Closet(s)
- Level: First
- Dimensions: 14x13
Bedroom 1
- Features: Built-in Closet
- Level: First
- Dimensions: 10x13
Bedroom 2
- Features: Built-in Closet
- Level: First
- Dimensions: 10x11
Primary bathroom
- Features: Exhaust Fan
- Level: First
- Dimensions: 5x8
Bathroom 1
- Features: Exhaust Fan, Tub With Shower
- Level: First
- Dimensions: 5x8
Dining room
- Level: First
- Dimensions: 7x7
Kitchen
- Features: Granite Counters
- Level: First
- Dimensions: 7x11
Living room
- Level: First
- Dimensions: 13x16
Heating
- Central
Cooling
- Central Air
Appliances
- Included: Dishwasher, Dryer, Microwave, Range, Refrigerator, Washer
- Laundry: Laundry Room
Features
- Ceiling Fan(s), Living Room/Dining Room Combo, Open Floorplan, Thermostat, Walk-In Closet(s)
- Flooring: Luxury Vinyl, Tile
- Windows: Double Pane Windows
- Has fireplace: No
Interior area
- Total structure area: 1,408
- Total interior livable area: 1,188 sqft
Property
Features
- Levels: One
- Stories: 1
- Exterior features: Lighting, Private Mailbox, Rain Gutters, Sidewalk
Lot
- Size: 9,057 Square Feet
Details
- Parcel number: 222227918801190
- Zoning: R-2
- Special conditions: None
Construction
Type & style
- Home type: SingleFamily
- Property subtype: Single Family Residence
Materials
- HardiPlank Type
- Foundation: Raised
- Roof: Shingle
Condition
- New construction: No
- Year built: 1998
Utilities & green energy
- Sewer: Public Sewer
- Water: Public
- Utilities for property: Public
Community & HOA
Community
- Security: Security System
- Pet fee: $0 monthly
- Subdivision: WESTCHESTER PLACE
HOA
- Has HOA: No
Location
- Region: Winter Garden
Financial & listing details
- Price per square foot: $303/sqft
- Tax assessed value: $322,700
- Annual tax amount: $2,091
- Date on market: 11/8/2023
- Cumulative days on market: 4 days
- Listing terms: Cash,Conventional,FHA
- Ownership: Fee Simple
- Total actual rent: 0
- Road surface type: Asphalt
Price history
| Date | Event | Price |
|---|---|---|
| 12/15/2023 | Sold | $360,000+3.2%$303/sqft |
Source:  Stellar MLS #O6155636 Report a problem Stellar MLS #O6155636 Report a problem | ||
| 11/17/2023 | Pending sale | $349,000$294/sqft |
Source: Stellar MLS #O6155636 Report a problem | ||
| 11/15/2023 | Listed for sale | $349,000$294/sqft |
Source: Stellar MLS #O6155636 Report a problem | ||
| 11/15/2023 | Pending sale | $349,000$294/sqft |
Source: Stellar MLS #O6155636 Report a problem | ||
| 11/9/2023 | Listed for sale | $349,000+93.9%$294/sqft |
Source: Stellar MLS #O6155636 Report a problem | ||
| 5/23/2018 | Sold | $180,000-9.5%$152/sqft |
Source: Public Record Report a problem | ||
| 4/9/2018 | Price change | $199,000+42.1%$168/sqft |
Source: BAY VISION REALTY, INC #O5567248 Report a problem | ||
| 3/13/2018 | Price change | $140,000-6%$118/sqft |
Source: BAY VISION REALTY, INC #O5567248 Report a problem | ||
| 3/7/2018 | Listed for sale | $149,000+41.6%$125/sqft |
Source: BAY VISION REALTY, INC #O5567248 Report a problem | ||
| 2/16/2018 | Sold | $105,200$89/sqft |
Source: Public Record Report a problem | ||
Public tax history
| Year | Property taxes | Tax assessment |
|---|---|---|
| 2024 | $4,852 +121.9% | $322,700 +98.8% |
| 2023 | $2,186 +4.6% | $162,292 +3% |
| 2022 | $2,091 +2.1% | $157,565 +3% |
| 2021 | $2,047 +1.1% | $152,976 +1.4% |
| 2020 | $2,025 -3.6% | $150,864 -2.3% |
| 2019 | $2,100 -8.4% | $154,416 +22.9% |
| 2018 | $2,292 | $125,626 +5.2% |
| 2017 | $2,292 +4.1% | $119,402 +36.9% |
| 2016 | $2,202 +175.2% | $87,211 +2.4% |
| 2015 | $800 -7.7% | $85,134 +9.8% |
| 2014 | $867 +1.6% | $77,545 +4.5% |
| 2013 | $853 +0.5% | $74,218 +1.2% |
| 2012 | $849 +1.7% | $73,320 -1.2% |
| 2011 | $834 +4.2% | $74,202 -4.6% |
| 2010 | $800 | $77,765 -16.8% |
| 2009 | -- | $93,437 -18.7% |
| 2008 | $747 -6.4% | $114,988 -7.3% |
| 2007 | $799 -3.8% | $124,023 +18.3% |
| 2006 | $830 +3.2% | $104,848 +35.8% |
| 2005 | $804 +5.9% | $77,190 +4.9% |
| 2004 | $759 +1.4% | $73,579 +4.8% |
| 2003 | $749 +3.5% | $70,217 +19.6% |
| 2002 | $723 | $58,705 |
Find assessor info on the county website
Neighborhood: 34787
Nearby homes
- $219,4002 bd1 ba1k sqft820 Foster Ave, Winter Garden, FL 34787Off Market
- $454,7004 bd2 ba2k sqft780 Foster Ave, Winter Garden, FL 34787Off Market
- $330,8003 bd2 ba1k sqft809 Coke Ave, Winter Garden, FL 34787Off Market
- $346,9004 bd2 ba1.2k sqft760 Foster Ave, Winter Garden, FL 34787Off Market
- $222,5002 bd1 ba869 sqft819 Coke Ave, Winter Garden, FL 34787Off Market
- $336,4004 bd2 ba1.1k sqft801 Coke Ave, Winter Garden, FL 34787Off Market
- $266,6003 bd1 ba1.2k sqft809 Foster Ave, Winter Garden, FL 34787Off Market
- $248,3002 bd1 ba660 sqft761 Coke Ave, Winter Garden, FL 34787Off Market
Nearby schools
GreatSchools rating
- 9/10Tildenville Elementary SchoolGrades: PK-5Distance: 0.8 mi
- 4/10Lakeview Middle SchoolGrades: 6-9Distance: 0.8 mi
- 7/10West Orange High SchoolGrades: 9-12Distance: 1.7 mi
Get a cash offer in 3 minutes
Find out how much your home could sell for in as little as 3 minutes with a no-obligation cash offer.
Estimated market value
$384,400
Get a cash offer in 3 minutes
Find out how much your home could sell for in as little as 3 minutes with a no-obligation cash offer.
Estimated market value
$384,400
- Florida
- Orange County
- Winter Garden
- 34787
- 810 Foster Ave
Nearby cities
Nearby neighborhoods
Nearby zip codes
Other Winter Garden Topics
