Luxury awaits at this serene Abbotsford home in Green Hills—a 4,620 sq ft haven blending opulence and comfort seamlessly. Hand-scraped hardwood floors guide you through meticulously designed spaces, boasting high-end finishes, including a gourmet kitchen with sleek granite countertops. Architectural elegance shines with textured walls, arched details, and a wood-paneled coffered office, marrying functionality with sophistication. Step outdoors to a 23' high screened porch for stylish entertainment, complemented by a courtyard with a heated plunge pool—ideal for gatherings. The tranquil primary suite features wood-shuttered windows and a luxurious bathroom with custom walk-in closets. Entertain in the large media room or enjoy the bold statement of the grand iron and glass entry door—a blend of aesthetics and functionality. Within walking distance to Green Hills, this residence offers more than a home—it's an access point to vibrant amenities. Indulge in the lifestyle you deserve.
Closed
$1,612,500
810 Foster Hl, Nashville, TN 37215
4beds
4,620sqft
Zero Lot Line, Residential
Built in 2005
6,969 Square Feet Lot
$1,785,600 Zestimate®
$349/sqft
$7,564 Estimated rent
Home value
$1,785,600
$1.68M - $1.91M
$7,564/mo
Zestimate® history
Owner options
List your home for rent
$7,564/mo
Rent Zestimate®
Find your next renter with Zillow Rental Manager. Plus, with online applications, you can quickly screen prospective tenants – for free.
$7,564/mo
Rent Zestimate®
Refinance and save
$9,868/mo
Est. payment
Refinancing to a lower rate could help reduce your monthly payments and save thousands over the life of the loan.
$9,868/mo
Est. payment
Explore your selling options
Work with a Zillow partner agent
Leverage their expertise and Zillow's premium Showcase listings to get your home seen by more buyers.
Get startedList with your own agent
Get your home in front of millions of buyers by listing it on Zillow.
Learn how to do itSell it yourself
Take full control of how buyers see your home on Zillow by listing For Sale by Owner (FSBO).
List your homeWhat's special
Sleek granite countertopsHigh-end finishesCustom walk-in closetsHand-scraped hardwood floorsWood-shuttered windowsLuxurious bathroomLarge media room
Zillow last checked:
Listing updated:
Listed by:
Brittany Lipscomb 615-678-9522,
The Agency Nashville, LLC,
Amy Doyle, CLHMS, CSP, GRI, RENE, SRS 901-481-8601,
The Agency Nashville, LLC
Bought with:
Colton Heffley, 367209
The Ashton Real Estate Group of RE/MAX Advantage
Source: RealTracs MLS as distributed by MLS GRID,MLS#: 2598922
Facts & features
Interior
Bedrooms & bathrooms
- Bedrooms: 4
- Bathrooms: 5
- Full bathrooms: 4
- 1/2 bathrooms: 1
- Main level bedrooms: 1
Bedroom 1
- Area: 306 Square Feet
- Dimensions: 18x17
Bedroom 2
- Features: Bath
- Level: Bath
- Area: 180 Square Feet
- Dimensions: 15x12
Bedroom 3
- Features: Bath
- Level: Bath
- Area: 196 Square Feet
- Dimensions: 14x14
Bedroom 4
- Features: Bath
- Level: Bath
- Area: 144 Square Feet
- Dimensions: 12x12
Bonus room
- Features: Second Floor
- Level: Second Floor
- Area: 414 Square Feet
- Dimensions: 23x18
Dining room
- Features: Formal
- Level: Formal
- Area: 182 Square Feet
- Dimensions: 14x13
Kitchen
- Features: Eat-in Kitchen
- Level: Eat-in Kitchen
- Area: 288 Square Feet
- Dimensions: 24x12
Living room
- Area: 380 Square Feet
- Dimensions: 20x19
Heating
- Central, Dual, Natural Gas
Cooling
- Central Air
Appliances
- Included: Dishwasher, Disposal, Dryer, Microwave, Refrigerator, Washer, Built-In Electric Oven, Built-In Gas Range
Features
- Ceiling Fan(s), Extra Closets, Walk-In Closet(s), High Speed Internet
- Flooring: Carpet, Wood, Tile
- Basement: Crawl Space
- Number of fireplaces: 1
- Fireplace features: Gas
Interior area
- Total structure area: 4,620
- Total interior livable area: 4,620 sqft
- Finished area above ground: 4,620
Property
Parking
- Total spaces: 6
- Parking features: Garage Door Opener, Garage Faces Front, Private
- Attached garage spaces: 2
- Carport spaces: 4
- Covered spaces: 6
Features
- Levels: Two
- Stories: 2
- Patio & porch: Patio, Screened
- Exterior features: Smart Irrigation
- Has private pool: Yes
- Pool features: In Ground, Association
Lot
- Size: 6,969 Square Feet
- Dimensions: 68 x 100
- Features: Level
Details
- Parcel number: 117130B17300CO
- Special conditions: Standard
Construction
Type & style
- Home type: SingleFamily
- Architectural style: Traditional
- Property subtype: Zero Lot Line, Residential
Materials
- Brick, Wood Siding
- Roof: Shingle
Condition
- New construction: No
- Year built: 2005
Utilities & green energy
- Sewer: Public Sewer
- Water: Public
- Utilities for property: Water Available, Underground Utilities
Community & HOA
Community
- Security: Carbon Monoxide Detector(s), Fire Alarm, Security System, Smart Camera(s)/Recording
- Subdivision: Abbottsford / Green Hills
HOA
- Has HOA: Yes
- Amenities included: Clubhouse, Gated, Pool, Tennis Court(s), Underground Utilities
- Services included: Recreation Facilities
- HOA fee: $345 monthly
- Second HOA fee: $500 one time
Location
- Region: Nashville
Financial & listing details
- Price per square foot: $349/sqft
- Tax assessed value: $1,747,400
- Annual tax amount: $8,944
- Date on market: 12/4/2023
Price history
| Date | Event | Price |
|---|---|---|
| 3/29/2024 | Sold | $1,612,500-7.6%$349/sqft |
Source:  RealTracs MLS as distributed by MLS GRID #2598922 Report a problem RealTracs MLS as distributed by MLS GRID #2598922 Report a problem | ||
| 3/15/2024 | Pending sale | $1,745,000$378/sqft |
Source: RealTracs MLS as distributed by MLS GRID #2598922 Report a problem | ||
| 1/23/2024 | Price change | $1,745,000-2.8%$378/sqft |
Source: RealTracs MLS as distributed by MLS GRID #2598922 Report a problem | ||
| 12/4/2023 | Listed for sale | $1,795,000+6.3%$389/sqft |
Source: RealTracs MLS as distributed by MLS GRID #2598922 Report a problem | ||
| 9/15/2023 | Sold | $1,688,000$365/sqft |
Source: RealTracs MLS as distributed by MLS GRID #2554099 Report a problem | ||
| 8/27/2023 | Pending sale | $1,688,000$365/sqft |
Source: RealTracs MLS as distributed by MLS GRID #2554099 Report a problem | ||
| 8/3/2023 | Contingent | $1,688,000$365/sqft |
Source: RealTracs MLS as distributed by MLS GRID #2554099 Report a problem | ||
| 8/3/2023 | Listed for sale | $1,688,000+39.7%$365/sqft |
Source: RealTracs MLS as distributed by MLS GRID #2554099 Report a problem | ||
| 4/22/2019 | Sold | $1,208,000+28.7%$261/sqft |
Source: Public Record Report a problem | ||
| 7/15/2016 | Sold | $938,500-3.2%$203/sqft |
Source: Public Record Report a problem | ||
| 7/5/2016 | Listed for sale | $969,900$210/sqft |
Source: Fridrich & Clark Realty #1735632 Report a problem | ||
| 6/3/2016 | Pending sale | $969,900$210/sqft |
Source: Fridrich & Clark Realty #1735632 Report a problem | ||
| 6/3/2016 | Listed for sale | $969,900+10%$210/sqft |
Source: Fridrich & Clark Realty #1735632 Report a problem | ||
| 11/16/2009 | Sold | $882,000-1.9%$191/sqft |
Source: Public Record Report a problem | ||
| 8/14/2009 | Listing removed | $899,000$195/sqft |
Source: Zeitlin & Co., Realtors #1059480 Report a problem | ||
| 8/2/2009 | Listed for sale | $899,000+11%$195/sqft |
Source: Zeitlin & Co., Realtors #1059480 Report a problem | ||
| 9/7/2006 | Sold | $810,000+473.8%$175/sqft |
Source: Public Record Report a problem | ||
| 12/19/2002 | Sold | $141,164$31/sqft |
Source: Public Record Report a problem | ||
Public tax history
| Year | Property taxes | Tax assessment |
|---|---|---|
| 2025 | $12,293 +37.4% | $436,850 +58.9% |
| 2024 | $8,944 | $274,875 |
| 2023 | $8,944 | $274,875 |
| 2022 | $8,944 -1% | $274,875 |
| 2021 | $9,038 -10.8% | $274,875 +14.6% |
| 2020 | $10,127 +33.8% | $239,925 |
| 2019 | $7,570 | $239,925 |
| 2018 | $7,570 | $239,925 |
| 2017 | $7,570 | $239,925 +10.7% |
| 2016 | $7,570 -22.6% | $216,700 |
| 2015 | $9,786 | $216,700 |
| 2014 | $9,786 | $216,700 |
| 2013 | -- | $216,700 +4.8% |
| 2012 | -- | $206,725 |
| 2011 | -- | $206,725 |
| 2010 | -- | $206,725 |
| 2009 | -- | $206,725 +2.1% |
| 2008 | -- | $202,500 |
| 2007 | -- | $202,500 |
| 2006 | -- | -- |
| 2005 | -- | -- |
| 2004 | -- | -- |
| 2003 | -- | -- |
| 2002 | -- | -- |
Find assessor info on the county website
Neighborhood: Abbotsford
Nearby homes
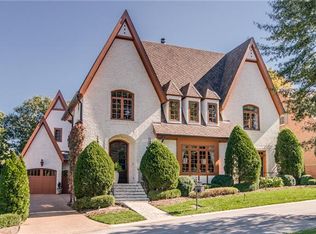
- $2,402,7004 bd6 ba5.3k sqft809 Foster Hl, Nashville, TN 37215Off Market
- $2,299,0004 bd5 ba5.8k sqft1010 Greenwich Park, Nashville, TN 37215Off Market
- $906,4003 bd3 ba1.9k sqft3909 Caylor Dr, Nashville, TN 37215Off Market
- $1,513,7004 bd3 ba3.5k sqft808 Foster Hl, Nashville, TN 37215Off Market
- $1,779,8004 bd5 ba5.1k sqft1009 Greenwich Park, Nashville, TN 37215Off Market
- $1,500,0004 bd6 ba3.8k sqft3915 Caylor Dr, Nashville, TN 37215Sold
- $1,826,3004 bd4 ba5.4k sqft812 Foster Hl, Nashville, TN 37215Off Market
- $1,825,0004 bd4 ba4.9k sqft811 Foster Hl, Nashville, TN 37215Sold
Nearby schools
GreatSchools rating
- 9/10Julia Green Elementary SchoolGrades: K-5Distance: 0.4 mi
- 8/10John T. Moore Middle SchoolGrades: 6-8Distance: 1.5 mi
- 6/10Hillsboro High SchoolGrades: 9-12Distance: 0.9 mi
Schools provided by the listing agent
- Elementary: Julia Green Elementary
- Middle: John Trotwood Moore Middle
- High: Hillsboro Comp High School
Source: RealTracs MLS as distributed by MLS GRID. This data may not be complete. We recommend contacting the local school district to confirm school assignments for this home.
Get a cash offer in 3 minutes
Find out how much your home could sell for in as little as 3 minutes with a no-obligation cash offer.
Estimated market value
$1,785,600
Get a cash offer in 3 minutes
Find out how much your home could sell for in as little as 3 minutes with a no-obligation cash offer.
Estimated market value
$1,785,600
- Tennessee
- Davidson County
- Nashville
- 37215
- Abbotsford
- 810 Foster Hl
Nearby cities
Nearby neighborhoods
Nearby zip codes
Other Nashville Topics
