Don't miss the virtual tour!! Copy and paste this link: https://youtu.be/aImS4W5Szns It's hard to find a quality built condo in Seymour!! Only 5 have sold within the past year!! This all brick condo has ZERO steps to entry from both the garage and the front door with multiple adaptations to enhance accessibility and safety. This is currently the ONLY condo for sale in Seymour, so read fast! All the main living areas and the primary suite have gleaming hardwood floors or LVP except the kitchen and bathrooms which have tile/vinyl flooring. This completely smooth and level surface creates safety and peace of mind. The only places that have carpet are the front 2 bedrooms and the bonus room upstairs, which is accessible by a stair lift! The primary bedroom is massive with trey ceilings and 2 beautiful windows that almost reach the floor and the ceiling. The ensuite bathroom has a walk-in tub AND a walk-in shower. Also, there are dual sinks, additional linen 'pantry', and a massive walk-in closet. The front bedroom has a gorgeous arched window and vaulted ceilings. The second and third bedroom share a hall bathroom that is also equipped with a mounted safety bar. The bonus room upstairs is surprisingly large and is easily accessible by the stair lift. The width of the stairwell is more than sufficient for even the tallest rider with plenty of extra space between the chair and wall. Upstairs is the perfect spot for your favorite little guests to sleep or play, a theater room, craft room, or an office. You still have attic storage space up there, too. Since the bonus room has its own thermostat, you can control the temperature... and your power bill! The 2-car garage accesses the kitchen with ZERO steps making carrying in groceries easy and efficient. Better yet, have them delivered and save yourself the trouble! Kroger, Food City, and WalMart are all just a few minutes away.
Closed
$420,000
810 Fountain View Way, Seymour, TN 37865
3beds
2,064sqft
Condominium, Residential
Built in 2006
-- sqft lot
$408,300 Zestimate®
$203/sqft
$2,211 Estimated rent
Home value
$408,300
$355,000 - $470,000
$2,211/mo
Zestimate® history
Owner options
List your home for rent
$2,211/mo
Rent Zestimate®
Find your next renter with Zillow Rental Manager. Plus, with online applications, you can quickly screen prospective tenants – for free.
$2,211/mo
Rent Zestimate®
Refinance and save
$2,583/mo
Est. payment
Refinancing to a lower rate could help reduce your monthly payments and save thousands over the life of the loan.
$2,583/mo
Est. payment
Explore your selling options
Work with a Zillow partner agent
Leverage their expertise and Zillow's premium Showcase listings to get your home seen by more buyers.
Get startedList with your own agent
Get your home in front of millions of buyers by listing it on Zillow.
Learn how to do itSell it yourself
Take full control of how buyers see your home on Zillow by listing For Sale by Owner (FSBO).
List your homeWhat's special
Zillow last checked:
Listing updated:
Listed by:
LeeAnne Johnson 865-444-2400,
United Real Estate Solutions
Bought with:
Eric Smith, 321870
Keller Williams Realty
Source: RealTracs MLS as distributed by MLS GRID,MLS#: 2830848
Facts & features
Interior
Bedrooms & bathrooms
- Bedrooms: 3
- Bathrooms: 2
- Full bathrooms: 2
- Main level bedrooms: 3
Bedroom 1
- Features: Walk-In Closet(s)
- Level: Walk-In Closet(s)
Heating
- Central, Electric, Zoned
Cooling
- Central Air, Other
Appliances
- Included: Dishwasher, Microwave
- Laundry: Washer Hookup, Electric Dryer Hookup
Features
- Flooring: Carpet, Wood, Tile, Vinyl
- Number of fireplaces: 1
- Fireplace features: Gas
- Common walls with other units/homes: End Unit
Interior area
- Total structure area: 2,064
- Total interior livable area: 2,064 sqft
- Finished area above ground: 2,064
Property
Parking
- Total spaces: 2
- Parking features: Attached
- Attached garage spaces: 2
Features
- Levels: Two
- Stories: 1
- Patio & porch: Patio, Deck
Lot
- Size: 435 Square Feet
- Features: Other
Details
- Parcel number: 057 05012 000
- Special conditions: Standard
Construction
Type & style
- Home type: Condo
- Architectural style: Traditional
- Property subtype: Condominium, Residential
- Attached to another structure: Yes
Materials
- Other, Brick
Condition
- New construction: No
- Year built: 2006
Utilities & green energy
Green energy
- Energy efficient items: Doors
Community & HOA
Community
- Security: Security System, Smoke Detector(s)
- Subdivision: Mtn View Villas Condos
HOA
- Has HOA: Yes
- Services included: Trash, Maintenance Grounds
- HOA fee: $200 monthly
Location
- Region: Seymour
Financial & listing details
- Price per square foot: $203/sqft
- Tax assessed value: $270,600
- Annual tax amount: $1,001
- Date on market: 5/1/2025
Price history
| Date | Event | Price |
|---|---|---|
| 1/31/2025 | Sold | $420,000-1.2%$203/sqft |
Source:  RealTracs MLS as distributed by MLS GRID #2830848 Report a problem RealTracs MLS as distributed by MLS GRID #2830848 Report a problem | ||
| 1/17/2025 | Pending sale | $425,000$206/sqft |
Source:  East Tennessee Realtors #1285024 Report a problem East Tennessee Realtors #1285024 Report a problem | ||
| 12/17/2024 | Listed for sale | $425,000+57%$206/sqft |
Source: East Tennessee Realtors #1285024 Report a problem | ||
| 10/30/2006 | Sold | $270,682$131/sqft |
Source: Public Record Report a problem | ||
Public tax history
| Year | Property taxes | Tax assessment |
|---|---|---|
| 2025 | $1,001 | $67,650 |
| 2024 | $1,001 | $67,650 |
| 2023 | $1,001 | $67,650 |
| 2022 | $1,001 | $67,650 |
| 2021 | -- | $67,650 +29.3% |
| 2020 | $973 | $52,325 |
| 2019 | $973 | $52,325 |
| 2018 | $973 +0% | $52,325 |
| 2017 | $973 | $52,325 |
| 2016 | $973 | $52,325 -1.1% |
| 2015 | -- | $52,900 +0% |
| 2014 | $862 | $52,890 |
| 2013 | $862 | $52,890 |
| 2012 | $862 | $52,890 |
| 2011 | $862 | $52,890 -13.8% |
| 2010 | -- | $61,366 +4.7% |
| 2009 | $903 | $58,618 |
| 2008 | $903 | $58,618 |
| 2007 | $903 +14.9% | $58,618 |
| 2006 | $785 | $58,618 |
Find assessor info on the county website
Neighborhood: 37865
Nearby homes
- $389,9003 bd2 ba2k sqft812 Fountain View Way, Seymour, TN 37865For Sale
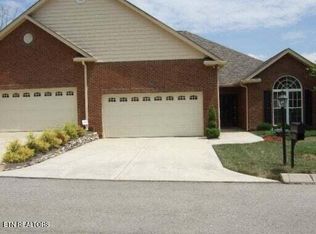
- $384,500-- bd2 ba1.8k sqft801 Fountain View Way, Seymour, TN 37865Off Market
- $385,4003 bd2 ba2.1k sqft610 Mountain View Villas Way, Seymour, TN 37865Off Market

- $381,900-- bd2 ba1.8k sqft811 Fountain View Way, Seymour, TN 37865Off Market
- $407,3002 bd2 ba2k sqft608 Mountain View Villas Way, Seymour, TN 37865Off Market
- $402,3004 bd3 ba2.4k sqft606 Mountain View Villas Way, Seymour, TN 37865Off Market
- $390,4003 bd2 ba2k sqft808 Fountain View Way, Seymour, TN 37865Off Market
- $364,200-- bd2 ba1.8k sqft813 Fountain View Way, Seymour, TN 37865Off Market
Nearby schools
GreatSchools rating
- 6/10Seymour Primary SchoolGrades: PK-3Distance: 0.9 mi
- 7/10Seymour Middle SchoolGrades: 7-9Distance: 1.2 mi
- 6/10Seymour High SchoolGrades: 10-12Distance: 1.2 mi
Schools provided by the listing agent
- Elementary: Seymour Primary
- Middle: Seymour Junior High
- High: Seymour High School
Source: RealTracs MLS as distributed by MLS GRID. This data may not be complete. We recommend contacting the local school district to confirm school assignments for this home.
Get a cash offer in 3 minutes
Find out how much your home could sell for in as little as 3 minutes with a no-obligation cash offer.
Estimated market value
$408,300
Get a cash offer in 3 minutes
Find out how much your home could sell for in as little as 3 minutes with a no-obligation cash offer.
Estimated market value
$408,300
- Tennessee
- Sevier County
- Seymour
- 37865
- 810 Fountain View Way
Nearby cities
Nearby zip codes
Other Seymour Topics
