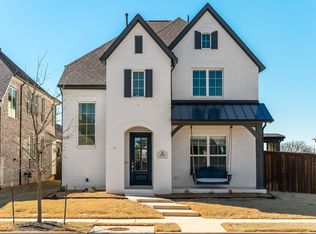
Experience elevated living in the heart of Light Farms, where thoughtful design, beautiful finishes, and an exceptional location come together in this light-filled home! Great location within the community, the home is walkable to pickleball & tennis courts, sand volleyball, basketball courts, playgrounds, The Nook, The Barn Yard, & the on-site elementary school, putting some of Light Farms' most loved amenities just moments from your front door! Inside, soaring ceilings & an abundance of natural light create a bright, open atmosphere throughout this north-facing home. Designer upgrades add a polished touch at every turn, including upgraded statement lighting, a stunning upgraded fireplace, & custom trim & picture-frame wall molding in a secondary bedroom. The spacious kitchen is complemented by a large walk-in pantry, while the thoughtful floor plan offers privacy with four full bathrooms & ensuite access for every bedroom. A private downstairs guest suite with its own full bath provides an ideal retreat for overnight guests or multigenerational living. Outside, the beautifully finished backyard is designed for both entertaining & everyday enjoyment with an extended patio, low-maintenance turf, a charming rose garden, & raised flower beds, creating an inviting outdoor space ready to enjoy from day one. An extended driveway provides additional parking & everyday convenience, making it easy to accommodate guests or multiple vehicles. Adding even more value, the refrigerator, washer, & dryer are all included! More community amenities include, miles of trails, multiple pools, sports courts, playgrounds, community gathering spaces, greenbelts, etc... a neighborhood designed to make everyday life feel connected & effortless. With recreation, top-rated schools, and resort-style amenities all within easy reach, this home offers the perfect blend of refined interiors, functional living, added convenience, and the coveted Light Farms lifestyle!
Sold
Price Unknown
810 Francis Ave, Celina, TX 75009
4beds
3,088sqft
Single Family Residence
Built in 2020
5,445 Square Feet Lot
$554,100 Zestimate®
$--/sqft
$3,051 Estimated rent
Home value
$554,100
$526,000 - $582,000
$3,051/mo
Zestimate® history
Owner options
List your home for rent
$3,051/mo
Rent Zestimate®
Find your next renter with Zillow Rental Manager. Plus, with online applications, you can quickly screen prospective tenants – for free.
$3,051/mo
Rent Zestimate®
Refinance and save
$125/mo
Est. payment
Refinancing to a lower rate could help reduce your monthly payments and save thousands over the life of the loan.
$125/mo
Est. payment
Explore your selling options
Work with a Zillow partner agent
Leverage their expertise and Zillow's premium Showcase listings to get your home seen by more buyers.
Get startedList with your own agent
Get your home in front of millions of buyers by listing it on Zillow.
Learn how to do itSell it yourself
Take full control of how buyers see your home on Zillow by listing For Sale by Owner (FSBO).
List your homeWhat's special
Extended patioCharming rose gardenLow-maintenance turfAbundance of natural lightBeautiful finishesDesigner upgradesRaised flower beds
Zillow last checked:
Listing updated:
Listed by:
Danielle Durbin 0692360 214-906-9450,
SevenHaus Realty 214-906-9450,
Daniel Durbin 0712588 214-906-9450,
SevenHaus Realty
Bought with:
Richard Campbell, 0805322
Jones-Papadopoulos & Co
Source: NTREIS,MLS#: 21345173
Facts & features
Interior
Bedrooms & bathrooms
- Bedrooms: 4
- Bathrooms: 4
- Full bathrooms: 4
Primary bedroom
- Features: Dual Sinks, En Suite Bathroom, Garden Tub/Roman Tub, Separate Shower, Walk-In Closet(s)
- Level: Second
- Dimensions: 0 x 0
Bedroom
- Features: En Suite Bathroom
- Level: Second
- Dimensions: 0 x 0
Bedroom
- Features: En Suite Bathroom
- Level: Second
- Dimensions: 0 x 0
Bedroom
- Level: First
- Dimensions: 0 x 0
Dining room
- Level: First
- Dimensions: 0 x 0
Game room
- Level: Second
- Dimensions: 0 x 0
Kitchen
- Features: Built-in Features, Eat-in Kitchen, Kitchen Island, Pantry, Stone Counters, Walk-In Pantry
- Level: First
- Dimensions: 0 x 0
Living room
- Features: Fireplace
- Level: First
- Dimensions: 0 x 0
Heating
- Central, Natural Gas, Zoned
Cooling
- Central Air, Ceiling Fan(s), Electric, Zoned
Appliances
- Included: Dishwasher, Electric Oven, Gas Cooktop, Disposal, Microwave
Features
- Built-in Features, Decorative/Designer Lighting Fixtures, Eat-in Kitchen, High Speed Internet, Kitchen Island, Open Floorplan, Cable TV, Walk-In Closet(s)
- Flooring: Carpet, Engineered Hardwood, Tile
- Has basement: No
- Number of fireplaces: 1
- Fireplace features: Gas Starter, Living Room
Interior area
- Total interior livable area: 3,088 sqft
Property
Parking
- Total spaces: 2
- Parking features: Door-Multi, Garage, Garage Door Opener, Garage Faces Rear
- Attached garage spaces: 2
Features
- Levels: Two
- Stories: 2
- Patio & porch: Covered
- Exterior features: Rain Gutters
- Pool features: None
- Fencing: Wood
Lot
- Size: 5,445 Square Feet
- Features: Interior Lot, Landscaped, Subdivision, Sprinkler System, Few Trees
Details
- Parcel number: R1159900A01601
Construction
Type & style
- Home type: SingleFamily
- Architectural style: Traditional,Detached
- Property subtype: Single Family Residence
Materials
- Brick
- Foundation: Slab
- Roof: Composition
Condition
- Resale
- Year built: 2020
Utilities & green energy
- Sewer: Public Sewer
- Water: Public
- Utilities for property: Natural Gas Available, Sewer Available, Separate Meters, Water Available, Cable Available
Community & HOA
Community
- Security: Fire Alarm
- Subdivision: Light Farms The Brenham Neighborhood
HOA
- Has HOA: Yes
- Amenities included: Maintenance Front Yard
- Services included: All Facilities, Association Management, Maintenance Grounds, Maintenance Structure
- HOA fee: $125 monthly
- HOA name: Insight Association Management
- HOA phone: 214-494-6002
Location
- Region: Celina
Financial & listing details
- Tax assessed value: $571,998
- Annual tax amount: $12,093
- Date on market: 8/3/2026
- Cumulative days on market: 4 days
- Listing terms: Cash,Conventional,FHA,VA Loan
- Exclusions: Ask agent.
Price history
| Date | Event | Price |
|---|---|---|
| 9/4/2026 | Sold | -- |
Source: NTREIS #21345173 Report a problem | ||
| 8/26/2026 | Pending sale | $550,000$178/sqft |
Source: NTREIS #21345173 Report a problem | ||
| 8/8/2026 | Contingent | $550,000$178/sqft |
Source: NTREIS #21345173 Report a problem | ||
| 8/3/2026 | Listed for sale | $550,000-12%$178/sqft |
Source: NTREIS #21345173 Report a problem | ||
| 3/27/2025 | Listing removed | $625,000$202/sqft |
Source: NTREIS #20848427 Report a problem | ||
| 2/19/2025 | Listed for sale | $625,000$202/sqft |
Source: NTREIS #20848427 Report a problem | ||
Public tax history
| Year | Property taxes | Tax assessment |
|---|---|---|
| 2026 | -- | $571,998 -4.8% |
| 2025 | $6,833 +1.9% | $600,639 +10% |
| 2024 | $6,707 +12.1% | $546,035 +10% |
| 2023 | $5,983 -13.8% | $496,395 -9.9% |
| 2022 | $6,942 -1% | $551,102 +34.3% |
| 2021 | $7,014 +472.1% | $410,244 +484.4% |
| 2020 | $1,226 +18.5% | $70,200 +23.8% |
| 2019 | $1,035 | $56,700 |
| 2018 | -- | -- |
Find assessor info on the county website
Neighborhood: 75009
Nearby homes
- $493,0004 bd3 ba2.6k sqft814 Francis Ave, Celina, TX 75009Off Market
- $527,6003 bd2 ba2.7k sqft804 Francis Ave, Celina, TX 75009Off Market
- $--4 bd3 ba3.2k sqft818 Francis Ave, Celina, TX 75009Sold
- $--4 bd4 ba2.9k sqft3509 Cheney Ave, Celina, TX 75009Sold
- $620,4004 bd4 ba2.9k sqft822 Francis Ave, Celina, TX 75009Off Market
- $591,9003 bd3 ba3k sqft3500 Pritchard Rd, Celina, TX 75009Off Market
- $446,2003 bd3 ba2.4k sqft809 Francis Ave, Celina, TX 75009Off Market
- $--4 bd4 ba2.6k sqft3513 Cheney Ave, Celina, TX 75009Sold
Nearby schools
GreatSchools rating
- 8/10Light Farms Elementary SchoolGrades: PK-5Distance: 0.3 mi
- 9/10Reynolds Middle SchoolGrades: 6-8Distance: 2.4 mi
- 7/10Prosper High SchoolGrades: 9-12Distance: 1.3 mi
Schools provided by the listing agent
- Elementary: Light Farms
- Middle: Reynolds
- High: Prosper
- District: Prosper ISD
Source: NTREIS. This data may not be complete. We recommend contacting the local school district to confirm school assignments for this home.
Get a cash offer in 3 minutes
Find out how much your home could sell for in as little as 3 minutes with a no-obligation cash offer.
Estimated market value
$554,100
Get a cash offer in 3 minutes
Find out how much your home could sell for in as little as 3 minutes with a no-obligation cash offer.
Estimated market value
$554,100
- Texas
- Collin County
- Celina
- 75009
- 810 Francis Ave
