Wonderful two story in the charming & historic city of Carver! Well maintained & cared for by the original owners, finished top to bottom, if you're looking for space, you'll find it here! Fabulous level lot/yard featuring mature trees, plentiful green space, asphalt sport court perfect for basketball or pickleball this summer, & super easy access to the trail to Community Park for even more fun! This beautiful home offers a spacious & practical floorplan with 4 bedrooms up & 2 additional bedrooms in the finished lower level which could also be used as home offices, craft or hobby rooms! The generous primary suite is a relaxing retreat & features a full bath & huge walk-in closet. The main level living spaces include an expansive kitchen with amazing counter space, seating & storage that makes entertaining friends & family easy & fun! You'll truly enjoy the incredible outside living areas in the beautiful maintenance free screened-in porch & grilling or just hanging out on the deck! Additional special highlights of the home include: a new roof, updated mechanicals, water softener & reverse osmosis water treatment system, gas range, fresh paint, & over-sized double garage. Inside and out, this fantastic home is sure to impress & is a great opportunity you won't want to miss! Schedule your showing today & enjoy calling 810 Gilfillan Ave home by this summer!
Closed
$465,000
810 Gilfillan Ave, Carver, MN 55315
6beds
2,890sqft
Single Family
Built in 2003
0.38 Acres Lot
$473,800 Zestimate®
$161/sqft
$3,603 Estimated rent
Home value
$473,800
$436,000 - $516,000
$3,603/mo
Zestimate® history
Owner options
List your home for rent
$3,603/mo
Rent Zestimate®
Find your next renter with Zillow Rental Manager. Plus, with online applications, you can quickly screen prospective tenants – for free.
$3,603/mo
Rent Zestimate®
Refinance and save
$2,905/mo
Est. payment
Refinancing to a lower rate could help reduce your monthly payments and save thousands over the life of the loan.
$2,905/mo
Est. payment
Explore your selling options
Work with a Zillow partner agent
Leverage their expertise and Zillow's premium Showcase listings to get your home seen by more buyers.
Get startedList with your own agent
Get your home in front of millions of buyers by listing it on Zillow.
Learn how to do itSell it yourself
Take full control of how buyers see your home on Zillow by listing For Sale by Owner (FSBO).
List your homeWhat's special
Asphalt sport courtSpacious and practical floorplanGenerous primary suiteAmazing counter spaceExpansive kitchenMature treesHuge walk-in closet
Zillow last checked:
Listing updated:
Listed by:
Dawn Pollman, Stellar Home Real Estate Partners 612-308-2300,
Coldwell Banker Realty
Bought with:
Ken Haasken
Chestnut Realty Inc
Source: NorthstarMLS as distributed by MLS GRID,MLS#: 6704970
Facts & features
Interior
Bedrooms & bathrooms
- Bedrooms: 6
- Bathrooms: 4
- Full bathrooms: 3
- 1/2 bathrooms: 1
Bedroom
- Level: Upper
- Area: 255 Square Feet
- Dimensions: 15x17
Bedroom 2
- Level: Upper
- Area: 100 Square Feet
- Dimensions: 10x10
Bedroom 3
- Level: Upper
- Area: 156 Square Feet
- Dimensions: 12x13
Bedroom 4
- Level: Upper
- Area: 143 Square Feet
- Dimensions: 13x11
Bedroom 5
- Level: Lower
- Area: 108 Square Feet
- Dimensions: 12x9
Bedroom 6
- Level: Lower
- Area: 144 Square Feet
- Dimensions: 12x12
Dining room
- Level: Main
- Area: 70 Square Feet
- Dimensions: 10x7
Family room
- Level: Main
- Area: 288 Square Feet
- Dimensions: 16x18
Kitchen
- Level: Main
- Area: 264 Square Feet
- Dimensions: 22x12
Laundry
- Level: Main
- Area: 104 Square Feet
- Dimensions: 13x8
Living room
- Level: Main
- Area: 168 Square Feet
- Dimensions: 12x14
Recreation room
- Level: Lower
- Area: 255 Square Feet
- Dimensions: 15x17
Screened porch
- Level: Main
- Area: 240 Square Feet
- Dimensions: 20x12
Heating
- Forced Air
Cooling
- Central Air
Appliances
- Included: Dishwasher, Disposal, Dryer, Water Filtration System, Microwave, Range, Refrigerator, Washer, Water Softener Owned
- Laundry: Main Level
Features
- Basement: Drain Tiled,Finished,Full,Concrete,Sump Pump
- Has fireplace: No
Interior area
- Total structure area: 3,436
- Total interior livable area: 2,890 sqft
- Finished area above ground: 2,268
- Finished area below ground: 622
Property
Parking
- Total spaces: 2
- Parking features: Attached
- Attached garage spaces: 2
- Details: Garage Dimensions (21x24)
Accessibility
- Accessibility features: None
Features
- Levels: Two
- Stories: 2
- Patio & porch: Deck, Screened
Lot
- Size: 0.38 Acres
- Dimensions: 60 x 267 x 63 x 286
Details
- Foundation area: 1168
- Parcel number: 200900050
- Zoning description: Residential-Single Family
Construction
Type & style
- Home type: SingleFamily
- Property subtype: Single Family
Materials
- Roof: Age 8 Years or Less
Condition
- New construction: No
- Year built: 2003
Utilities & green energy
- Gas: Natural Gas
- Sewer: City Sewer/Connected
- Water: City Water/Connected
Community & HOA
Community
- Subdivision: Carver Creek 5th Add
HOA
- Has HOA: No
Location
- Region: Carver
Financial & listing details
- Price per square foot: $161/sqft
- Tax assessed value: $404,800
- Annual tax amount: $4,652
- Date on market: 4/30/2025
- Cumulative days on market: 40 days
Price history
| Date | Event | Price |
|---|---|---|
| 7/1/2025 | Sold | $465,000$161/sqft |
Source:  NorthstarMLS as distributed by MLS GRID #6704970 Report a problem NorthstarMLS as distributed by MLS GRID #6704970 Report a problem | ||
| 6/9/2025 | Pending sale | $465,000$161/sqft |
Source: NorthstarMLS as distributed by MLS GRID #6704970 Report a problem | ||
| 5/15/2025 | Price change | $465,000-2.1%$161/sqft |
Source: NorthstarMLS as distributed by MLS GRID #6704970 Report a problem | ||
| 4/30/2025 | Listed for sale | $475,000+94.7%$164/sqft |
Source: NorthstarMLS as distributed by MLS GRID #6704970 Report a problem | ||
| 12/3/2003 | Sold | $243,906$84/sqft |
Source: Public Record Report a problem | ||
Public tax history
| Year | Property taxes | Tax assessment |
|---|---|---|
| 2025 | $4,772 +2.6% | $404,800 +2.5% |
| 2024 | $4,652 +1% | $394,800 +1.5% |
| 2023 | $4,604 +1.7% | $388,800 -1.1% |
| 2022 | $4,526 +7.5% | $393,000 +20.9% |
| 2021 | $4,212 -3.4% | $325,100 +2.8% |
| 2020 | $4,358 +7.9% | $316,200 +1.4% |
| 2019 | $4,038 | $311,700 +11.6% |
| 2017 | $4,038 +3.8% | $279,400 +13.9% |
| 2016 | $3,892 | $245,200 +3% |
| 2015 | $3,892 +12.6% | $238,000 +18.6% |
| 2014 | $3,458 -4.5% | $200,700 -8.1% |
| 2013 | $3,622 +0.7% | $218,300 -0.1% |
| 2012 | $3,596 -3.7% | $218,600 -4.5% |
| 2011 | $3,734 +2.7% | $228,800 |
| 2010 | $3,636 -3.2% | -- |
| 2009 | $3,758 +1% | $266,300 -0.3% |
| 2008 | $3,722 | $267,200 +0.8% |
| 2007 | -- | $265,190 +3.3% |
| 2005 | -- | $256,806 +5.2% |
| 2004 | -- | $244,215 |
Find assessor info on the county website
Neighborhood: 55315
Nearby homes
- $413,0004 bd4 ba2.9k sqft814 Gilfillan Ave, Carver, MN 55315Sold
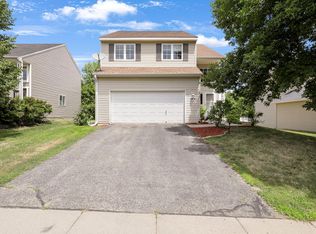
- $437,4003 bd3 ba2.1k sqft806 Gilfillan Ave, Carver, MN 55315Off Market
- $448,2004 bd3 ba3k sqft818 Gilfillan Ave, Carver, MN 55315Off Market
- $449,9005 bd3 ba2.1k sqft802 Gilfillan Ave, Carver, MN 55315Off Market
- $456,2003 bd3 ba2.2k sqft822 Gilfillan Ave, Carver, MN 55315Off Market
- $425,6004 bd3 ba1.3k sqft402 High St, Carver, MN 55315Off Market
- $421,7003 bd3 ba1.9k sqft826 Gilfillan Ave, Carver, MN 55315Off Market
- $445,8003 bd4 ba2.8k sqft801 Gilfillan Ave, Carver, MN 55315Off Market
Nearby schools
GreatSchools rating
- 7/10Carver Elementary SchoolGrades: K-5Distance: 1 mi
- 8/10Pioneer Ridge Middle SchoolGrades: 6-8Distance: 5.3 mi
- 9/10Chaska High SchoolGrades: 9-12Distance: 5.1 mi
Get a cash offer in 3 minutes
Find out how much your home could sell for in as little as 3 minutes with a no-obligation cash offer.
Estimated market value
$473,800
Get a cash offer in 3 minutes
Find out how much your home could sell for in as little as 3 minutes with a no-obligation cash offer.
Estimated market value
$473,800
- Minnesota
- Carver County
- Carver
- 55315
- 810 Gilfillan Ave
Nearby cities
Nearby zip codes
Other Carver Topics
