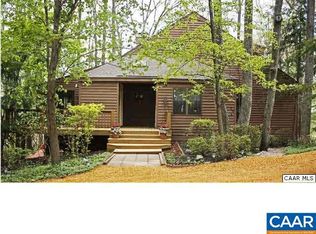
Rare opportunity to acquire an expansive, custom, unique Ivy home for an unheard-of price. Bring this gem back to life & make it your own! The quaint exterior belies a light filled interior w/walls of glass & a wonderful balance of open, entertaining rooms & cozy everyday spaces. Floorplans in docs. The grand living room will WOW you & flows into an oversized dining room & a serene “gallery”. You'll love the large eat-in-kitchen with a huge island, two pantries & super built-ins in the adjacent breakfast room. The nearby mudroom connects to the driveway & garage for easy unloading. The main floor owners suite, added in 2006, has floor to ceiling windows overlooking woods w/potential Blue Ridge views. The spa-like primary bathroom pairs with a separate soaking tub & amazing dressing room for luxury living. Take the elevator or lovely open staircase to the terrace level to enjoy 2 large bedrooms, each w/a renovated bathroom, plus a family room w/FP, wet bar, large outdoor deck & 3 more bonus spaces for you to use as you wish! All this on 1.3 acres in the welcoming Peacock Hill neighborhood, with tennis courts, playground, walking trails & community lake; Western Schools, close to I64 & 250 for an easy drive into Cville.
Closed
$765,000
810 Gilliams Mountain Ct, Charlottesville, VA 22903
3beds
4,992sqft
Single Family Residence
Built in 1990
1.3 Acres Lot
$1,055,200 Zestimate®
$153/sqft
$5,345 Estimated rent
Home value
$1,055,200
$960,000 - $1.17M
$5,345/mo
Zestimate® history
Owner options
List your home for rent
$5,345/mo
Rent Zestimate®
Find your next renter with Zillow Rental Manager. Plus, with online applications, you can quickly screen prospective tenants – for free.
$5,345/mo
Rent Zestimate®
Refinance and save
$4,931/mo
Est. payment
Refinancing to a lower rate could help reduce your monthly payments and save thousands over the life of the loan.
$4,931/mo
Est. payment
Explore your selling options
Work with a Zillow partner agent
Leverage their expertise and Zillow's premium Showcase listings to get your home seen by more buyers.
Get startedList with your own agent
Get your home in front of millions of buyers by listing it on Zillow.
Learn how to do itSell it yourself
Take full control of how buyers see your home on Zillow by listing For Sale by Owner (FSBO).
List your homeWhat's special
Wet barWalking trailsRenovated bathroomHuge islandFloor to ceiling windowsUnique ivy homeCommunity lake
Zillow last checked:
Listing updated:
Listed by:
AMY WEBB 434-760-1319,
NEST REALTY GROUP,
KELLY CEPPA 434-981-2506,
NEST REALTY GROUP
Bought with:
LORI MEISTRELL, 0225182371
NEST REALTY GROUP
Source: CAAR,MLS#: 647131 Originating MLS: Charlottesville Area Association of Realtors
Originating MLS: Charlottesville Area Association of RealtorsFacts & features
Interior
Bedrooms & bathrooms
- Bedrooms: 3
- Bathrooms: 4
- Full bathrooms: 3
- 1/2 bathrooms: 1
- Main level bathrooms: 1
- Main level bedrooms: 1
Rooms
- Room types: Bathroom, Breakfast Room/Nook, Bonus Room, Bedroom, Dining Room, Family Room, Full Bath, Foyer, Half Bath, Kitchen, Living Room, Mud Room, Other, Study, Sunroom
Primary bedroom
- Level: First
Bedroom
- Level: Basement
Primary bathroom
- Level: First
Bathroom
- Level: Basement
Bonus room
- Level: Basement
Breakfast room nook
- Level: First
Dining room
- Level: First
Family room
- Level: Basement
Foyer
- Level: First
Foyer
- Level: Basement
Half bath
- Level: First
Kitchen
- Level: First
Living room
- Level: First
Mud room
- Level: First
Other
- Level: First
Study
- Level: First
Sunroom
- Level: First
Heating
- Central, Electric, Heat Pump
Cooling
- Central Air, Heat Pump
Appliances
- Included: Built-In Oven, Dishwasher, Gas Cooktop, Refrigerator, Dryer, Washer
- Laundry: Washer Hookup, Dryer Hookup, Sink
Features
- Wet Bar, Central Vacuum, Primary Downstairs, Walk-In Closet(s), Entrance Foyer, Eat-in Kitchen, Kitchen Island, Mud Room
- Flooring: Hardwood, Laminate
- Basement: Exterior Entry,Full,Finished,Heated,Interior Entry,Walk-Out Access
- Number of fireplaces: 2
- Fireplace features: Two, Masonry, Wood Burning
Interior area
- Total structure area: 6,061
- Total interior livable area: 4,992 sqft
- Finished area above ground: 3,078
- Finished area below ground: 1,914
Property
Parking
- Total spaces: 2
- Parking features: Asphalt, Detached, Garage, Garage Door Opener
- Garage spaces: 2
Accessibility
- Accessibility features: Accessible Elevator Installed, Grab Bars, Low Threshold Shower
Features
- Levels: One
- Stories: 1
- Patio & porch: Composite, Deck
Lot
- Size: 1.3 Acres
Details
- Parcel number: 073A0030001600
- Zoning description: PUD Planned Unit Development
Construction
Type & style
- Home type: SingleFamily
- Architectural style: Cape Cod
- Property subtype: Single Family Residence
Materials
- HardiPlank Type, Stick Built
- Foundation: Block
- Roof: Architectural
Condition
- New construction: No
- Year built: 1990
Utilities & green energy
- Electric: Underground
- Sewer: Community/Coop Sewer, Shared Septic
- Water: Community/Coop
- Utilities for property: Cable Available, High Speed Internet Available, Propane
Community & HOA
Community
- Security: Security System
- Subdivision: PEACOCK HILL
HOA
- Has HOA: Yes
- Amenities included: Tennis Court(s), Trail(s), Water
- Services included: Association Management, Common Area Maintenance, Insurance, Playground, Reserve Fund, Road Maintenance, Tennis Courts, Trash
- HOA fee: $266 monthly
Location
- Region: Charlottesville
Financial & listing details
- Price per square foot: $153/sqft
- Tax assessed value: $844,900
- Annual tax amount: $7,909
- Date on market: 10/30/2023
- Cumulative days on market: 10 days
Price history
| Date | Event | Price |
|---|---|---|
| 12/6/2023 | Sold | $765,000+7%$153/sqft |
Source:  CAAR #647131 Report a problem CAAR #647131 Report a problem | ||
| 11/10/2023 | Pending sale | $715,000$143/sqft |
Source: CAAR #647131 Report a problem | ||
| 10/31/2023 | Listed for sale | $715,000$143/sqft |
Source: CAAR #647131 Report a problem | ||
Public tax history
| Year | Property taxes | Tax assessment |
|---|---|---|
| 2025 | $7,553 +15.3% | $844,900 +10.1% |
| 2024 | $6,553 -17.1% | $767,300 -17.1% |
| 2023 | $7,909 +11.1% | $926,100 +11.1% |
| 2022 | $7,116 -0.3% | $833,200 -0.3% |
| 2021 | $7,135 +3.9% | $835,500 +3.9% |
| 2020 | $6,868 +0.9% | $804,200 +0.9% |
| 2019 | $6,810 +10.1% | $797,400 +8.2% |
| 2018 | $6,185 +109.7% | $737,200 +4.8% |
| 2017 | $2,950 -55.3% | $703,100 -10.6% |
| 2016 | $6,600 +3.7% | $786,600 +1.3% |
| 2015 | $6,362 | $776,800 +1.6% |
| 2014 | -- | $764,300 +24.2% |
| 2013 | -- | $615,500 -0.9% |
| 2012 | -- | $621,100 -4.8% |
| 2011 | -- | $652,700 +1.4% |
| 2010 | -- | $643,900 -8% |
| 2009 | -- | $699,600 -9.9% |
| 2008 | -- | $776,900 +42.6% |
| 2007 | -- | $544,800 +28.2% |
| 2006 | -- | $424,800 |
| 2005 | -- | $424,800 +12% |
| 2004 | -- | $379,400 |
| 2003 | -- | $379,400 +19.2% |
| 2002 | -- | $318,300 |
| 2001 | -- | $318,300 |
Find assessor info on the county website
Neighborhood: 22903
Nearby homes
- $768,7004 bd3 ba3.1k sqft812 Gilliams Mountain Ct, Charlottesville, VA 22903Off Market
- $812,3004 bd3 ba2.8k sqft808 Gilliams Mountain Ct, Charlottesville, VA 22903Off Market
- $814,1003 bd3 ba1.4k sqft806 Gilliams Mountain Ct, Charlottesville, VA 22903Off Market
- $956,9004 bd4 ba2.2k sqft811 Gilliams Mountain Ct, Charlottesville, VA 22903Off Market
- $764,4003 bd1 ba2.6k sqft814 Gilliams Mountain Ct, Charlottesville, VA 22903Off Market
- $1,494,7004 bd3 ba3.6k sqft809 Gilliams Mountain Rd, Charlottesville, VA 22903Off Market
- $682,6003 bd2 ba3.1k sqft803 Gilliams Mountain Rd, Charlottesville, VA 22903Off Market
- $802,4003 bd2 ba2.8k sqft805 Gilliams Mountain Rd, Charlottesville, VA 22903Off Market
Nearby schools
GreatSchools rating
- 10/10Virginia L Murray Elementary SchoolGrades: PK-5Distance: 1.7 mi
- 8/10Joseph T Henley Middle SchoolGrades: 6-8Distance: 3.7 mi
- 8/10Western Albemarle High SchoolGrades: 9-12Distance: 3.7 mi
Schools provided by the listing agent
- Elementary: Murray
- Middle: Henley
- High: Western Albemarle
Source: CAAR. This data may not be complete. We recommend contacting the local school district to confirm school assignments for this home.


Get pre-qualified for a loan
At Zillow Home Loans, we can pre-qualify you in as little as 5 minutes with no impact to your credit score.An equal housing lender. NMLS #10287.
Sell for more on Zillow
Get a Zillow Showcase℠ listing at no additional cost and you could sell for .
$1,055,200
2% more
+$21,104
With Zillow Showcase(estimated)
$1,076,304
- Virginia
- Albemarle County
- Charlottesville
- 22903
- 810 Gilliams Mountain Ct
Nearby cities
Nearby neighborhoods
Nearby zip codes
Other Charlottesville Topics
