Skip main navigation
Sold for $490,000
  • $490,000

    810 Glencoe Way, Evans, GA 30809

    6beds
    3,097sqft
    Single Family Residence
    Built in 2014
    0.55 Acres Lot
    $496,200 Zestimate®
    $158/sqft
    $2,770 Estimated rent

    Home value

    $496,200

    $471,000 - $521,000

    $2,770/mo

    Zestimate® history
    Loading
    Loading...

    Owner options

    List your home for rent

    $2,770/mo

    Rent Zestimate®

    Find your next renter with Zillow Rental Manager. Plus, with online applications, you can quickly screen prospective tenants – for free.

    Learn more

    $2,770/mo

    Rent Zestimate®

    Refinance and save

    $3,839/mo

    Est. payment

    Refinancing to a lower rate could help reduce your monthly payments and save thousands over the life of the loan.

    See today's rates

    $3,839/mo

    Est. payment

    Explore your selling options

    Work with a Zillow partner agent

    Leverage their expertise and Zillow's premium Showcase listings to get your home seen by more buyers.

    Get started

    List with your own agent

    Get your home in front of millions of buyers by listing it on Zillow.

    Learn how to do it

    Sell it yourself

    Take full control of how buyers see your home on Zillow by listing For Sale by Owner (FSBO).

    List your home

    What's special

    Cozy gas fireplaceStorage shedSpacious primary suiteGarden areaLarge additional parking padCovered front porchBackyard oasis
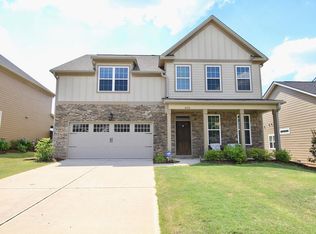
    Welcome to the perfect blend of space, comfort, and outdoor living! This stunning 6 bedroom, 4 bath home sits on over half an acre corner lot and offers room for everyone both inside and out. The main level features a spacious primary suite, providing convenience and privacy, along with two additional bedrooms connected by a shared bathroom. The heart of the home is the beautifully designed kitchen with granite countertops, which flows effortlessly into the living area highlighted by a cozy gas fireplace, perfect for gathering with family and friends. Upstairs you'll find 3 additional bedrooms, including one with a private en-suite bath, offering an ideal setup for guests, a teen suite, or a private retreat. Enjoy peaceful mornings on the covered front porch and unwind in the evenings on the large screened back porch overlooking the backyard. Step outside to your own backyard oasis, complete with an outdoor pergola and grill with granite surround, fire pit, swim spa, garden area, and storage shed--perfect for entertaining or simply relaxing. The home also features a double garage and a large additional parking pad, offering ample space for guests or extra vehicles. Home also offers Lennox HVAC systems, only 3 years old, and LG, SS refrigerator and dishwasher. Located in a desirable community with a pool and clubhouse, this home is also golf cart distance to local schools, adding even more convenience to its long list of features. This property truly offers the space, amenities, and lifestyle you are looking for. Don't miss the opportunity to make it yours!

    Zillow last checked:

    Listing updated:

    Listed by:

    Christina Chappell 706-513-6712,

    Weichert Realtors - Cornerstone

    Bought with:

    Joshua Hollimon, 369029

    Blanchard & Calhoun - Evans

    Source: Hive MLS,MLS#: 98253512MLS LogoOriginating MLS: REALTORS® of Greater Augusta

    Facts & features

    Interior

    Bedrooms & bathrooms
    • Bedrooms: 6
    • Bathrooms: 4
    • Full bathrooms: 4
    Primary bedroom
    • Level: Main
    • Dimensions: 14 x 16
    Bedroom 2
    • Level: Main
    • Dimensions: 11 x 13
    Bedroom 3
    • Level: Main
    • Dimensions: 11 x 11
    Bedroom 4
    • Level: Upper
    • Dimensions: 15 x 15
    Bedroom 5
    • Level: Upper
    • Dimensions: 15 x 16
    Breakfast room
    • Level: Main
    • Dimensions: 11 x 13
    Dining room
    • Level: Main
    • Dimensions: 12 x 12
    Great room
    • Level: Main
    • Dimensions: 18 x 14
    Kitchen
    • Level: Main
    • Dimensions: 14 x 12
    Laundry
    • Level: Main
    • Dimensions: 6 x 6
    Other
    • Description: Bonus Rm
    • Level: Upper
    • Dimensions: 28 x 10
    Heating
    • Fireplace(s), Electric, Heat Pump, Natural Gas
    Cooling
    • Central Air, Ceiling Fan(s), Multi Units
    Appliances
    • Included: Built-In Microwave, Refrigerator, Range, Disposal, Dishwasher
    • Laundry: Dryer Hookup, Washer Hookup
    Features
    • Entrance Foyer, Whirlpool, Pantry, Blinds/Shades, Built-in Features, Eat-in Kitchen
    • Flooring: Carpet, Ceramic Tile, Hardwood
    • Doors: Thermal Doors
    • Windows: Thermal Windows
    • Basement: None
    • Attic: Scuttle,Permanent Stairs,Pull Down Stairs
    Interior area
    • Total structure area: 3,097
    • Total interior livable area: 3,097 sqft

    Property

    Parking
    • Total spaces: 2
    • Parking features: Attached, Concrete, Garage
    • Attached garage spaces: 2
    Features
    • Levels: Two
    • Patio & porch: Covered, Patio, Porch, Screened, Front Porch, Rear Porch
    • Exterior features: Outdoor Grill, Thermal Doors
    • Pool features: Pool/Spa Combo
    • Fencing: Privacy,Fenced
    • Has view: Yes
    • View description: See Remarks
    • Frontage type: See Remarks
    Lot
    • Size: 0.55 Acres
    • Dimensions: 0.55 Acre
    • Features: Sprinklers in Front, Sprinklers in Rear
    Details
    • Additional structures: Outbuilding
    • Parcel number: 0651241
    • Zoning: Residential
    • Special conditions: Standard

    Construction

    Type & style
    • Home type: SingleFamily
    • Property subtype: Single Family Residence
    Materials
    • Brick, Fiber Cement, Wood Frame
    • Foundation: Slab
    • Roof: Composition
    Condition
    • New construction: No
    • Year built: 2014

    Utilities & green energy

    • Sewer: Public Sewer
    • Water: Public
    • Utilities for property: Sewer Available, Water Connected

    Community & neighborhood

    Security
    • Security features: Security System, Smoke Detector(s)
    Location
    • Region: Evans
    • Subdivision: Riverwood Plantation

    HOA & financial

    HOA
    • Has HOA: Yes
    • HOA fee: $856 annually
    • Amenities included: Clubhouse, Pool, Park, Playground, Sidewalks, Street Lights, Trail(s), See Remarks
    • Association name: Riverwood Plantation Association
    • Association phone: 800-522-6314

    Other

    Other facts
    • Listing agreement: Exclusive Right To Sell
    • Listing terms: Cash,Conventional,FHA,VA Loan
    • Road surface type: Paved

    Price history

    DateEventPrice
    6/30/2026Sold$490,000-1.8%$158/sqft
    Source: Hive MLS #98253512 Report a problem
    6/6/2026Contingent$499,000$161/sqft
    Source: Hive MLS #98253512 Report a problem
    5/22/2026Price change$499,000-5%$161/sqft
    Source: Hive MLS #98253512 Report a problem
    5/15/2026Price change$525,000-4.5%$170/sqft
    Source: Hive MLS #98253512 Report a problem
    5/11/2026Listed for sale$550,000$178/sqft
    Source: Hive MLS #98253512 Report a problem
    5/11/2026Listing removed$550,000$178/sqft
    Source: Hive MLS #553019 Report a problem
    5/1/2026Price change$550,000-3.3%$178/sqft
    Source: Hive MLS #553019 Report a problem
    4/24/2026Price change$569,000-1%$184/sqft
    Source: Hive MLS #553019 Report a problem
    3/28/2026Price change$575,000-4.2%$186/sqft
    Source: Hive MLS #553019 Report a problem
    3/9/2026Listed for sale$600,000+56.7%$194/sqft
    Source: Hive MLS #553019 Report a problem
    8/14/2020Sold$382,900$124/sqft
    Source: Hive MLS #98003249 Report a problem
    7/3/2020Pending sale$382,900$124/sqft
    Source: MEYBOHM REAL ESTATE -EVANS #457173 Report a problem
    6/29/2020Listed for sale$382,900+7.9%$124/sqft
    Source: MEYBOHM REAL ESTATE -EVANS #457173 Report a problem
    9/22/2017Sold$355,000+1.5%$115/sqft
    Source: Public Record Report a problem
    8/4/2017Listed for sale$349,900+7%$113/sqft
    Source: MEYBOHM REALTORS-EVANS #416829 Report a problem
    8/28/2014Sold$326,900+528.7%$106/sqft
    Source: Public Record Report a problem
    12/31/2013Sold$52,000$17/sqft
    Source: Public Record Report a problem

    Public tax history

    YearProperty taxesTax assessment
    2025$2,096 +1.9%$518,099 +5.2%
    2024$2,056 +46.6%$492,400 +9.2%
    2023$1,403 -26.5%$450,935 +4.3%
    2022$1,910 +31.2%$432,452 +13.6%
    2021$1,456 -63.3%$380,650 +166.4%
    2020$3,965 +4.3%$142,896 +4.6%
    2019$3,802 +0.9%$136,574 +0.9%
    2018$3,768 +0.3%$135,347 +0.6%
    2017$3,758 -1.6%$134,500 +3.6%
    2016$3,818 +7.3%$129,880 +3.9%
    2015$3,559 $125,039

    Find assessor info on the county website

    Neighborhood: 30809

    Nearby schools

    GreatSchools rating
    Schools provided by the listing agent
    • Elementary: Greenbrier
    • Middle: Greenbrier
    • High: Greenbrier

    Source: Hive MLS. This data may not be complete. We recommend contacting the local school district to confirm school assignments for this home.

    Get pre-qualified for a loan
    At Zillow Home Loans, we can pre-qualify you in as little as 5 minutes with no impact to your credit score.

    An equal housing lender. NMLS #10287.

    Sell for more on Zillow
    Get a Zillow Showcase℠ listing at no additional cost and you could sell for .
    $496,200
    2% more
    +$9,924
    With Zillow Showcase(estimated)
    $506,124