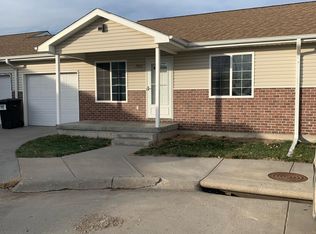
CONTRACT PENDING! On market for back up offers only. Welcome to this well-maintained 6-bedroom, 3-bathroom home located on a quiet cul-de-sac in Hickman. This spacious property offers plenty of room for living and entertaining. Enjoy the convenience of main floor laundry, adding ease to your daily routine. Pride of ownership is evident throughout, making this home truly move-in ready. With its generous layout and located in the Norris school district, this home is a fantastic opportunity you won’t want to miss.
Sold for $404,767
Zillow last checked:
Listing updated:
Bought with:
Molly Parde, 20230043
NP Dodge RE Sales Inc Lincoln
Source: GPRMLS,MLS#: 22608313
Price history
| Date | Event | Price |
|---|---|---|
| 7/31/2026 | Sold | $404,767+1.2%$150/sqft |
Source:  GPRMLS #22608313 Report a problem GPRMLS #22608313 Report a problem | ||
| 7/2/2026 | Pending sale | $400,000$149/sqft |
Source: GPRMLS #22608313 Report a problem | ||
| 6/12/2026 | Price change | $400,000-2.4%$149/sqft |
Source: GPRMLS #22608313 Report a problem | ||
| 4/9/2026 | Listed for sale | $410,000+41.4%$152/sqft |
Source: GPRMLS #22608313 Report a problem | ||
| 8/11/2019 | Listing removed | $289,900$108/sqft |
Source: Lincoln First Realty #21905813 Report a problem | ||
| 6/27/2019 | Price change | $289,900-1.4%$108/sqft |
Source: Lincoln First Realty #21905813 Report a problem | ||
| 4/12/2019 | Listed for sale | $293,900+0.3%$109/sqft |
Source: Lincoln First Realty #21905813 Report a problem | ||
| 11/30/2018 | Listing removed | $292,900$109/sqft |
Source: Wolf Professional Realty, PC. #10149932 Report a problem | ||
| 10/8/2018 | Price change | $292,900-1.7%$109/sqft |
Source: Wolf Professional Realty, PC. #10149932 Report a problem | ||
| 8/25/2018 | Listed for sale | $297,900-6%$111/sqft |
Source: Wolf Professional Realty, PC. #10149932 Report a problem | ||
| 11/28/2017 | Listing removed | $317,000$118/sqft |
Source: Owner Report a problem | ||
| 9/12/2017 | Listed for sale | $317,000+48.8%$118/sqft |
Source: Owner Report a problem | ||
| 10/24/2011 | Sold | $213,000+0%$79/sqft |
Source: Public Record Report a problem | ||
| 8/4/2011 | Listed for sale | $212,900$79/sqft |
Source: Owner Report a problem | ||
| 5/18/2011 | Listing removed | $212,900$79/sqft |
Source: Vflyer Homes #56862 Report a problem | ||
| 4/15/2011 | Listed for sale | $212,900+13.2%$79/sqft |
Source: Vflyer #56862 Report a problem | ||
| 12/17/2004 | Sold | $188,000$70/sqft |
Source: Public Record Report a problem | ||
Nearby homes

Sell for more on Zillow
Get a Zillow Showcase℠ listing at no additional cost and you could sell for .
$404,600
2% more
+$8,092
With Zillow Showcase(estimated)
$412,692
