Skip main navigation
Closed
  • $810,000

    810 Golf View Dr, Crozet, VA 22932

    4beds
    2,823sqft
    Single Family Residence
    Built in 2017
    4,791.6 Square Feet Lot
    $859,300 Zestimate®
    $287/sqft
    $4,141 Estimated rent

    Home value

    $859,300

    $816,000 - $902,000

    $4,141/mo

    Zestimate® history
    Loading
    Loading...

    Owner options

    List your home for rent

    $4,141/mo

    Rent Zestimate®

    Find your next renter with Zillow Rental Manager. Plus, with online applications, you can quickly screen prospective tenants – for free.

    Learn more

    $4,141/mo

    Rent Zestimate®

    Refinance and save

    $5,142/mo

    Est. payment

    Refinancing to a lower rate could help reduce your monthly payments and save thousands over the life of the loan.

    See today's rates

    $5,142/mo

    Est. payment

    Explore your selling options

    Work with a Zillow partner agent

    Leverage their expertise and Zillow's premium Showcase listings to get your home seen by more buyers.

    Get started

    List with your own agent

    Get your home in front of millions of buyers by listing it on Zillow.

    Learn how to do it

    Sell it yourself

    Take full control of how buyers see your home on Zillow by listing For Sale by Owner (FSBO).

    List your home

    What's special

    Pocket doorsWalk-in closetRear load garageGrand foyerBeautiful hardwood floors throughoutSoaring ceilingsGranite countertops
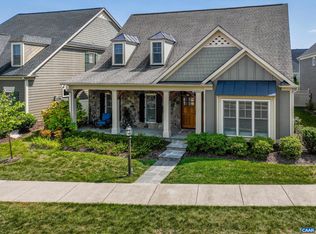
    Welcome to a lifestyle of comfort and convenience in this impeccably maintained home within the sought-after Old Trail Town Center community of Crozet, VA. As you step through the stately front door, a grand foyer welcomes you with gleaming hardwood floors that flow seamlessly throughout the first level. Relax and entertain in the sun-drenched living room with soaring ceilings that seamlessly connect to the gourmet kitchen, a chef's dream featuring granite countertops, crisp white cabinetry, and top-of-the-line stainless steel appliances. The main floor primary suite boasts a luxurious bathroom and two spacious walk-in closets for ultimate comfort. The private study with pocket doors offers a versatile space on the main floor. The second-floor loft creates an ideal area to relax or entertain, connecting to three well-appointed bedrooms, one with an ensuite. The fenced-in backyard and hardscape patio create a welcoming outdoor space.

    Zillow last checked:

    Listing updated:

    Listed by:

    KYLE R OLSON 540-649-4131,

    MONTAGUE, MILLER & CO. - WESTFIELD

    Bought with:

    JAY KALAGHER, 0225182936

    LONG & FOSTER - CHARLOTTESVILLE

    Source: CAAR,MLS#: 649724MLS LogoOriginating MLS: Charlottesville Area Association of Realtors

    Facts & features

    Interior

    Bedrooms & bathrooms
    • Bedrooms: 4
    • Bathrooms: 4
    • Full bathrooms: 3
    • 1/2 bathrooms: 1
    • Main level bathrooms: 2
    • Main level bedrooms: 1
    Heating
    • Heat Pump
    Cooling
    • Heat Pump
    Appliances
    • Included: Dishwasher, Disposal, Gas Range, Microwave, Refrigerator, Dryer, Washer
    • Laundry: Sink, Stacked
    Features
    • Primary Downstairs, Breakfast Bar, Tray Ceiling(s), Entrance Foyer, Eat-in Kitchen, Loft, Recessed Lighting, Vaulted Ceiling(s)
    • Flooring: Carpet, Ceramic Tile, Hardwood
    • Windows: Double Pane Windows, Vinyl
    • Has basement: No
    • Has fireplace: Yes
    • Fireplace features: Glass Doors, Gas Log
    Interior area
    • Total structure area: 3,563
    • Total interior livable area: 2,823 sqft
    • Finished area above ground: 2,823
    • Finished area below ground: 0

    Property

    Parking
    • Total spaces: 2
    • Parking features: Attached, Electricity, Garage, Garage Door Opener, Garage Faces Rear
    • Attached garage spaces: 2
    Features
    • Levels: Two
    • Stories: 2
    • Patio & porch: Front Porch, Patio, Porch
    • Exterior features: Fence
    • Pool features: Community
    • Fencing: Partial
    Lot
    • Size: 4,791 sqft
    Details
    • Parcel number: 055E0012700400
    • Zoning description: NMD Neighborhood Model Development

    Construction

    Type & style
    • Home type: SingleFamily
    • Architectural style: Craftsman
    • Property subtype: Single Family Residence
    Materials
    • Board & Batten Siding, HardiPlank Type, Stick Built, Stone
    • Foundation: Block, Poured
    • Roof: Architectural,Metal
    Condition
    • New construction: No
    • Year built: 2017
    Details
    • Builder name: CRAIG BUILDERS

    Utilities & green energy

    • Sewer: Public Sewer
    • Water: Public
    • Utilities for property: Cable Available

    Community & neighborhood

    Security
    • Security features: Smoke Detector(s)
    Community
    • Community features: Pool
    Location
    • Region: Crozet
    • Subdivision: OLD TRAIL

    HOA & financial

    HOA
    • Has HOA: Yes
    • HOA fee: $316 quarterly
    • Amenities included: Trail(s)

    Price history

    DateEventPrice
    5/15/2024Sold$810,000-3%$287/sqft
    Source: CAAR #649724 Report a problem
    4/5/2024Pending sale$835,000$296/sqft
    Source: CAAR #649724 Report a problem
    3/20/2024Price change$835,000-1.2%$296/sqft
    Source: CAAR #649724 Report a problem
    2/21/2024Listed for sale$845,000+19.7%$299/sqft
    Source: CAAR #649724 Report a problem
    6/27/2022Sold$706,000+8.6%$250/sqft
    Source: Public Record Report a problem
    4/26/2022Pending sale$650,000$230/sqft
    Source: CAAR #629138 Report a problem
    4/20/2022Listed for sale$650,000+10.4%$230/sqft
    Source: CAAR #629138 Report a problem
    10/16/2020Sold$589,000$209/sqft
    Source: Public Record Report a problem
    9/8/2020Pending sale$589,000$209/sqft
    Source: Long and Foster Real Estate #605113 Report a problem
    7/23/2020Price change$589,000-1.7%$209/sqft
    Source: Long and Foster Real Estate #605113 Report a problem
    6/20/2020Listed for sale$599,000+5.9%$212/sqft
    Source: LONG & FOSTER - CHARLOTTESVILLE WEST #605113 Report a problem
    4/25/2017Sold$565,480+282.3%$200/sqft
    Source: Public Record Report a problem
    11/15/2016Sold$147,914$52/sqft
    Source: Public Record Report a problem

    Public tax history

    YearProperty taxesTax assessment
    2025$6,937 +12.3%$775,900 +7.3%
    2024$6,175 +0.8%$723,100 +0.8%
    2023$6,127 +13%$717,400 +13%
    2022$5,421 +15.3%$634,800 +15.3%
    2021$4,703 +1.6%$550,700 +1.6%
    2020$4,630 -9.5%$542,100 -9.5%
    2019$5,115 +2.8%$598,900 +1%
    2018$4,974 +698.9%$592,800 +308.8%
    2017$623 -48.8%$145,000
    2016$1,217 $145,000

    Find assessor info on the county website

    Neighborhood: 22932

    Nearby schools

    GreatSchools rating
    Schools provided by the listing agent
    • Elementary: Brownsville
    • Middle: Henley
    • High: Western Albemarle

    Source: CAAR. This data may not be complete. We recommend contacting the local school district to confirm school assignments for this home.

    Get pre-qualified for a loan
    At Zillow Home Loans, we can pre-qualify you in as little as 5 minutes with no impact to your credit score.

    An equal housing lender. NMLS #10287.

    Sell for more on Zillow
    Get a Zillow Showcase℠ listing at no additional cost and you could sell for .
    $859,300
    2% more
    +$17,186
    With Zillow Showcase(estimated)
    $876,486