Stunning updates and upgrades inside and out make this a home you'll want to call your own. Seriously...this truly is a just unpack and move right in property. Beautiful curb appeal. Fabulous decor. Immaculate condition. Charming 2 story on luxuriously landscaped postcard perfect corner lot. 9' first floor ceilings. White doors and oversized trim/baseboards. Fully new kitchen in 2017: custom white soft close cabinets, island, granite counters, subway tile backsplash, undercabinet lighting, stainless appliances (appliances new in December 2023 with new microwave in 2025). Living/dining room combo equipped with luxe custom plantation shutters. Updated durable wood look tile. Spacious family room w/new carpet in 2023. Fully updated powder room on 1st floor. Second floor offers three nice sized bedrooms and a gorgeous bathroom (2017) with quartz topped taller height vanity with dual sinks. Unfinished basement for your future needs or ideal storage, includes laundry area w/sink. Spectacular, spacious fenced back yard puts the spotlight on summertime entertaining and relaxing! Highlights include an awesome oversized stamped concrete patio (2023), charming newly built pergola, fire pit for s'mores nights, extra large deck (will be freshly stained as soon as weather permits), adorably cute garden shed. New three car wide concrete drive was installed in 2024, along with all new landscaping. Roof and overhead garage door age appx 6-7 years old. Water heater 2014. Windows appx 6-7 years old except for sliding patio door. New/newer interior and exterior light fixtures and all window treatments. Located in a hot spot of New Lenox, close to shopping, dining, Metra train, parks and more - walk to Dunkin for your AM java! New Lenox 122 grade schools (Nelson Prairie/Ridge, Liberty) and Lincoln-Way West HS. No HOA dues here, either! Job move has brought this rare find to the market and created a true opportunity for one lucky homebuyer. Seller is looking for a buyer who has the ability to offer extended rent back post-closing, up to 60 days.
Closed
$420,000
810 Grand Mesa, New Lenox, IL 60451
3beds
1,700sqft
Single Family Residence
Built in 2002
-- sqft lot
$440,200 Zestimate®
$247/sqft
$3,002 Estimated rent
Home value
$440,200
$418,000 - $462,000
$3,002/mo
Zestimate® history
Owner options
List your home for rent
$3,002/mo
Rent Zestimate®
Find your next renter with Zillow Rental Manager. Plus, with online applications, you can quickly screen prospective tenants – for free.
$3,002/mo
Rent Zestimate®
Refinance and save
$3,068/mo
Est. payment
Refinancing to a lower rate could help reduce your monthly payments and save thousands over the life of the loan.
$3,068/mo
Est. payment
Explore your selling options
Work with a Zillow partner agent
Leverage their expertise and Zillow's premium Showcase listings to get your home seen by more buyers.
Get startedList with your own agent
Get your home in front of millions of buyers by listing it on Zillow.
Learn how to do itSell it yourself
Take full control of how buyers see your home on Zillow by listing For Sale by Owner (FSBO).
List your homeWhat's special
New landscapingGorgeous bathroomFire pitSpacious family roomCorner lotNew carpetGranite counters
Zillow last checked:
Listing updated:
Listed by:
Kim Noonan, ABR,CRS,GRI 815-693-9780,
RE/MAX 10
Bought with:
Tressa Pietrzyk
Village Realty, Inc.
Source: MRED as distributed by MLS GRID,MLS#: 12347474
Facts & features
Interior
Bedrooms & bathrooms
- Bedrooms: 3
- Bathrooms: 2
- Full bathrooms: 1
- 1/2 bathrooms: 1
Rooms
- Room types: Eating Area
Primary bedroom
- Features: Flooring (Carpet), Window Treatments (All)
- Level: Second
- Area: 168 Square Feet
- Dimensions: 14X12
Bedroom 2
- Features: Flooring (Carpet), Window Treatments (All)
- Level: Second
- Area: 110 Square Feet
- Dimensions: 11X10
Bedroom 3
- Features: Flooring (Carpet), Window Treatments (All)
- Level: Second
- Area: 110 Square Feet
- Dimensions: 11X10
Dining room
- Features: Flooring (Ceramic Tile), Window Treatments (All)
- Level: Main
- Area: 110 Square Feet
- Dimensions: 11X10
Eating area
- Features: Flooring (Ceramic Tile), Window Treatments (All)
- Level: Main
- Area: 130 Square Feet
- Dimensions: 13X10
Family room
- Features: Flooring (Carpet), Window Treatments (All)
- Level: Main
- Area: 260 Square Feet
- Dimensions: 20X13
Kitchen
- Features: Kitchen (Island, Custom Cabinetry, Granite Counters, Updated Kitchen), Flooring (Ceramic Tile), Window Treatments (All)
- Level: Main
- Area: 132 Square Feet
- Dimensions: 12X11
Living room
- Features: Flooring (Ceramic Tile), Window Treatments (All)
- Level: Main
- Area: 160 Square Feet
- Dimensions: 16X10
Heating
- Natural Gas, Forced Air
Cooling
- Central Air
Appliances
- Included: Double Oven, Range, Microwave, Dishwasher, Refrigerator, Washer, Dryer, Stainless Steel Appliance(s), Gas Water Heater
- Laundry: Sink
Features
- High Ceilings
- Basement: Unfinished,Egress Window,Partial
Interior area
- Total structure area: 0
- Total interior livable area: 1,700 sqft
Property
Parking
- Total spaces: 2
- Parking features: Concrete, Garage Door Opener, On Site, Garage Owned, Attached, Garage
- Attached garage spaces: 2
- Has uncovered spaces: Yes
Accessibility
- Accessibility features: No Disability Access
Features
- Stories: 2
- Patio & porch: Deck, Patio
- Exterior features: Fire Pit
- Fencing: Fenced
Lot
- Dimensions: 98.26X135.88X106.15X135.30
- Features: Corner Lot, Landscaped
Details
- Additional structures: Shed(s)
- Parcel number: 1508331020080000
- Special conditions: None
- Other equipment: TV-Cable, Ceiling Fan(s), Sump Pump, Backup Sump Pump;
Construction
Type & style
- Home type: SingleFamily
- Property subtype: Single Family Residence
Materials
- Vinyl Siding, Brick
- Foundation: Concrete Perimeter
- Roof: Asphalt
Condition
- New construction: No
- Year built: 2002
Utilities & green energy
- Electric: Circuit Breakers
- Sewer: Public Sewer
- Water: Lake Michigan
Community & HOA
Community
- Features: Park, Curbs, Sidewalks, Street Lights, Street Paved
- Security: Carbon Monoxide Detector(s)
- Subdivision: Laraway Ridge
HOA
- Services included: None
Location
- Region: New Lenox
Financial & listing details
- Price per square foot: $247/sqft
- Tax assessed value: $350,034
- Annual tax amount: $8,461
- Date on market: 5/1/2025
- Listing terms: Conventional
- Ownership: Fee Simple
Price history
| Date | Event | Price |
|---|---|---|
| 6/6/2025 | Sold | $420,000$247/sqft |
Source:  MRED as distributed by MLS GRID #12347474 Report a problem MRED as distributed by MLS GRID #12347474 Report a problem | ||
| 5/7/2025 | Contingent | $420,000$247/sqft |
Source: MRED as distributed by MLS GRID #12347474 Report a problem | ||
| 5/1/2025 | Listed for sale | $420,000+101.4%$247/sqft |
Source: MRED as distributed by MLS GRID #12347474 Report a problem | ||
| 3/27/2012 | Sold | $208,500-3%$123/sqft |
Source: MRED as distributed by MLS GRID #07959857 Report a problem | ||
| 1/23/2012 | Price change | $214,900-11.2%$126/sqft |
Source: Real Living #07959857 Report a problem | ||
| 12/14/2011 | Listed for sale | $242,000$142/sqft |
Source: isNowListed.com Report a problem | ||
| 11/6/2011 | Listing removed | $242,000$142/sqft |
Source: isNowListed.com Report a problem | ||
| 10/27/2011 | Listed for sale | $242,000+18%$142/sqft |
Source: isNowListed.com Report a problem | ||
| 5/25/2011 | Sold | $205,000-6.8%$121/sqft |
Source: Public Record Report a problem | ||
| 11/23/2010 | Listed for sale | $219,900-22.3%$129/sqft |
Source: RE/MAX All Properties #7680963 Report a problem | ||
| 9/1/2008 | Listing removed | $282,900$166/sqft |
Source: Coldwell Banker** #06957707 Report a problem | ||
| 7/24/2008 | Price change | $282,900-2.4%$166/sqft |
Source: Coldwell Banker** #06957707 Report a problem | ||
| 3/30/2008 | Listed for sale | $289,900$171/sqft |
Source: Coldwell Banker** #06957707 Report a problem | ||
Public tax history
| Year | Property taxes | Tax assessment |
|---|---|---|
| 2024 | $8,819 +4.2% | $116,678 +9.7% |
| 2023 | $8,461 +6.3% | $106,361 +8.5% |
| 2022 | $7,959 +5.4% | $97,984 +6.3% |
| 2021 | $7,550 +3% | $92,151 +3.7% |
| 2020 | $7,332 +4.5% | $88,863 +3.2% |
| 2019 | $7,015 +2.4% | $86,107 +3.6% |
| 2018 | $6,850 +5.3% | $83,139 +3% |
| 2017 | $6,506 +3.1% | $80,749 +2.7% |
| 2016 | $6,313 -4.9% | $78,588 +3.2% |
| 2015 | $6,638 | $76,115 +1.3% |
| 2014 | $6,638 +0.6% | $75,175 -1.3% |
| 2013 | $6,598 +1.4% | $76,189 -5.5% |
| 2012 | $6,510 +1.2% | $80,623 -5.5% |
| 2011 | $6,433 +8.6% | $85,316 -5% |
| 2010 | $5,922 +2.3% | $89,806 -2.5% |
| 2009 | $5,787 +2.6% | $92,108 |
| 2008 | $5,641 | $92,108 +3.5% |
| 2007 | -- | $88,993 +10% |
| 2006 | $5,138 +4.2% | $80,903 +9.5% |
| 2005 | $4,932 +7.3% | $73,884 +8% |
| 2004 | $4,596 -8.2% | $68,411 +8% |
| 2003 | $5,004 +3322.5% | $63,343 +3067.2% |
| 2002 | $146 | $2,000 |
Find assessor info on the county website
Neighborhood: 60451
Nearby homes
- $409,200-- bd-- ba2.2k sqft830 Grand Mesa, New Lenox, IL 60451Off Market
- $441,4004 bd3 ba2.1k sqft815 Wren Ct, New Lenox, IL 60451Off Market
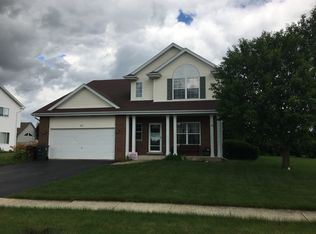
- $459,5004 bd2 ba2.3k sqft835 Wren Ct, New Lenox, IL 60451Off Market
- $452,2004 bd2 ba2.8k sqft2148 Foxwood Dr, New Lenox, IL 60451Off Market
- $425,600-- bd-- ba2k sqft850 Grand Mesa, New Lenox, IL 60451Off Market
- $446,4004 bd3 ba2.3k sqft2164 Foxwood Dr, New Lenox, IL 60451Off Market
- $461,2003 bd2 ba2.1k sqft2132 Foxwood Dr, New Lenox, IL 60451Off Market
- $481,0003 bd3 ba2.4k sqft855 Wren Ct, New Lenox, IL 60451Off Market
Nearby schools
GreatSchools rating
- 9/10Nelson Prairie SchoolGrades: 1-3Distance: 0.3 mi
- NACherry Hill Elementary and Early Childhood CenterGrades: PK-8Distance: 3.3 mi
- 10/10Lincoln Way WestGrades: 9-12Distance: 1.4 mi
Schools provided by the listing agent
- Elementary: Nelson Ridge/Nelson Prairie Elem
- Middle: Liberty Junior High School
- High: Lincoln-Way West High School
- District: 122
Source: MRED as distributed by MLS GRID. This data may not be complete. We recommend contacting the local school district to confirm school assignments for this home.
Get a cash offer in 3 minutes
Find out how much your home could sell for in as little as 3 minutes with a no-obligation cash offer.
Estimated market value
$440,200
Get a cash offer in 3 minutes
Find out how much your home could sell for in as little as 3 minutes with a no-obligation cash offer.
Estimated market value
$440,200
- Illinois
- Will County
- New Lenox
- 60451
- 810 Grand Mesa
Nearby cities
Nearby zip codes
Other New Lenox Topics
