Skip main navigation
Sold for $150,000
  • $150,000

    810 Green St, California, PA 15419

    3beds
    2,238sqft
    Single Family Residence
    Built in 1910
    5,401.44 Square Feet Lot
    $165,200 Zestimate®
    $67/sqft
    $1,410 Estimated rent

    Home value

    $165,200

    $149,000 - $178,000

    $1,410/mo

    Zestimate® history
    Loading
    Loading...

    Owner options

    List your home for rent

    $1,410/mo

    Rent Zestimate®

    Find your next renter with Zillow Rental Manager. Plus, with online applications, you can quickly screen prospective tenants – for free.

    Learn more

    $1,410/mo

    Rent Zestimate®

    Refinance and save

    $1,012/mo

    Est. payment

    Refinancing to a lower rate could help reduce your monthly payments and save thousands over the life of the loan.

    See today's rates

    $1,012/mo

    Est. payment

    Explore your selling options

    Work with a Zillow partner agent

    Leverage their expertise and Zillow's premium Showcase listings to get your home seen by more buyers.

    Get started

    List with your own agent

    Get your home in front of millions of buyers by listing it on Zillow.

    Learn how to do it

    Sell it yourself

    Take full control of how buyers see your home on Zillow by listing For Sale by Owner (FSBO).

    List your home

    What's special

    Central air conditioningSecret roomNew roof
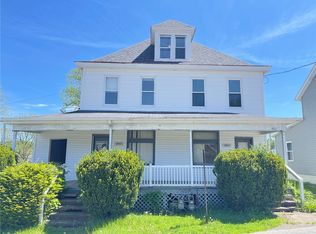
    Welcome to 810 Green St. The house comes with three bedrooms, providing ample space for a family or individuals who need extra rooms for guests or an office. Two full bathrooms which is convenient for residents and guests, providing privacy and reducing morning rush-hour conflicts. Central Air Conditioning on the second floor only, ensures a comfortable living environment during warmer months. The clothes elevator is a unique and practical addition, making it easier to transport laundry between floors without carrying heavy loads up and down the stairs. Secret Room behind elevator 2nd fl. The back deck is must-see. Nestled at the rear of the house this designed outdoor space is the ideal spot for relaxation, entertainment, and creating lasting memories with friends and family. New roof installed March 2023. The property's location is near Penn West College and Toll Road 43, making it easily accessible and conveniently located for transportation and education. Home Warranty included.

    Zillow last checked:

    Listing updated:

    Listed by:

    Denise Boes 412-226-6500,

    REALTY ONE GROUP PLATINUM

    Bought with:

    Kristin Daugherty, RS325438

    COLDWELL BANKER REALTY

    Source: WPMLS,MLS#: 1615744MLS LogoOriginating MLS: West Penn Multi-List

    Facts & features

    Interior

    Bedrooms & bathrooms
    • Bedrooms: 3
    • Bathrooms: 2
    • Full bathrooms: 2
    Primary bedroom
    • Level: Upper
    Bedroom 2
    • Level: Upper
    Bedroom 3
    • Level: Upper
    Dining room
    • Level: Main
    Entry foyer
    • Level: Main
    Family room
    • Level: Main
    Kitchen
    • Level: Main
    Laundry
    • Level: Main
    Living room
    • Level: Main
    Heating
    • Gas
    Cooling
    • Central Air
    Appliances
    • Included: Some Gas Appliances, Dryer, Dishwasher, Disposal, Microwave, Refrigerator, Stove, Washer
    Features
    • Elevator, Window Treatments
    • Flooring: Ceramic Tile, Laminate, Vinyl
    • Windows: Window Treatments
    • Basement: Unfinished,Walk-Out Access
    • Number of fireplaces: 1
    • Fireplace features: Wood Burning
    Interior area
    • Total structure area: 2,238
    • Total interior livable area: 2,238 sqft

    Property

    Parking
    • Total spaces: 2
    • Parking features: Off Street
    Features
    • Levels: Two
    • Stories: 2
    • Pool features: None
    Lot
    • Size: 5,401 sqft
    • Dimensions: 0.124
    Details
    • Parcel number: 0800190004001500

    Construction

    Type & style
    • Home type: SingleFamily
    • Architectural style: Two Story
    • Property subtype: Single Family Residence
    Materials
    • Roof: Asphalt
    Condition
    • Resale
    • Year built: 1910
    Details
    • Warranty included: Yes

    Utilities & green energy

    • Sewer: Public Sewer
    • Water: Public

    Community & neighborhood

    Location
    • Region: California

    Price history

    DateEventPrice
    9/1/2023Sold$150,000$67/sqft
    Source: WPMLS #1615744 Report a problem
    7/26/2023Contingent$150,000$67/sqft
    Source: WPMLS #1615744 Report a problem
    7/22/2023Listed for sale$150,000+15.8%$67/sqft
    Source: WPMLS #1615744 Report a problem
    7/23/2021Sold$129,500+89.1%$58/sqft
    Source: WPMLS #1506490 Report a problem
    12/22/2017Sold$68,500-2%$31/sqft
    Source: WPMLS #1310685 Report a problem
    11/26/2017Pending sale$69,900$31/sqft
    Source: KELLER WILLIAMS REAL ESTATE PROFESSIONALS #1310685 Report a problem
    11/3/2017Listed for sale$69,900$31/sqft
    Source: KELLER WILLIAMS REAL ESTATE PROFESSIONALS #1310685 Report a problem

    Public tax history

    YearProperty taxesTax assessment
    2025$2,537 +5.5%$109,200
    2024$2,405 $109,200
    2023$2,405 +46.9%$109,200 +37.7%
    2022$1,637 +5.1%$79,300
    2021$1,558 +7.6%$79,300
    2020$1,448 +672.9%$79,300 +2.9%
    2018$187 +1402.5%$77,100
    2017$12 $77,100 +973.4%
    2016-- $7,183
    2015-- $7,183
    2014$179 $7,183
    2013$179 $7,183
    2012-- $7,183
    2011-- $7,183
    2010-- $7,183
    2009-- $7,183
    2008-- $7,183
    2007-- $7,183
    2006-- $7,183
    2005-- $7,183
    2004-- $7,183
    2003-- $7,183
    2002-- $7,183
    2000-- $7,183

    Find assessor info on the county website

    Neighborhood: 15419

    Nearby schools

    GreatSchools rating
    Schools provided by the listing agent
    • District: California Area

    Source: WPMLS. This data may not be complete. We recommend contacting the local school district to confirm school assignments for this home.

    Get pre-qualified for a loan
    At Zillow Home Loans, we can pre-qualify you in as little as 5 minutes with no impact to your credit score.

    An equal housing lender. NMLS #10287.