Skip main navigation
Off market
  • $287,400

    810 Greenmount Ct, Mishawaka, IN 46544

    3beds
    1,505sqft
    SingleFamily
    Built in 1976
    8,494 Square Feet Lot
    $287,400 Zestimate®
    $191/sqft
    $2,270 Estimated rent

    Home value

    $287,400

    $273,000 - $302,000

    $2,270/mo

    Zestimate® history
    Loading
    Loading...

    Owner options

    List your home for rent

    $2,270/mo

    Rent Zestimate®

    Find your next renter with Zillow Rental Manager. Plus, with online applications, you can quickly screen prospective tenants – for free.

    Learn more

    $2,270/mo

    Rent Zestimate®

    Refinance and save

    $1,822/mo

    Est. payment

    Refinancing to a lower rate could help reduce your monthly payments and save thousands over the life of the loan.

    See today's rates

    $1,822/mo

    Est. payment

    Explore your selling options

    Work with a Zillow partner agent

    Leverage their expertise and Zillow's premium Showcase listings to get your home seen by more buyers.

    Get started

    List with your own agent

    Get your home in front of millions of buyers by listing it on Zillow.

    Learn how to do it

    Sell it yourself

    Take full control of how buyers see your home on Zillow by listing For Sale by Owner (FSBO).

    List your home

    What's special

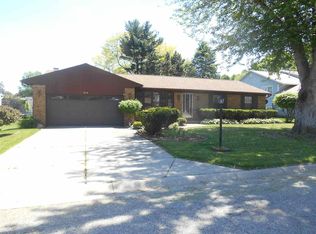
    HIGHEST & BEST BY 2:00 pm THURSDAY JULY 2. A RARE find in PHM schools! A three bedroom, Two full bath ranch in Blair Hills under $140,000! This home needs a little TLC but is in good condition. With some new flooring and some paint and you're good to go! Main floor has a gas log FIREPLACE with a stone hearth. Two full bathrooms with one in the Master Bedroom. All the appliances stay too. Back yard features a DECK with a removable AWNING and a fenced yard for Fido. The basement has a FINISHED FAMILY ROOM and plenty of storage areas that could be added finished area. A five minute walk to the COMMUNITY CENTER that includes 2 POOLS, basketball and tennis courts soccer field and WALKING TRAILS. The pool is a nominal fee per household if desired. Other amenities are included in the annual fee. NEW ROOF just 3 months ago! Attached garage is 27' deep! This one will not last long. Call for your appointment today! School information and measurements to be confirmed by buyer.

    This property is off market, which means it's not currently listed for sale or rent on Zillow. This may be different from what's available on other websites or public sources.

    Facts & features

    Interior

    Bedrooms & bathrooms
    • Bedrooms: 3
    • Bathrooms: 2
    • Full bathrooms: 2
    • Main level bathrooms: 2
    Heating
    • Forced air, Electric, Gas
    Cooling
    • Central
    Appliances
    • Included: Dishwasher, Refrigerator
    • Laundry: Lower Level
    Features
    • Laminate Counters, 1st Bdrm En Suite
    • Flooring: Carpet, Linoleum / Vinyl
    • Basement: Finished
    • Has fireplace: Yes
    • Fireplace features: masonry
    Interior area
    • Total interior livable area: 1,505 sqft
    • Finished area below ground: 273

    Property

    Parking
    • Total spaces: 2
    • Parking features: Garage - Attached
    Features
    • Exterior features: Vinyl, Brick
    Lot
    • Size: 8,494 sqft
    • Features: Level, Cul-de-Sac
    Details
    • Parcel number: 710922328014000022

    Construction

    Type & style
    • Home type: SingleFamily
    Materials
    • masonry
    • Foundation: Slab
    • Roof: Asphalt
    Condition
    • Year built: 1976

    Utilities & green energy

    • Sewer: City
    • Water: City

    Community & neighborhood

    Location
    • Region: Mishawaka

    HOA & financial

    HOA
    • Has HOA: Yes
    • HOA fee: $29 monthly

    Other

    Other facts
    • Flooring: Carpet, Vinyl
    • Heating: Forced Air, Natural Gas
    • Appliances: Dishwasher, Refrigerator, Electric Cooktop, Electric Oven, Gas Water Heater
    • AssociationYN: true
    • FireplaceYN: true
    • GarageYN: true
    • AttachedGarageYN: true
    • HeatingYN: true
    • CoolingYN: true
    • Basement: Full
    • FireplacesTotal: 1
    • RoomsTotal: 7
    • ConstructionMaterials: Vinyl Siding, Brick
    • LotFeatures: Level, Cul-de-Sac
    • MainLevelBathrooms: 2
    • FarmLandAreaUnits: Square Feet
    • ParkingFeatures: Attached, Garage Door Opener
    • CoveredSpaces: 2
    • FireplaceFeatures: Gas Log, Living/Great Rm
    • Cooling: Central Air
    • InteriorFeatures: Laminate Counters, 1st Bdrm En Suite
    • LaundryFeatures: Lower Level
    • RoomFamilyRoomLevel: Basement
    • BelowGradeFinishedArea: 273
    • RoomBedroom1Level: Main
    • RoomBedroom2Level: Main
    • RoomBedroom3Level: Main
    • RoomDiningRoomLevel: Main
    • RoomKitchenLevel: Main
    • RoomLivingRoomLevel: Main
    • WaterSource: City
    • Sewer: City
    • MlsStatus: Pending

    Price history

    DateEventPrice
    8/23/2021Pending sale$214,900
    Source: IRMLS #202134417 Report a problem
    8/19/2021Listed for sale$214,900+42.2%
    Source: IRMLS #202134417 Report a problem
    8/14/2020Sold$151,095+0.7%$100/sqft
    Source: Agent Provided Report a problem
    7/3/2020Pending sale$150,000+7.9%$100/sqft
    Source: Weichert Rltrs-J.Dunfee&Assoc. #202024611 Report a problem
    6/30/2020Listed for sale$139,000$92/sqft
    Source: Weichert Rltrs-J.Dunfee&Assoc. #202024611 Report a problem

    Public tax history

    YearProperty taxesTax assessment
    2025$2,118 -2.4%$232,300 +9.7%
    2024$2,170 $211,800 -2.4%
    2023$2,170 +14%$217,000
    2022$1,904 +12.7%$217,000 +14%
    2021$1,690 +15.7%$190,400 +12.7%
    2020$1,461 +4.2%$169,000 +15.7%
    2019$1,402 +0.1%$146,100 +7.9%
    2018$1,401 -4.6%$135,400 +2.4%
    2017$1,469 +2.8%$132,200 -2.4%
    2016$1,429 -54.2%$135,400 +1.7%
    2014$3,121 +96.4%$133,100
    2013$1,589 +4.5%$133,100 +5.4%
    2012$1,520 -2.5%$126,300 -0.6%
    2011$1,560 +3.1%$127,000
    2010$1,512 -3%$127,000
    2009$1,559 $127,000 +6.6%
    2007-- $119,100 -35.6%
    2006$1,541 +5.8%$184,800
    2004$1,457 -2.3%$184,800 -20.5%
    2003$1,491 $232,380 +1365.2%
    2001-- $15,860

    Find assessor info on the county website

    Neighborhood: 46544

    Nearby schools

    GreatSchools rating
    Schools provided by the listing agent
    • Elementary: Elm Road
    • Middle: Grissom
    • High: Penn
    • District: Penn-Harris-Madison School Corp.

    Source: The MLS. This data may not be complete. We recommend contacting the local school district to confirm school assignments for this home.

    Get pre-qualified for a loan
    At Zillow Home Loans, we can pre-qualify you in as little as 5 minutes with no impact to your credit score.

    An equal housing lender. NMLS #10287.