Come check out this beautiful home in Dogwood South neighborhood!!! This gorgeous home offers 4 bedrooms, 2 bathrooms downstairs with a bonus room with full bath upstairs. This exquisite home will offer you 2400+ sqft of generous space to move about without losing that quaint, cozy atmosphere when it's time to cuddle up by the fireplace with a good book. The neighborhood amenities include a pool, playground area and walking trails!! This home is convenient to I20, Hwy 80, and BAFB. Call today to schedule your showing!!!
Sold
Price Unknown
810 Grey Fox Cir, Haughton, LA 71037
5beds
2,406sqft
Single Family Residence
Built in 2023
0.7 Acres Lot
$427,400 Zestimate®
$--/sqft
$2,669 Estimated rent
Home value
$427,400
$406,000 - $449,000
$2,669/mo
Zestimate® history
Owner options
List your home for rent
$2,669/mo
Rent Zestimate®
Find your next renter with Zillow Rental Manager. Plus, with online applications, you can quickly screen prospective tenants – for free.
$2,669/mo
Rent Zestimate®
Refinance and save
$225/mo
Est. payment
Refinancing to a lower rate could help reduce your monthly payments and save thousands over the life of the loan.
$225/mo
Est. payment
Explore your selling options
Work with a Zillow partner agent
Leverage their expertise and Zillow's premium Showcase listings to get your home seen by more buyers.
Get startedList with your own agent
Get your home in front of millions of buyers by listing it on Zillow.
Learn how to do itSell it yourself
Take full control of how buyers see your home on Zillow by listing For Sale by Owner (FSBO).
List your homeWhat's special
Zillow last checked:
Listing updated:
Listed by:
Carol Phillips 0995689753 318-231-2000,
Berkshire Hathaway HomeServices Ally Real Estate 318-231-2000,
Chris Harmon 0995689601 318-218-3407,
Berkshire Hathaway HomeServices Ally Real Estate
Bought with:
Sheila Norman
Diamond Realty & Associates
Source: NTREIS,MLS#: 20490890
Facts & features
Interior
Bedrooms & bathrooms
- Bedrooms: 5
- Bathrooms: 3
- Full bathrooms: 3
Primary bedroom
- Features: Dual Sinks, En Suite Bathroom, Separate Shower, Walk-In Closet(s)
- Level: First
Bedroom
- Features: Ceiling Fan(s)
- Level: First
Bedroom
- Features: Ceiling Fan(s)
- Level: First
Bedroom
- Features: Ceiling Fan(s)
- Level: First
Bonus room
- Features: Ceiling Fan(s)
- Level: Second
Other
- Features: Granite Counters
- Level: Second
Other
- Features: Granite Counters
- Level: First
Living room
- Features: Ceiling Fan(s), Fireplace
- Level: First
Appliances
- Included: Dishwasher, Disposal, Microwave, Tankless Water Heater
Features
- Double Vanity, Eat-in Kitchen, Granite Counters, Kitchen Island, Open Floorplan, Pantry
- Has basement: No
- Number of fireplaces: 1
- Fireplace features: Gas Log
Interior area
- Total interior livable area: 2,406 sqft
Property
Parking
- Total spaces: 2
- Parking features: Door-Single
- Attached garage spaces: 2
Features
- Levels: One and One Half
- Stories: 1.5
- Pool features: None
Lot
- Size: 0.7 Acres
Details
- Parcel number: 166044
Construction
Type & style
- Home type: SingleFamily
- Architectural style: Detached
- Property subtype: Single Family Residence
- Attached to another structure: Yes
Condition
- Year built: 2023
Community & HOA
Community
- Subdivision: Dogwood South
HOA
- Has HOA: Yes
- Services included: Maintenance Grounds
- HOA fee: $225 annually
- HOA name: Dogwood South HOA
- HOA phone: 318-949-1033
Location
- Region: Haughton
Financial & listing details
- Tax assessed value: $390,133
- Annual tax amount: $206
- Date on market: 12/7/2023
- Cumulative days on market: 130 days
- Road surface type: Asphalt
Price history
| Date | Event | Price |
|---|---|---|
| 6/14/2024 | Sold | -- |
Source: NTREIS #20490890 Report a problem | ||
| 4/16/2024 | Pending sale | $406,900$169/sqft |
Source: NTREIS #20490890 Report a problem | ||
| 12/7/2023 | Listed for sale | $406,900+970.8%$169/sqft |
Source: NTREIS #20490890 Report a problem | ||
| 8/17/2023 | Sold | -- |
Source: Public Record Report a problem | ||
| 4/6/2019 | Listed for sale | $38,000$16/sqft |
Source: RE/MAX Real Estate Services #238575 Report a problem | ||
Public tax history
| Year | Property taxes | Tax assessment |
|---|---|---|
| 2025 | $3,674 +700.3% | $39,013 +875.3% |
| 2024 | $459 +121.8% | $4,000 +139.5% |
| 2023 | $207 +0.5% | $1,670 |
| 2022 | $206 | $1,670 |
| 2021 | $206 | $1,670 |
| 2020 | $206 -1.2% | $1,670 |
| 2019 | $208 -0.1% | $1,670 |
| 2018 | $209 | $1,670 |
| 2017 | $209 +1.3% | $1,670 |
| 2016 | $206 +6.1% | $1,670 |
| 2015 | $194 +0.1% | $1,670 |
| 2014 | $194 | $1,670 |
Find assessor info on the county website
Neighborhood: 71037
Nearby homes
- $358,4003 bd2 ba2.1k sqft809 Grey Fox Cir, Haughton, LA 71037Off Market
- $342,0003 bd2 ba1.9k sqft808 Grey Fox Cir, Haughton, LA 71037Off Market
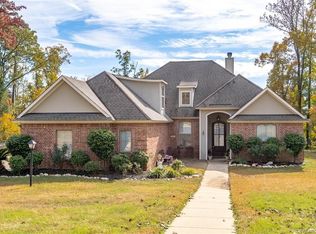
- $328,9004 bd2 ba1.9k sqft807 Grey Fox Cir, Haughton, LA 71037Off Market

- $305,4003 bd2 ba1.7k sqft806 Grey Fox Cir, Haughton, LA 71037Off Market
- $--3 bd3 ba2k sqft805 Grey Fox Cir, Haughton, LA 71037Sold
- $308,5003 bd2 ba1.7k sqft804 Grey Fox Cir, Haughton, LA 71037Off Market
- $381,1003 bd2 ba2.3k sqft803 Grey Fox Cir, Haughton, LA 71037Off Market
- $353,8004 bd3 ba2.1k sqft802 Grey Fox Cir, Haughton, LA 71037Off Market
Nearby schools
GreatSchools rating
- 10/10Stockwell Place Elementary SchoolGrades: K-5Distance: 1.4 mi
- 6/10Cope Middle SchoolGrades: 6-8Distance: 3 mi
- 8/10Airline High SchoolGrades: 8-12Distance: 5.3 mi
Schools provided by the listing agent
- Elementary: Bossier ISD schools
- Middle: Bossier ISD schools
- High: Bossier ISD schools
- District: Bossier PSB
Source: NTREIS. This data may not be complete. We recommend contacting the local school district to confirm school assignments for this home.
Sell for more on Zillow
Get a Zillow Showcase℠ listing at no additional cost and you could sell for .
$427,400
2% more
+$8,548
With Zillow Showcase(estimated)
$435,948
Sell for more on Zillow
Get a Zillow Showcase℠ listing at no additional cost and you could sell for .
$427,400
2% more
+$8,548
With Zillow Showcase(estimated)
$435,948
- Louisiana
- Bossier Parish
- Haughton
- 71037
- 810 Grey Fox Cir
