ELEGANT 3-Story Townhome! Welcome to this stunning 3-story townhome located in the Luxurious Gated Community of GRANDE OAKS AT HEATHROW, where luxury and convenience thrive in the heart of Lake Mary. The Community Association construction project on this building and the adjacent builings have been completed. NEW WINDOWS, BALCONY SLIDERS, ROOF, STUCCO, EXTERIOR PAINT, BALCONY, RAILINGS, GUTTERS/DOWNSPOUTS and LANDSCAPING! Great Time to Purchase! SELLER PAID ONE YEAR HOME WARRANTY! This impeccably designed 3 BEDROOM, 3.5 BATHROOM AND 2 CAR GARAGE residence offers elevated living with style, space and sophistication at every turn. Step inside through a charming, landscaped PAVERED FRONT PATIO and instantly feel at home. The first floor has a spacious ground floor den/office that can also be used as a 3rd bedroom w/ its own full bath. The second-floor main living area is the heart of the home, featuring a Kitchen, Living and Dining Room layout bathed in Natural Light, plus Half Bath. Step out onto your SPACIOUS BALCONY, perfect for morning coffee or evening relaxation. Inside, you’ll find WOOD-LOOK TILE FLOORING throughout, PLUSH CARPET in the bedrooms and a BRIGHT, NEUTRAL PALETTE ideal for any interior design style. The chef’s kitchen boasts stunning GRANITE COUNTERTOPS, STAINLESS STEEL APPLIANCES, a MASSIVE KITCHEN ISLAND, SLEEK GLASS TILE BACKSPLASH and a SPACIOUS PANTRY, ideal for both everyday living and entertaining. Upstairs, retreat to your Luxurious Master Suite, complete with TRAY CEILING, an enormous CUSTOM WALK-IN CLOSET, DUAL VANITIES and an elegant STANDALONE SHOWER designed to impress. This layout is thoughtfully planned with privacy and function in mind, including a rear-facing two-car garage and generous storage throughout. The Grande Oaks at Heathrow community offers resort-style amenities, including a CLUBHOUSE, SPARKLING POOL/SPA, FITNESS CENTER, TOT PARK and BASIC CABLE all included in HOA DUES! Located in one of Seminole County’s most desirable areas, this townhome is more than a home, it’s a lifestyle. Have peace of mind in this secure, Gated Neighborhood, nestled just minutes from I-4, 417, and 429. Walk to Colonial Townpark to enjoy upscale dining, shopping, and entertainment, or take a short drive, just 45 minutes, to soak in the sun at the beach. Don’t miss your chance to own this majestic retreat in Lake Mary. Call Today for your Private Showing, before it’s gone! This property may be under audio or visual surveillance!
Sold for $420,000
$420,000
810 GREYBULL RUN, LAKE MARY, FL 32746
3beds
1,989sqft
Townhouse
Built in 2015
1,364 Square Feet Lot
$414,000 Zestimate®
$211/sqft
$2,699 Estimated rent
Home value
$414,000
$373,000 - $460,000
$2,699/mo
Zestimate® history
Owner options
List your home for rent
$2,699/mo
Rent Zestimate®
Find your next renter with Zillow Rental Manager. Plus, with online applications, you can quickly screen prospective tenants – for free.
$2,699/mo
Rent Zestimate®
Refinance and save
$3,138/mo
Est. payment
Refinancing to a lower rate could help reduce your monthly payments and save thousands over the life of the loan.
$3,138/mo
Est. payment
Explore your selling options
Work with a Zillow partner agent
Leverage their expertise and Zillow's premium Showcase listings to get your home seen by more buyers.
Get startedList with your own agent
Get your home in front of millions of buyers by listing it on Zillow.
Learn how to do itSell it yourself
Take full control of how buyers see your home on Zillow by listing For Sale by Owner (FSBO).
List your homeWhat's special
Granite countertopsPlush carpetPavered front patioMassive kitchen islandSpacious pantryWood-look tile flooringCustom walk-in closet
Zillow last checked:
Listing updated:
Listed by:
Michele Crowther 407-701-4445,
COLDWELL BANKER REALTY 407-333-8088
Bought with:
Shailesh Limbachia, 3225680
COSMOPOLITAN HOME REALTY LLC
Source: Stellar MLS,MLS#: O6298980 Originating MLS: Orlando Regional
Originating MLS: Orlando Regional
Facts & features
Interior
Bedrooms & bathrooms
- Bedrooms: 3
- Bathrooms: 4
- Full bathrooms: 3
- 1/2 bathrooms: 1
Rooms
- Room types: Den/Library/Office, Utility Room
Primary bedroom
- Features: Ceiling Fan(s), Walk-In Closet(s)
- Level: Third
- Area: 207.2 Square Feet
- Dimensions: 14x14.8
Bedroom 2
- Features: Ceiling Fan(s), Built-in Closet
- Level: Third
- Area: 170.8 Square Feet
- Dimensions: 12.2x14
Den
- Features: Ceiling Fan(s), Walk-In Closet(s)
- Level: First
- Area: 170.8 Square Feet
- Dimensions: 12.2x14
Dining room
- Level: Second
- Area: 173.88 Square Feet
- Dimensions: 12.6x13.8
Great room
- Level: Second
- Area: 280.28 Square Feet
- Dimensions: 15.4x18.2
Kitchen
- Features: Granite Counters, Kitchen Island, Pantry
- Level: Second
- Area: 140.8 Square Feet
- Dimensions: 8.8x16
Laundry
- Level: Third
Heating
- Electric
Cooling
- Central Air
Appliances
- Included: Dishwasher, Disposal, Dryer, Electric Water Heater, Microwave, Range, Refrigerator, Washer
- Laundry: Inside, Laundry Closet
Features
- Ceiling Fan(s), In Wall Pest System, PrimaryBedroom Upstairs, Solid Surface Counters, Solid Wood Cabinets, Stone Counters, Tray Ceiling(s)
- Flooring: Carpet, Tile
- Doors: Sliding Doors
- Windows: Window Treatments
- Has fireplace: No
Interior area
- Total structure area: 2,551
- Total interior livable area: 1,989 sqft
Property
Parking
- Total spaces: 2
- Parking features: Garage - Attached
- Attached garage spaces: 2
Features
- Levels: Three Or More
- Stories: 3
- Exterior features: Balcony, Lighting, Rain Gutters, Sidewalk
- Waterfront features: Lake
Lot
- Size: 1,364 Square Feet
Details
- Parcel number: 31193050600003050
- Zoning: PUD
- Special conditions: None
Construction
Type & style
- Home type: Townhouse
- Property subtype: Townhouse
Materials
- Block, Stucco, Wood Frame
- Foundation: Slab
- Roof: Tile
Condition
- New construction: No
- Year built: 2015
Details
- Warranty included: Yes
Utilities & green energy
- Sewer: Public Sewer
- Water: Public
- Utilities for property: BB/HS Internet Available, Cable Connected, Electricity Connected, Phone Available, Public, Sewer Connected, Street Lights, Water Connected
Community & HOA
Community
- Features: Lake, Clubhouse, Community Mailbox, Deed Restrictions, Fitness Center, Gated Community - No Guard, Irrigation-Reclaimed Water, Park, Playground, Pool, Sidewalks
- Security: Fire Alarm, Fire Sprinkler System, Gated Community, Security System Owned, Smoke Detector(s)
- Pet fee: $0 monthly
- Subdivision: GRANDE OAKS AT HEATHROW
HOA
- Has HOA: Yes
- Services included: Cable TV, Community Pool, Reserve Fund, Maintenance Structure, Maintenance Grounds, Manager, Pool Maintenance, Private Road, Recreational Facilities, Security
- HOA fee: $349 monthly
- HOA name: Bono & Associates / Allen Cresgy
- HOA phone: 407-233-3560
Location
- Region: Lake Mary
Financial & listing details
- Price per square foot: $211/sqft
- Tax assessed value: $365,384
- Annual tax amount: $3,565
- Date on market: 4/11/2025
- Cumulative days on market: 65 days
- Listing terms: Cash,Conventional,FHA,VA Loan
- Ownership: Fee Simple
- Total actual rent: 0
- Electric utility on property: Yes
- Road surface type: Paved
Price history
| Date | Event | Price |
|---|---|---|
| 7/15/2025 | Sold | $420,000-2.3%$211/sqft |
Source:  Stellar MLS #O6298980 Report a problem Stellar MLS #O6298980 Report a problem | ||
| 6/16/2025 | Pending sale | $430,000$216/sqft |
Source: Stellar MLS #O6298980 Report a problem | ||
| 4/29/2025 | Price change | $430,000-2.3%$216/sqft |
Source: Stellar MLS #O6298980 Report a problem | ||
| 4/11/2025 | Listed for sale | $440,000+41.9%$221/sqft |
Source: Stellar MLS #O6298980 Report a problem | ||
| 3/9/2018 | Sold | $310,000-2.2%$156/sqft |
Source: Public Record Report a problem | ||
| 1/4/2018 | Price change | $317,000-1.2%$159/sqft |
Source: GALLERY OF HOMES RE PROF. #O5532298 Report a problem | ||
| 11/14/2017 | Price change | $321,000-0.9%$161/sqft |
Source: GALLERY OF HOMES RE PROF. #O5532298 Report a problem | ||
| 10/12/2017 | Price change | $324,000-0.3%$163/sqft |
Source: GALLERY OF HOMES RE PROF. #O5532298 Report a problem | ||
| 9/2/2017 | Price change | $325,000-1.2%$163/sqft |
Source: GALLERY OF HOMES RE PROF. #O5532298 Report a problem | ||
| 8/24/2017 | Listed for sale | $329,000+6.7%$165/sqft |
Source: GALLERY OF HOMES RE PROF. #O5532298 Report a problem | ||
| 12/30/2015 | Sold | $308,400+14.4%$155/sqft |
Source: Public Record Report a problem | ||
| 9/30/2015 | Listing removed | $269,465$135/sqft |
Source: Kolter Homes Report a problem | ||
| 5/1/2015 | Price change | $269,465-1.8%$135/sqft |
Source: Kolter Homes Report a problem | ||
| 4/4/2015 | Listed for sale | $274,465$138/sqft |
Source: Kolter Homes Report a problem | ||
Public tax history
| Year | Property taxes | Tax assessment |
|---|---|---|
| 2025 | $3,784 +15.6% | $296,083 +2.9% |
| 2024 | $3,272 +2.7% | $287,739 +3% |
| 2023 | $3,187 +2.7% | $279,358 +3% |
| 2022 | $3,103 -6.4% | $271,221 +3% |
| 2021 | $3,316 +0.8% | $263,321 +1.4% |
| 2020 | $3,289 +1% | $259,685 +2.3% |
| 2019 | $3,256 | $253,847 -1% |
| 2018 | $3,256 -16.3% | $256,393 +3.6% |
| 2017 | $3,890 +1.7% | $247,379 -8.2% |
| 2016 | $3,823 -7.9% | $269,539 +1183.5% |
| 2015 | $4,150 | $21,000 +5% |
| 2014 | $4,150 +1238% | $20,000 |
| 2013 | $310 +18.7% | $20,000 +17.6% |
| 2012 | $261 -1.1% | $17,000 |
| 2011 | $264 -1% | $17,000 |
| 2010 | $267 +0.5% | $17,000 -38.2% |
| 2009 | $266 -46.6% | $27,500 -16.7% |
| 2008 | $497 -22% | $33,000 -23.5% |
| 2007 | $637 | $43,140 |
Find assessor info on the county website
Neighborhood: 32746
Nearby homes
- $420,4003 bd4 ba1.9k sqft806 Greybull Run, Lake Mary, FL 32746Off Market

- $420,3003 bd4 ba1.9k sqft814 Greybull Run, Lake Mary, FL 32746Off Market
- $398,8002 bd2 ba1.9k sqft802 Greybull Run, Lake Mary, FL 32746Off Market
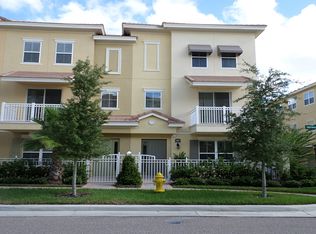
- $453,0003 bd3 ba2.1k sqft1751 Piedmont Pl, Lake Mary, FL 32746Off Market
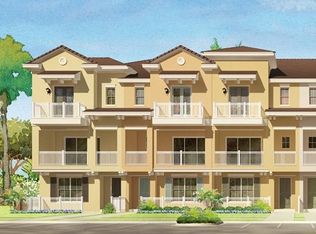
- $423,3003 bd4 ba2.1k sqft1755 Piedmont Pl, Lake Mary, FL 32746Off Market
- $429,5003 bd3 ba2.1k sqft1747 Piedmont Pl, Lake Mary, FL 32746Off Market
- $396,3002 bd2 ba1.9k sqft809 Greybull Run, Lake Mary, FL 32746Off Market
- $448,0004 bd4 ba2.1k sqft1759 Piedmont Pl, Lake Mary, FL 32746Off Market
Nearby schools
GreatSchools rating
- 9/10Wilson Elementary SchoolGrades: PK-5Distance: 1 mi
- 9/10Sanford Middle SchoolGrades: 6-8Distance: 5.3 mi
- 5/10Seminole High SchoolGrades: 9-12Distance: 4.8 mi
Schools provided by the listing agent
- Elementary: Wilson Elementary School
- Middle: Sanford Middle
- High: Seminole High
Source: Stellar MLS. This data may not be complete. We recommend contacting the local school district to confirm school assignments for this home.
Get a cash offer in 3 minutes
Find out how much your home could sell for in as little as 3 minutes with a no-obligation cash offer.
Estimated market value
$414,000
Get a cash offer in 3 minutes
Find out how much your home could sell for in as little as 3 minutes with a no-obligation cash offer.
Estimated market value
$414,000
- Florida
- Seminole County
- Lake Mary
- 32746
- 810 GREYBULL RUN
Nearby cities
Nearby neighborhoods
Nearby zip codes
Other Lake Mary Topics
