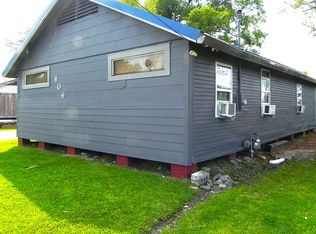
This beautifully remodeled three-bedroom, two-bath home offers a perfect blend of modern updates and classic charm, ideally located near I-210 for quick access to shopping, dining, and schools. Completely redone from top to bottom, the home features fresh paint, updated fixtures, and brand-new flooring throughout, creating a bright and inviting atmosphere in every room. Inside, the spacious layout includes **two separate living areas** that provide flexibility for entertaining or relaxing. The large kitchen is the heart of the home, featuring an island centerpiece, sleek countertops, and a brand-new gas stove. Crisp white cabinetry pairs with contemporary finishes to give the space a clean, updated look, while the open flow makes it ideal for both family meals and gatherings. The primary suite offers a comfortable retreat with an updated en-suite bath, and the additional bedrooms are well-sized with easy access to a second fully renovated bathroom. Both bathrooms feature new vanities, modern lighting, and stylish tile accents. The home’s curb appeal is enhanced by a **metal roof** and a welcoming front porch, while the oversized **covered back patio** is the perfect spot for outdoor living. From there, you’ll enjoy the view of the **majestic oak tree** that anchors the beautifully shaded backyard — a truly stunning natural feature that offers both beauty and comfort. The fenced yard provides privacy and plenty of space for outdoor recreation or gardening. With its central Lake Charles location, move-in-ready condition, and timeless updates, this property combines convenience and character in one. Situated in **Flood Zone X**, no flood insurance is required, offering added peace of mind. This home is ideal for buyers looking for a fully renovated, turn-key property with classic Louisiana charm and modern appeal. Every detail has been thoughtfully finished to create a space that’s ready for everyday living and easy entertaining.
Sold
Price Unknown
810 Gulf St, Lake Charles, LA 70601
3beds
1,575sqft
Single Family Residence, Residential
Built in 1970
6,969 Square Feet Lot
$131,000 Zestimate®
$--/sqft
$1,401 Estimated rent
Home value
$131,000
$117,000 - $148,000
$1,401/mo
Zestimate® history
Owner options
List your home for rent
$1,401/mo
Rent Zestimate®
Find your next renter with Zillow Rental Manager. Plus, with online applications, you can quickly screen prospective tenants – for free.
$1,401/mo
Rent Zestimate®
Refinance and save
Refinancing to a lower rate could help reduce your monthly payments and save thousands over the life of the loan.
Explore your selling options
Work with a Zillow partner agent
Leverage their expertise and Zillow's premium Showcase listings to get your home seen by more buyers.
Get startedList with your own agent
Get your home in front of millions of buyers by listing it on Zillow.
Learn how to do itSell it yourself
Take full control of how buyers see your home on Zillow by listing For Sale by Owner (FSBO).
List your homeWhat's special
Fenced yardPrimary suiteMajestic oak treeCovered back patioStylish tile accentsBrand-new gas stoveModern lighting
Zillow last checked:
Listing updated:
Listed by:
Robbie Ingle 337-304-0481,
Coldwell Banker Ingle Safari R
Bought with:
Kimberly David, 995694591
Bricks & Mortar- Real Estate
Source: SWLAR,MLS#: SWL25101729
Facts & features
Interior
Bedrooms & bathrooms
- Bedrooms: 3
- Bathrooms: 2
- Full bathrooms: 2
- Main level bathrooms: 2
- Main level bedrooms: 3
Primary bedroom
- Level: Lower
- Area: 168 Square Feet
- Dimensions: 14 x 12
Bedroom 1
- Level: Lower
- Area: 156 Square Feet
- Dimensions: 13 x 12
Bedroom 2
- Level: Lower
- Area: 140 Square Feet
- Dimensions: 14 x 10
Bathroom 1
- Level: Lower
- Area: 30 Square Feet
- Dimensions: 5 x 6
Bathroom 2
- Level: Lower
- Area: 50 Square Feet
- Dimensions: 10 x 5
Dining room
- Level: Lower
- Area: 204 Square Feet
- Dimensions: 12 x 17
Family room
- Level: Lower
- Area: 240 Square Feet
- Dimensions: 15 x 16
Kitchen
- Level: Lower
- Area: 160 Square Feet
- Dimensions: 10 x 16
Living room
- Level: Lower
- Area: 144 Square Feet
- Dimensions: 12 x 12
Heating
- Central
Cooling
- Central Air, Ceiling Fan(s)
Appliances
- Included: Gas Oven, Gas Range, Water Heater
- Laundry: Inside, Laundry Room
Features
- Bathtub, Ceiling Fan(s), Kitchen Island, Kitchen Open to Family Room, No Carpet, Recessed Lighting, Remodeled Kitchen, Shower in Tub
- Has basement: No
- Has fireplace: No
- Fireplace features: None
- Common walls with other units/homes: No Common Walls
Interior area
- Total interior livable area: 1,575 sqft
Property
Parking
- Parking features: Attached Carport, Driveway
- Has carport: Yes
- Has uncovered spaces: Yes
Features
- Patio & porch: Front Porch, Rear Porch
- Pool features: None
- Spa features: None
- Fencing: None
Lot
- Size: 6,969 Square Feet
- Dimensions: 50 x 139
- Features: Regular Lot
Details
- Parcel number: 01031287
- Zoning description: Residential
- Special conditions: Standard
Construction
Type & style
- Home type: SingleFamily
- Architectural style: Traditional
- Property subtype: Single Family Residence, Residential
Materials
- HardiPlank Type
- Foundation: Raised
- Roof: Metal
Condition
- Turnkey
- New construction: No
- Year built: 1970
Utilities & green energy
- Sewer: Public Sewer
- Water: Public
- Utilities for property: Electricity Connected, Natural Gas Connected, Sewer Connected, Water Connected
Community & HOA
HOA
- Has HOA: No
Location
- Region: Lake Charles
Financial & listing details
- Tax assessed value: $49,700
- Annual tax amount: $488
- Date on market: 10/17/2025
- Cumulative days on market: 83 days
- Electric utility on property: Yes
Price history
| Date | Event | Price |
|---|---|---|
| 12/19/2025 | Sold | -- |
Source: SWLAR #SWL25101729 Report a problem | ||
| 11/2/2025 | Pending sale | $125,000$79/sqft |
Source: SWLAR #SWL25101729 Report a problem | ||
| 10/17/2025 | Listed for sale | $125,000-7.3%$79/sqft |
Source: SWLAR #SWL25101729 Report a problem | ||
| 10/1/2025 | Listing removed | $134,900$86/sqft |
Source: SWLAR #SWL25100171 Report a problem | ||
| 8/19/2025 | Price change | $134,900-3.6%$86/sqft |
Source: SWLAR #SWL25100171 Report a problem | ||
| 7/24/2025 | Listed for sale | $140,000$89/sqft |
Source: SWLAR #SWL25100171 Report a problem | ||
| 4/29/2025 | Sold | -- |
Source: SWLAR #SWL25000546 Report a problem | ||
| 8/29/2024 | Sold | -- |
Source: Public Record Report a problem | ||
Public tax history
| Year | Property taxes | Tax assessment |
|---|---|---|
| 2025 | $488 +1.3% | $4,970 |
| 2024 | $482 -3.6% | $4,970 |
| 2023 | $500 0% | $4,970 |
| 2022 | $500 -2.4% | $4,970 |
| 2021 | $512 +9.9% | $4,970 +9.5% |
| 2020 | $466 -9% | $4,540 -7.2% |
| 2019 | $512 +588.1% | $4,890 |
| 2018 | $74 | $4,890 |
| 2017 | $74 | $4,890 |
| 2016 | $74 -85.5% | $4,890 |
| 2015 | $513 | $4,890 |
Find assessor info on the county website
Neighborhood: 70601
Nearby homes
- $--2 bd1 ba780 sqft808 Gulf St, Lake Charles, LA 70601Sold

- $42,300-- bd-- ba704 sqft812 Gulf St, Lake Charles, LA 70601Off Market

- $50,7004 bd2 ba2.8k sqft806 Gulf St, Lake Charles, LA 70601Off Market
- $36,900-- bd-- ba876 sqft914 Gulf St, Lake Charles, LA 70601Off Market
- $36,100-- bd-- ba-- sqft914 Gulf St, Lake Charles, LA 70601Off Market
- $36,100-- bd-- ba-- sqft914 Gulf St, Lake Charles, LA 70601Off Market
- $36,100-- bd-- ba-- sqft914 Gulf St, Lake Charles, LA 70601Off Market
- $--8,712 sqft2911 Kirkman St, Lake Charles, LA 70601Off Market
Nearby schools
GreatSchools rating
- 3/10Henry Heights Elementary SchoolGrades: PK-5Distance: 0.8 mi
- 4/10Oak Park Middle SchoolGrades: 6-8Distance: 1.3 mi
- 2/10Lagrange High SchoolGrades: 9-12Distance: 0.5 mi
Sell for more on Zillow
Get a Zillow Showcase℠ listing at no additional cost and you could sell for .
$131,000
2% more
+$2,620
With Zillow Showcase(estimated)
$133,620
Sell for more on Zillow
Get a Zillow Showcase℠ listing at no additional cost and you could sell for .
$131,000
2% more
+$2,620
With Zillow Showcase(estimated)
$133,620
- Louisiana
- Calcasieu Parish
- Lake Charles
- 70601
- 810 Gulf St
