Skip main navigation
Sold for $625,000
  • $625,000

    810 Hackett Ct, Mount Dora, FL 32757

    2beds
    1,862sqft
    Single Family Residence
    Built in 2020
    6,250 Square Feet Lot
    $580,300 Zestimate®
    $336/sqft
    $2,504 Estimated rent

    Home value

    $580,300

    $545,000 - $609,000

    $2,504/mo

    Zestimate® history
    Loading
    Loading...

    Owner options

    List your home for rent

    $2,504/mo

    Rent Zestimate®

    Find your next renter with Zillow Rental Manager. Plus, with online applications, you can quickly screen prospective tenants – for free.

    Learn more

    $2,504/mo

    Rent Zestimate®

    Refinance and save

    $4,140/mo

    Est. payment

    Refinancing to a lower rate could help reduce your monthly payments and save thousands over the life of the loan.

    See today's rates

    $4,140/mo

    Est. payment

    Explore your selling options

    Work with a Zillow partner agent

    Leverage their expertise and Zillow's premium Showcase listings to get your home seen by more buyers.

    Get started

    List with your own agent

    Get your home in front of millions of buyers by listing it on Zillow.

    Learn how to do it

    Sell it yourself

    Take full control of how buyers see your home on Zillow by listing For Sale by Owner (FSBO).

    List your home

    What's special

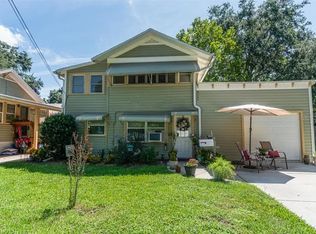
    Upscale finishesExquisite craftsman style buildOpen floor planSpray foam insulationBeautiful paver drivewayGreat shoppingDining options
    Situated down a very private, secluded street, with no through traffic, sits a captivating 2-bedroom, 2-bathroom gem in the heart of picturesque Mount Dora, Florida! You get the best of both worlds with this 3-year-old home in the historical district of the city - prepare to be blown away. Concrete block exterior covered with a timeless Hardie board siding will give you the stability and aesthetic you are looking for. A spacious 1,862 sq. ft. residence boasts an open floor plan, ideal for modern living. Step into the exquisite craftsman style build, where quality and elegance merge seamlessly. The heart of this home is the enchanting kitchen, designed for culinary enthusiasts, complete with upscale finishes. Outside, you'll find a beautiful paver driveway that adds to the overall charm of the property. This home is ready for any storm or power outage, equipped with a 22KW propane standby generator with an auto run feature. The most efficient spray foam insulation will keep your home cooled, and your electric bill down! Situated within walking distance of all the great shopping and dining options that Mount Dora has to offer, this home embodies convenience and sophistication. Don't miss the chance to make this exceptional residence your own! 10 minutes SR 429, 45 minutes to Orlando and 10-15 minutes to downtown Tavares and Eustis.

    Zillow last checked:

    Listing updated:

    Listing Provided by:

    Elliott Owens 352-483-6259,

    WATSON REALTY CORP 352-536-6530,

    Summer Douglas 352-536-6530,

    WATSON REALTY CORP

    Bought with:

    Patti Pate, 3372436

    WATSON REALTY CORP

    Source: Stellar MLS,MLS#: O6149727MLS LogoOriginating MLS: Lake and Sumter

    Facts & features

    Interior

    Bedrooms & bathrooms
    • Bedrooms: 2
    • Bathrooms: 2
    • Full bathrooms: 2
    Primary bedroom
    • Features: Walk-In Closet(s)
    • Level: First
    • Dimensions: 16x144
    Bedroom 2
    • Features: Built-in Closet
    • Level: First
    • Dimensions: 15x10
    Primary bathroom
    • Level: First
    • Dimensions: 10x9
    Dining room
    • Level: First
    • Dimensions: 15x14
    Great room
    • Features: Ceiling Fan(s)
    • Level: First
    • Dimensions: 21x20
    Kitchen
    • Features: Stone Counters
    • Level: First
    • Dimensions: 18x14
    Laundry
    • Features: Granite Counters
    • Level: First
    • Dimensions: 9x5
    Heating
    • Central, Electric, Heat Pump
    Cooling
    • Central Air
    Appliances
    • Included: Oven, Convection Oven, Cooktop, Dishwasher, Exhaust Fan, Microwave, Range Hood, Refrigerator, Tankless Water Heater
    • Laundry: Inside, Laundry Room
    Features
    • Ceiling Fan(s), Eating Space In Kitchen, High Ceilings, Kitchen/Family Room Combo, Primary Bedroom Main Floor, Open Floorplan, Solid Surface Counters, Solid Wood Cabinets, Stone Counters, Thermostat, Walk-In Closet(s)
    • Flooring: Ceramic Tile, Vinyl
    • Windows: Blinds, Double Pane Windows, ENERGY STAR Qualified Windows, Storm Window(s), Shades, Thermal Windows, Window Treatments
    • Has fireplace: No
    Interior area
    • Total structure area: 2,515
    • Total interior livable area: 1,862 sqft

    Property

    Parking
    • Total spaces: 2
    • Parking features: Driveway, Garage Door Opener, Oversized
    • Attached garage spaces: 2
    • Has uncovered spaces: Yes
    • Details: Garage Dimensions: 26X20
    Features
    • Levels: One
    • Stories: 1
    • Patio & porch: Front Porch, Patio, Screened, Side Porch
    • Exterior features: Irrigation System, Rain Gutters
    • Fencing: Vinyl
    Lot
    • Size: 6,250 sqft
    • Dimensions: 50 x 125
    • Features: Historic District, City Lot, Landscaped, Near Public Transit, Street Dead-End
    • Residential vegetation: Mature Landscaping
    Details
    • Parcel number: 291927140000001900
    • Zoning: R-2
    • Special conditions: None

    Construction

    Type & style
    • Home type: SingleFamily
    • Architectural style: Traditional
    • Property subtype: Single Family Residence
    Materials
    • Block, HardiPlank Type
    • Foundation: Slab
    • Roof: Shingle
    Condition
    • New construction: No
    • Year built: 2020
    Details
    • Warranty included: Yes

    Utilities & green energy

    • Sewer: Public Sewer
    • Water: Public
    • Utilities for property: Cable Connected, Electricity Connected, Public, Sewer Connected, Water Connected

    Community & neighborhood

    Security
    • Security features: Smoke Detector(s)
    Location
    • Region: Mount Dora
    • Subdivision: MOUNT DORA HACKETTS

    HOA & financial

    HOA
    • Has HOA: No
    Other fees
    • Pet fee: $0 monthly
    Other financial information
    • Total actual rent: 0

    Other

    Other facts
    • Listing terms: Cash,Conventional
    • Ownership: Fee Simple
    • Road surface type: Paved

    Price history

    DateEventPrice
    2/1/2024Sold$625,000-3.1%$336/sqft
    Source: Stellar MLS #O6149727 Report a problem
    12/10/2023Pending sale$645,000$346/sqft
    Source: Stellar MLS #O6149727 Report a problem
    10/19/2023Listed for sale$645,000+616.7%$346/sqft
    Source: Stellar MLS #O6149727 Report a problem
    7/1/2019Sold$90,000-7.1%$48/sqft
    Source: Public Record Report a problem
    5/13/2019Listed for sale$96,900$52/sqft
    Source: SPECTRUM PROPERTY GROUP LLC #O5762499 Report a problem
    5/13/2019Pending sale$96,900$52/sqft
    Source: SPECTRUM PROPERTY GROUP LLC #O5762499 Report a problem
    4/25/2019Price change$96,900-3%$52/sqft
    Source: SPECTRUM PROPERTY GROUP LLC #O5762499 Report a problem
    2/7/2019Listed for sale$99,900+17.5%$54/sqft
    Source: SPECTRUM PROPERTY GROUP LLC #O5762499 Report a problem
    2/2/2019Sold$85,000-37%$46/sqft
    Source: Agent Provided Report a problem
    1/4/2019Price change$135,000-4.9%$73/sqft
    Source: FANNIE HILLMAN & ASSOCIATES #O5749334 Report a problem
    12/19/2018Price change$142,000-5.3%$76/sqft
    Source: FANNIE HILLMAN & ASSOCIATES #O5749334 Report a problem
    11/29/2018Listed for sale$150,000+11.1%$81/sqft
    Source: FANNIE HILLMAN & ASSOCIATES #O5749334 Report a problem
    6/5/2018Sold$135,000+3.8%$73/sqft
    Source: Public Record Report a problem
    5/14/2018Listed for sale$130,000+18.2%$70/sqft
    Source: PREMIUM PROPERTIES R.E SERVICE #O5707520 Report a problem
    3/22/2018Sold$110,000+29.4%$59/sqft
    Source: Public Record Report a problem
    9/22/2017Sold$85,000+75.3%$46/sqft
    Source: Public Record Report a problem
    8/15/2017Listed for sale$48,500$26/sqft
    Source: BEACON REAL ESTATE & ASSOC #G4846201 Report a problem

    Public tax history

    YearProperty taxesTax assessment
    2025$7,261 -1.4%$374,062 -1.2%
    2024$7,366 +76.7%$378,774 +47.4%
    2023$4,169 +1.3%$257,000 +3%
    2022$4,117 +3.7%$249,520 +3%
    2021$3,969 +519.6%$242,258 +646%
    2020$641 -39.3%$32,475 -60.8%
    2019$1,055 -37.2%$82,760 +13.7%
    2018$1,681 $72,761 +29.8%
    2017$1,681 +183%$56,056 +2.1%
    2016$594 +1.1%$54,904 +0.7%
    2015$587 +6.8%$54,523 +0.8%
    2014$550 +6.5%$54,091 +1.5%
    2013$517 +0.4%$53,292 +1.7%
    2012$515 +3.7%$52,402 +3%
    2011$496 +1.9%$50,876 +1.5%
    2010$487 +5.3%$50,125 +2.7%
    2009$462 +0.3%$48,808 +0.1%
    2008$461 +4.4%$48,760 +3%
    2007$441 -4.5%$47,340 +2.5%
    2006$462 +4.9%$46,186 +3%
    2005$441 +6.3%$44,841
    2004$414 +2%--
    2003$407 +5.9%$43,749 +4.9%
    2002$384 +8.7%$41,723 +1.6%
    2001$353 +5.8%$41,066 +0.3%
    2000$334 $40,946

    Find assessor info on the county website

    Neighborhood: 32757

    Nearby schools

    GreatSchools rating
    Schools provided by the listing agent
    • Elementary: Triangle Elem
    • Middle: Mount Dora Middle
    • High: Mount Dora High

    Source: Stellar MLS. This data may not be complete. We recommend contacting the local school district to confirm school assignments for this home.

    Get a cash offer in 3 minutes
    Find out how much your home could sell for in as little as 3 minutes with a no-obligation cash offer.
    Estimated market value
    $580,300
    Get a cash offer in 3 minutes
    Find out how much your home could sell for in as little as 3 minutes with a no-obligation cash offer.
    Estimated market value
    $580,300