Nestled on a spacious .34-acre lot, this exquisite home offers unparalleled space and convenience in the heart of downtown Fredericksburg. The meticulously designed private rear yard boasts stunning hardscaping, featuring an outdoor kitchen, fireplace, multiple seating areas, and a large, lush lawn—ideal for entertaining and relaxation. The gated driveway leads you back to the impressive 3-car drive-thru garage, wired for an electric car charging station and access from the rear alley. Above the garage is a separately metered fully renovated au-pair/in-law apartment featuring a full kitchen, bedroom, laundry, living room, and a cozy wood-burning fireplace. Step inside the enchanting 1920s residence, where historic charm seamlessly blends with modern amenities. The chef's kitchen is a culinary dream, showcasing a Wolf gas range with double ovens, a Blue Star refrigerator, walk-in pantry, and a convenient breakfast nook. The main level also offers a formal dining room, living room, parlor, and a spacious mudroom. The centerpiece is the expansive light filled family room adjacent to the kitchen complete with wood-burning fireplace and built in bookcases. Upstairs, discover 5 beautifully appointed bedrooms and 4 fully updated bathrooms. Every detail has been thoughtfully considered, including California closets in each of the bedrooms and a dedicated laundry room on the bedroom level with a relaxing infrared sauna. The primary suite features double walk-in closets, an oversized double shower, and custom stone and tile work. Hardwood floors and plantation shutters throughout the home add to its timeless elegance. The lower level provides ample storage and a cozy den for family activities. With numerous upgrades and carefully crafted design elements, this extraordinary estate is a rare find within walking distance to all that downtown Fredericksburg has to offer. This home truly has it all!
Sold for $1,600,000
$1,600,000
810 Hanover St, Fredericksburg, VA 22401
6beds
4,985sqft
Single Family Residence
Built in 1920
0.34 Acres Lot
$1,709,100 Zestimate®
$321/sqft
$4,132 Estimated rent
Home value
$1,709,100
$1.59M - $1.85M
$4,132/mo
Zestimate® history
Owner options
List your home for rent
$4,132/mo
Rent Zestimate®
Find your next renter with Zillow Rental Manager. Plus, with online applications, you can quickly screen prospective tenants – for free.
$4,132/mo
Rent Zestimate®
Refinance and save
$9,233/mo
Est. payment
Refinancing to a lower rate could help reduce your monthly payments and save thousands over the life of the loan.
$9,233/mo
Est. payment
Explore your selling options
Work with a Zillow partner agent
Leverage their expertise and Zillow's premium Showcase listings to get your home seen by more buyers.
Get startedList with your own agent
Get your home in front of millions of buyers by listing it on Zillow.
Learn how to do itSell it yourself
Take full control of how buyers see your home on Zillow by listing For Sale by Owner (FSBO).
List your homeWhat's special
Zillow last checked:
Listing updated:
Listed by:
Sean Lando 540-273-0587,
Lando Massey Real Estate,
Listing Team: The Go Team, Co-Listing Team: The Go Team,Co-Listing Agent: James Massey 540-847-7343,
Lando Massey Real Estate
Bought with:
Kelly Norton, 0225075663
Holt For Homes, Inc.
Source: Bright MLS,MLS#: VAFB2006378
Facts & features
Interior
Bedrooms & bathrooms
- Bedrooms: 6
- Bathrooms: 6
- Full bathrooms: 5
- 1/2 bathrooms: 1
- Main level bathrooms: 1
Rooms
- Room types: Living Room, Dining Room, Primary Bedroom, Bedroom 2, Bedroom 3, Bedroom 4, Bedroom 5, Kitchen, Game Room, Family Room, Den, Breakfast Room, In-Law/auPair/Suite, Laundry, Storage Room, Utility Room, Attic
Basement
- Area: 810
Heating
- Radiator, Forced Air, Zoned, Natural Gas
Cooling
- Central Air, Zoned, Electric
Appliances
- Included: Dishwasher, Disposal, Dryer, Ice Maker, Washer, Oven/Range - Gas, Refrigerator, Six Burner Stove, Double Oven, Gas Water Heater, Instant Hot Water
- Laundry: Upper Level, Laundry Room
Features
- Kitchen - Table Space, Dining Area, Built-in Features, Primary Bath(s)
- Flooring: Hardwood, Stone, Ceramic Tile, Carpet, Wood
- Windows: Window Treatments
- Basement: Connecting Stairway,Partially Finished
- Number of fireplaces: 3
- Fireplace features: Wood Burning, Gas/Propane
Interior area
- Total structure area: 5,410
- Total interior livable area: 4,985 sqft
- Finished area above ground: 4,600
- Finished area below ground: 385
Property
Parking
- Total spaces: 8
- Parking features: Storage, Garage Door Opener, Oversized, Enclosed, Electric Vehicle Charging Station(s), Off Street, Detached
- Garage spaces: 3
Accessibility
- Accessibility features: None
Features
- Levels: Three
- Stories: 3
- Patio & porch: Patio, Porch
- Exterior features: Extensive Hardscape, Barbecue, Lawn Sprinkler, Storage, Stone Retaining Walls, Underground Lawn Sprinkler
- Pool features: None
- Fencing: Back Yard
Lot
- Size: 0.34 Acres
- Features: Landscaped
Details
- Additional structures: Above Grade, Below Grade
- Parcel number: 7779935102
- Zoning: R8
- Special conditions: Standard
Construction
Type & style
- Home type: SingleFamily
- Architectural style: Colonial
- Property subtype: Single Family Residence
Materials
- HardiPlank Type
- Foundation: Block
- Roof: Architectural Shingle,Metal
Condition
- Excellent
- New construction: No
- Year built: 1920
Utilities & green energy
- Electric: 200+ Amp Service
- Sewer: Public Sewer
- Water: Public
- Utilities for property: Fiber Optic
Community & HOA
Community
- Security: Security System
- Subdivision: Downtown Fredericksburg
HOA
- Has HOA: No
Location
- Region: Fredericksburg
Financial & listing details
- Price per square foot: $321/sqft
- Tax assessed value: $1,020,600
- Annual tax amount: $8,661
- Date on market: 7/11/2024
- Listing agreement: Exclusive Right To Sell
- Listing terms: Cash,Conventional
- Exclusions: Hot Tub
- Ownership: Fee Simple
Price history
| Date | Event | Price |
|---|---|---|
| 10/4/2024 | Sold | $1,600,000-5.8%$321/sqft |
Source:  Bright MLS #VAFB2006378 Report a problem Bright MLS #VAFB2006378 Report a problem | ||
| 9/20/2024 | Contingent | $1,699,000$341/sqft |
Source: Bright MLS #VAFB2006378 Report a problem | ||
| 8/31/2024 | Listed for sale | $1,699,000$341/sqft |
Source: Bright MLS #VAFB2006378 Report a problem | ||
| 8/18/2024 | Listing removed | -- |
Source: Bright MLS #VAFB2006378 Report a problem | ||
| 8/14/2024 | Listed for sale | $1,699,000$341/sqft |
Source: Bright MLS #VAFB2006378 Report a problem | ||
| 8/7/2024 | Contingent | $1,699,000$341/sqft |
Source: Bright MLS #VAFB2006378 Report a problem | ||
| 8/3/2024 | Price change | $1,699,000-5.6%$341/sqft |
Source: Bright MLS #VAFB2006378 Report a problem | ||
| 7/11/2024 | Listed for sale | $1,799,000+166.5%$361/sqft |
Source: Bright MLS #VAFB2006378 Report a problem | ||
| 8/15/2012 | Sold | $675,000$135/sqft |
Source: Public Record Report a problem | ||
Public tax history
| Year | Property taxes | Tax assessment |
|---|---|---|
| 2025 | $8,571 +5.2% | $1,058,200 |
| 2024 | $8,148 -10.3% | $1,058,200 +5.1% |
| 2023 | $9,083 +4.9% | $1,007,200 |
| 2022 | $8,662 +3.6% | $1,007,200 |
| 2021 | $8,360 +24.3% | $1,007,200 +27.3% |
| 2020 | $6,724 | $791,100 |
| 2019 | $6,724 +104.2% | $791,100 |
| 2018 | $3,293 -45.9% | $791,100 |
| 2017 | $6,091 | $791,100 +31.1% |
| 2012 | -- | $603,400 -6% |
| 2011 | -- | $642,200 |
| 2010 | -- | $642,200 |
| 2009 | -- | $642,200 -23.9% |
| 2008 | -- | $844,300 |
| 2007 | -- | $844,300 |
| 2006 | -- | $844,300 +89.7% |
| 2005 | -- | $445,000 +5.4% |
| 2004 | -- | $422,100 |
| 2003 | -- | $422,100 +47.3% |
| 2002 | -- | $286,500 |
| 2001 | $3,237 | $286,500 |
| 2000 | $3,237 | $286,500 |
Find assessor info on the county website
Neighborhood: Fairview
Nearby homes
- $354,500-- bd1 ba1k sqft814 Hanover St, Fredericksburg, VA 22401Off Market
- $528,9003 bd2 ba1.6k sqft713 Littlepage St, Fredericksburg, VA 22401Off Market
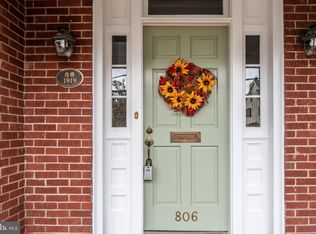
- $1,084,8004 bd2 ba3.9k sqft806 Hanover St, Fredericksburg, VA 22401Off Market
- $485,7003 bd2 ba1.8k sqft711 Littlepage St, Fredericksburg, VA 22401Off Market
- $795,0004 bd3 ba2.7k sqft813 Hanover St, Fredericksburg, VA 22401Off Market
- $1,247,1004 bd4 ba1.2k sqft815 Hanover St, Fredericksburg, VA 22401Off Market
- $50,000-- bd-- ba-- sqft901 Hanover St, Fredericksburg, VA 22401Off Market
- $403,3004 bd1 ba1.5k sqft709 Littlepage St, Fredericksburg, VA 22401Off Market
Nearby schools
GreatSchools rating
- 1/10Hugh Mercer Elementary SchoolGrades: K-5Distance: 1.1 mi
- 3/10Walker-Grant Middle SchoolGrades: 6-8Distance: 2.2 mi
- 2/10James Monroe High SchoolGrades: 9-12Distance: 1 mi
Schools provided by the listing agent
- Elementary: Lafayette Upper
- Middle: Walker Grant
- High: James Monroe
- District: Fredericksburg City Public Schools
Source: Bright MLS. This data may not be complete. We recommend contacting the local school district to confirm school assignments for this home.
Get a cash offer in 3 minutes
Find out how much your home could sell for in as little as 3 minutes with a no-obligation cash offer.
Estimated market value
$1,709,100
Get a cash offer in 3 minutes
Find out how much your home could sell for in as little as 3 minutes with a no-obligation cash offer.
Estimated market value
$1,709,100
- Virginia
- Fredericksburg City
- Fredericksburg
- 22401
- Fairview
- 810 Hanover St
Nearby cities
Nearby neighborhoods
Nearby zip codes
Other Fredericksburg Topics
