Skip main navigation
Closed
  • $474,100

    810 Highland Ave, Oak Park, IL 60304

    3beds
    --sqft
    Single Family Residence
    Built in 1915
    3,750 Square Feet Lot
    $474,100 Zestimate®
    $--/sqft
    $2,627 Estimated rent

    Home value

    $474,100

    $408,000 - $550,000

    $2,627/mo

    Zestimate® history
    Loading
    Loading...

    Owner options

    List your home for rent

    $2,627/mo

    Rent Zestimate®

    Find your next renter with Zillow Rental Manager. Plus, with online applications, you can quickly screen prospective tenants – for free.

    Learn more

    $2,627/mo

    Rent Zestimate®

    Refinance and save

    $3,403/mo

    Est. payment

    Refinancing to a lower rate could help reduce your monthly payments and save thousands over the life of the loan.

    See today's rates

    $3,403/mo

    Est. payment

    Explore your selling options

    Work with a Zillow partner agent

    Leverage their expertise and Zillow's premium Showcase listings to get your home seen by more buyers.

    Get started

    List with your own agent

    Get your home in front of millions of buyers by listing it on Zillow.

    Learn how to do it

    Sell it yourself

    Take full control of how buyers see your home on Zillow by listing For Sale by Owner (FSBO).

    List your home

    What's special

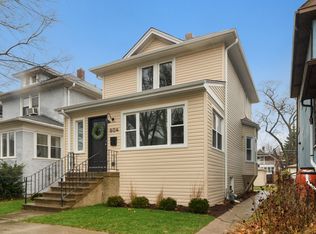
    * Multiple Offers Received. Sellers requesting highest and best, due Monday, 6/27 at 3 p.m. * Prepare to fall in love with this picture-perfect, move-in ready Four-Square in the heart of the Arts District. The current owners have diligently and lovingly updated 810 H. with thoughtful details that make this home sing! The main floor is light and bright with hardwood floors, large windows, modern lighting and a neutral color palette. The chef's kitchen is spacious with quality cabinetry, stainless-steel appliances and plenty of counter space. French doors lead to a newly refinished deck ('22) with built-in planter boxes for your favorite summer flowers. Walk upstairs and you're greeted with a skylight that floods the 2nd floor landing with light. All three bedrooms have good-size closets -- the primary bedroom has two! The second-floor bath is stylish and chic with a new marble-topped vanity, lighting and refinished medicine cabinet ('22). The finished basement includes a family room, full bath (updated in '22 with new floor tile, vanity, faucet, and paint), separate office and loads of clever storage space. Plus, there's a newly-designed laundry room ('22) with an epoxy floor, sink with quartz counters, newer washer/dryer and open shelving/hooks for all the essentials. Outside, the backyard is fenced, newly sodded ('22) and includes a brick paver patio, the perfect spot for dining alfresco. Other noteworthy updates: high-efficiency furnace and AC (approx. 9 years old); 50-gallon water heater (approx. 8 years old); many replacement windows; front steps with composite decking. All this, on a friendly block that's steps to all the shops and restaurants on Harrison Street, and convenient to Rehm park/pool, Maze library, 290, CTA's Blue Line, and Longfellow Elementary (one block north). Homes with this much attention to detail don't come on the market often. Make your appointment today!

    This property is off market, which means it's not currently listed for sale or rent on Zillow. This may be different from what's available on other websites or public sources.

    Zillow last checked:

    Listing updated:

    Listed by:

    Kris Sagan 708-359-1632,

    RE/MAX In The Village

    Bought with:

    Swati Saxena, BPOR,SFR

    Baird & Warner

    Source: MRED as distributed by MLS GRID,MLS#: 11444926MLS Logo

    Facts & features

    Interior

    Bedrooms & bathrooms
    • Bedrooms: 3
    • Bathrooms: 2
    • Full bathrooms: 2
    Rooms
    • Room types: Office, Study, Screened Porch
    Primary bedroom
    • Features: Flooring (Hardwood)
    • Level: Second
    • Area: 144 Square Feet
    • Dimensions: 16X9
    Bedroom 2
    • Features: Flooring (Hardwood)
    • Level: Second
    • Area: 100 Square Feet
    • Dimensions: 10X10
    Bedroom 3
    • Features: Flooring (Hardwood)
    • Level: Second
    • Area: 90 Square Feet
    • Dimensions: 10X9
    Dining room
    • Features: Flooring (Hardwood)
    • Level: Main
    • Area: 156 Square Feet
    • Dimensions: 13X12
    Family room
    • Features: Flooring (Carpet)
    • Level: Basement
    • Area: 117 Square Feet
    • Dimensions: 13X9
    Kitchen
    • Features: Flooring (Hardwood)
    • Level: Main
    • Area: 168 Square Feet
    • Dimensions: 21X8
    Laundry
    • Level: Basement
    • Area: 112 Square Feet
    • Dimensions: 14X8
    Living room
    • Features: Flooring (Hardwood)
    • Level: Main
    • Area: 165 Square Feet
    • Dimensions: 15X11
    Office
    • Features: Flooring (Carpet)
    • Level: Basement
    • Area: 72 Square Feet
    • Dimensions: 9X8
    Screened porch
    • Features: Flooring (Hardwood)
    • Level: Main
    • Area: 152 Square Feet
    • Dimensions: 19X8
    Study
    • Features: Flooring (Hardwood)
    • Level: Second
    • Area: 90 Square Feet
    • Dimensions: 10X9
    Heating
    • Forced Air
    Cooling
    • Central Air
    Appliances
    • Included: Range, Microwave, Dishwasher, Refrigerator, Washer, Dryer
    Features
    • Bookcases
    • Flooring: Hardwood
    • Windows: Screens, Skylight(s)
    • Basement: Finished,Full
    Interior area
    • Total structure area: 0

    Property

    Parking
    • Total spaces: 2
    • Parking features: Off Alley, Garage Door Opener, Yes, Garage Owned, Detached, Garage
    • Garage spaces: 2
    • Has uncovered spaces: Yes
    Accessibility
    • Accessibility features: No Disability Access
    Features
    • Stories: 2
    • Patio & porch: Deck, Porch, Patio
    Lot
    • Size: 3,750 Square Feet
    • Dimensions: 30 X 125
    Details
    • Parcel number: 16171260050000
    • Special conditions: None

    Construction

    Type & style
    • Home type: SingleFamily
    • Architectural style: American 4-Sq.
    • Property subtype: Single Family Residence
    Materials
    • Stucco
    Condition
    • New construction: No
    • Year built: 1915

    Utilities & green energy

    • Sewer: Public Sewer
    • Water: Lake Michigan

    Community & HOA

    Community
    • Features: Park, Pool, Curbs, Sidewalks, Street Lights, Street Paved
    HOA
    • Services included: None
    Location
    • Region: Oak Park

    Financial & listing details

    • Annual tax amount: $13,881
    • Date on market: 6/23/2022
    • Listing terms: Conventional
    • Ownership: Fee Simple

    Price history

    DateEventPrice
    8/1/2022Sold$500,000+4.2%
    Source: MRED as distributed by MLS GRID #11444926 Report a problem
    6/28/2022Contingent$479,900
    Source: MRED as distributed by MLS GRID #11444926 Report a problem
    6/23/2022Listed for sale$479,900
    Source: MRED as distributed by MLS GRID #11444926 Report a problem

    Public tax history

    Tax history is unavailable.

    Neighborhood: 60304

    Nearby schools

    GreatSchools rating
    Schools provided by the listing agent
    • Elementary: Longfellow Elementary School
    • Middle: Percy Julian Middle School
    • High: Oak Park & River Forest High Sch
    • District: 97

    Source: MRED as distributed by MLS GRID. This data may not be complete. We recommend contacting the local school district to confirm school assignments for this home.

    Get a cash offer in 3 minutes
    Find out how much your home could sell for in as little as 3 minutes with a no-obligation cash offer.
    Estimated market value
    $474,100
    Get a cash offer in 3 minutes
    Find out how much your home could sell for in as little as 3 minutes with a no-obligation cash offer.
    Estimated market value
    $474,100