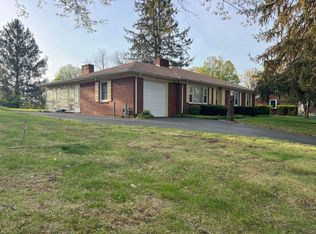
Nestled in the sought-after Hillcrest neighborhood, this meticulously maintained brick ranch is ready to welcome you home. Freshly painted inside and out, it exudes charm with its crisp white kitchen cabinetry and newer stainless steel appliances (installed in 2022). The home’s 3 bedrooms and 2.5 baths offer a bright and airy flow, while the rich hardwood floors throughout add a touch of warmth and timeless appeal. The fully renovated basement, complete with a remodeled bath and its own private entrance, offers flexible space—perfect for a cozy guest suite, a creative studio, or a playroom. Major updates, like the new tankless water heater, basement encapsulation, electrical upgrades, and a freshly repaved driveway, and many more updates mean peace of mind for years to come. Step outside to discover a spacious, mostly-flat backyard with a fence—ideal for gatherings, gardening, or letting your pets roam free. Whether you're relaxing on a quiet weekend or hosting friends, this home has all the space and comfort you need. A perfect blend of classic charm and modern updates in a community where you’ll love putting down roots. Come see it for yourself and fall in love!
Closed
$360,000
810 Hillcrest Dr, Staunton, VA 24401
3beds
2,095sqft
Single Family Residence
Built in 1955
0.43 Acres Lot
$394,600 Zestimate®
$172/sqft
$2,258 Estimated rent
Home value
$394,600
Estimated sales range
Not available
$2,258/mo
Zestimate® history
Owner options
List your home for rent
$2,258/mo
Rent Zestimate®
Find your next renter with Zillow Rental Manager. Plus, with online applications, you can quickly screen prospective tenants – for free.
$2,258/mo
Rent Zestimate®
Refinance and save
$2,173/mo
Est. payment
Refinancing to a lower rate could help reduce your monthly payments and save thousands over the life of the loan.
$2,173/mo
Est. payment
Explore your selling options
Work with a Zillow partner agent
Leverage their expertise and Zillow's premium Showcase listings to get your home seen by more buyers.
Get startedList with your own agent
Get your home in front of millions of buyers by listing it on Zillow.
Learn how to do itSell it yourself
Take full control of how buyers see your home on Zillow by listing For Sale by Owner (FSBO).
List your homeWhat's special
Meticulously maintained brick ranchFreshly repaved drivewayFully renovated basementSpacious mostly-flat backyardRemodeled bathRich hardwood floorsCrisp white kitchen cabinetry
Zillow last checked:
Listing updated:
Listed by:
KATELIN GARNER 540-451-6504,
KELLER WILLIAMS REALTY-ROANOKE
Bought with:
MARC CIVITARESE
BLUE RIDGE FINE PROPERTIES BY SHANNON HARRINGTON
Source: CAAR,MLS#: 658008 Originating MLS: Charlottesville Area Association of Realtors
Originating MLS: Charlottesville Area Association of RealtorsFacts & features
Interior
Bedrooms & bathrooms
- Bedrooms: 3
- Bathrooms: 3
- Full bathrooms: 2
- 1/2 bathrooms: 1
- Main level bathrooms: 2
- Main level bedrooms: 3
Rooms
- Room types: Bathroom, Bedroom, Den, Dining Room, Full Bath, Foyer, Half Bath, Kitchen, Living Room, Mud Room, Utility Room
Primary bedroom
- Level: First
Bedroom
- Level: First
Bedroom
- Level: First
Bathroom
- Level: First
Bathroom
- Level: Basement
Den
- Level: Basement
Dining room
- Level: First
Foyer
- Level: First
Half bath
- Level: First
Kitchen
- Level: First
Living room
- Level: First
Mud room
- Level: First
Utility room
- Level: Basement
Heating
- Natural Gas
Cooling
- Central Air
Appliances
- Included: Dishwasher, Electric Range, Microwave, Refrigerator
Features
- Primary Downstairs, Entrance Foyer, Mud Room, Utility Room
- Basement: Exterior Entry,Full,Heated,Interior Entry,Partially Finished
Interior area
- Total structure area: 2,608
- Total interior livable area: 2,095 sqft
- Finished area above ground: 1,476
- Finished area below ground: 619
Property
Parking
- Total spaces: 1
- Parking features: Attached, Garage Faces Front, Garage
- Attached garage spaces: 1
Features
- Levels: One
- Stories: 1
Lot
- Size: 0.43 Acres
Details
- Parcel number: 241 Lot 12 Blk 7
- Zoning description: R-2 Residential Medium Density
Construction
Type & style
- Home type: SingleFamily
- Property subtype: Single Family Residence
Materials
- Brick, Stick Built
- Foundation: Block
Condition
- New construction: No
- Year built: 1955
Utilities & green energy
- Sewer: Public Sewer
- Water: Public
- Utilities for property: Cable Available, Fiber Optic Available, High Speed Internet Available, Satellite Internet Available
Community & HOA
Community
- Security: Surveillance System
- Subdivision: HILLCREST
HOA
- Has HOA: No
Location
- Region: Staunton
Financial & listing details
- Price per square foot: $172/sqft
- Tax assessed value: $360,170
- Annual tax amount: $2,586
- Date on market: 10/18/2024
- Cumulative days on market: 2 days
Price history
| Date | Event | Price |
|---|---|---|
| 11/20/2024 | Sold | $360,000+2.9%$172/sqft |
Source:  CAAR #658008 Report a problem CAAR #658008 Report a problem | ||
| 10/22/2024 | Pending sale | $350,000$167/sqft |
Source: CAAR #658008 Report a problem | ||
| 10/18/2024 | Listed for sale | $350,000+19.5%$167/sqft |
Source: CAAR #658008 Report a problem | ||
| 3/28/2022 | Sold | $293,000-8.4%$140/sqft |
Source: Public Record Report a problem | ||
| 2/17/2022 | Pending sale | $320,000$153/sqft |
Source: CAAR #626304 Report a problem | ||
| 2/14/2022 | Price change | $320,000-1.5%$153/sqft |
Source: CAAR #626304 Report a problem | ||
| 2/8/2022 | Listed for sale | $325,000+62.6%$155/sqft |
Source: CAAR #626304 Report a problem | ||
| 12/10/2013 | Sold | $199,900$95/sqft |
Source: Agent Provided Report a problem | ||
Public tax history
| Year | Property taxes | Tax assessment |
|---|---|---|
| 2025 | $3,278 +26.7% | $360,170 +23.9% |
| 2024 | $2,587 | $290,690 |
| 2023 | $2,587 +21.5% | $290,690 +25.6% |
| 2022 | $2,129 | $231,380 |
| 2021 | $2,129 +7.6% | $231,380 |
| 2020 | $1,978 | $231,380 +11.1% |
| 2019 | $1,978 +5.8% | $208,180 +8% |
| 2018 | $1,869 | $192,680 |
| 2017 | $1,869 -1.1% | $192,680 -3.2% |
| 2016 | $1,890 | $198,980 |
| 2015 | $1,890 +5.8% | $198,980 +5.8% |
| 2014 | $1,787 | $188,080 -0.7% |
| 2010 | -- | $189,420 |
| 2009 | -- | $189,420 |
Find assessor info on the county website
Neighborhood: 24401
Nearby homes
- $342,000-- bd2 ba1.6k sqft804 Hillcrest Dr, Staunton, VA 24401Off Market
- $310,0003 bd2 ba2.2k sqft812 Hillcrest Dr, Staunton, VA 24401Sold
- $290,600-- bd1 ba1.3k sqft811 Hillcrest Dr, Staunton, VA 24401Off Market
- $346,3004 bd2 ba2k sqft807 Hillcrest Dr, Staunton, VA 24401Off Market

- $369,500-- bd2 ba2k sqft802 Hillcrest Dr, Staunton, VA 24401Off Market
- $321,100-- bd3 ba1.4k sqft718 Hillcrest Dr, Staunton, VA 24401Off Market
- $328,400-- bd2 ba1.4k sqft805 Hillcrest Dr, Staunton, VA 24401Off Market
- $363,500-- bd3 ba1.7k sqft814 Hillcrest Dr, Staunton, VA 24401Off Market
Nearby schools
GreatSchools rating
- 6/10A. R. Ware Elementary SchoolGrades: K-5Distance: 0.7 mi
- 5/10Shelburne Middle SchoolGrades: 6-8Distance: 0.8 mi
- 4/10Staunton High SchoolGrades: 9-12Distance: 2.4 mi
Schools provided by the listing agent
- Elementary: A.R. Ware
- Middle: Shelburne
- High: Staunton
Source: CAAR. This data may not be complete. We recommend contacting the local school district to confirm school assignments for this home.


Get pre-qualified for a loan
At Zillow Home Loans, we can pre-qualify you in as little as 5 minutes with no impact to your credit score.An equal housing lender. NMLS #10287.
Sell for more on Zillow
Get a Zillow Showcase℠ listing at no additional cost and you could sell for .
$394,600
2% more
+$7,892
With Zillow Showcase(estimated)
$402,492
- Virginia
- Staunton City
- Staunton
- 24401
- 810 Hillcrest Dr
Nearby cities
Nearby zip codes
Other Staunton Topics
