Skip main navigation
Closed
  • $133,500

    810 Hudson Ave, Pine Bluff, AR 71603

    3beds
    2,038sqft
    Single Family Residence
    Built in 1971
    0.29 Acres Lot
    $136,300 Zestimate®
    $66/sqft
    $1,134 Estimated rent

    Home value

    $136,300

    Estimated sales range

    Not available

    $1,134/mo

    Zestimate® history
    Loading
    Loading...

    Owner options

    List your home for rent

    $1,134/mo

    Rent Zestimate®

    Find your next renter with Zillow Rental Manager. Plus, with online applications, you can quickly screen prospective tenants – for free.

    Learn more

    $1,134/mo

    Rent Zestimate®

    Refinance and save

    $896/mo

    Est. payment

    Refinancing to a lower rate could help reduce your monthly payments and save thousands over the life of the loan.

    See today's rates

    $896/mo

    Est. payment

    Explore your selling options

    Work with a Zillow partner agent

    Leverage their expertise and Zillow's premium Showcase listings to get your home seen by more buyers.

    Get started

    List with your own agent

    Get your home in front of millions of buyers by listing it on Zillow.

    Learn how to do it

    Sell it yourself

    Take full control of how buyers see your home on Zillow by listing For Sale by Owner (FSBO).

    List your home

    What's special

    Tranquil retreatFine finishesUpdates and thoughtful touchesFormal dining room
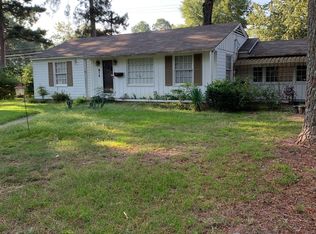
    Discover comfortable living in this newly listed, charming 3-bedroom, 2-bath home, boasting 2,038 square feet of smartly designed space. Step inside to admire updates and thoughtful touches throughout, showcasing a blend of classic appeal and modern convenience. The formal dining room invites you to host memorable dinners, while the cozy living room is perfect for relaxing evenings by the fire. Nestled in a serene Pine Bluff neighborhood, this home offers more than just a place to live—it promises a lifestyle of peace and quiet. The quality of build is evident in every corner, from the sturdy construction to the fine finishes that add a dash of elegance to each room. Each bedroom is designed with comfort in mind, particularly the primary bedroom, which provides a tranquil retreat from the hustle and bustle of daily life. The bathrooms are well-appointed, ensuring that every day starts with simplicity and style. Call today to schedule your appointment!!

    Zillow last checked:

    Listing updated:

    Listed by:

    Theresa L George 870-267-3779,

    Lunsford & Associates Realty Co.

    Bought with:

    Karen Taylor, AR

    Vylla Home

    Source: CARMLS,MLS#: 24044779MLS Logo

    Facts & features

    Interior

    Bedrooms & bathrooms
    • Bedrooms: 3
    • Bathrooms: 2
    • Full bathrooms: 2
    Dining room
    • Features: Separate Dining Room, Eat-in Kitchen
    Heating
    • Electric
    Cooling
    • Electric
    Appliances
    • Included: Free-Standing Range, Electric Range
    • Laundry: Laundry Room
    Features
    • 3 Bedrooms Same Level
    • Flooring: Carpet, Wood, Vinyl, Tile
    • Has fireplace: Yes
    • Fireplace features: Woodburning-Site-Built
    Interior area
    • Total structure area: 2,038
    • Total interior livable area: 2,038 sqft

    Property

    Parking
    • Total spaces: 2
    • Parking features: Carport, Two Car
    • Has carport: Yes
    Features
    • Levels: One
    • Stories: 1
    Lot
    • Size: 0.29 Acres
    • Dimensions: 97.5 x 130
    • Features: Level, Subdivided
    Details
    • Parcel number: 93048828000

    Construction

    Type & style
    • Home type: SingleFamily
    • Architectural style: Traditional
    • Property subtype: Single Family Residence
    Materials
    • Brick
    • Foundation: Crawl Space
    • Roof: 3 Tab Shingles
    Condition
    • New construction: No
    • Year built: 1971

    Utilities & green energy

    • Electric: Elec-Municipal (+Entergy)
    • Gas: Gas-Natural
    • Sewer: Public Sewer
    • Water: Public
    • Utilities for property: Natural Gas Connected

    Community & neighborhood

    Location
    • Region: Pine Bluff
    • Subdivision: OLIVE TO ELM ADD

    HOA & financial

    HOA
    • Has HOA: No

    Other

    Other facts
    • Road surface type: Paved

    Price history

    DateEventPrice
    7/28/2025Sold$133,500$66/sqft
    Source: CARMLS #24044779 Report a problem
    7/25/2025Contingent$133,500$66/sqft
    Source: CARMLS #24044779 Report a problem
    5/31/2025Price change$133,500-10.4%$66/sqft
    Source: CARMLS #24044779 Report a problem
    4/4/2025Price change$149,000-6.3%$73/sqft
    Source: CARMLS #24044779 Report a problem
    2/26/2025Price change$159,000-5.9%$78/sqft
    Source: CARMLS #24044779 Report a problem
    1/23/2025Price change$169,000-2.9%$83/sqft
    Source: CARMLS #24044779 Report a problem
    12/16/2024Listed for sale$174,000$85/sqft
    Source: CARMLS #24044779 Report a problem

    Public tax history

    YearProperty taxesTax assessment
    2025$459 -1.7%$15,709 +9.5%
    2024$467 -5.9%$14,343 +5%
    2023$496 +6.9%$13,660
    2022$464 $13,660
    2021$464 $13,660 -37.5%
    2020$464 $21,850
    2019$464 -4.8%$21,850
    2018$487 -0.3%$21,850 +11.5%
    2017$489 $19,590
    2016$489 +9.1%$19,590
    2015$448 $19,590
    2014$448 +1.2%$19,590
    2013$443 $19,590 +43.4%
    2012$443 $13,660
    2011$443 $13,660
    2009$443 $13,660
    2008$443 $13,660
    2007-- $13,660
    2006-- $13,660
    2005-- $13,660 -0.9%
    2004-- $13,790
    2003-- $13,790 +1%
    2002-- $13,660 +5.1%
    2001-- $12,996 +5.4%
    2000-- $12,333

    Find assessor info on the county website

    Neighborhood: 71603

    Nearby schools

    GreatSchools rating
    Get pre-qualified for a loan
    At Zillow Home Loans, we can pre-qualify you in as little as 5 minutes with no impact to your credit score.

    An equal housing lender. NMLS #10287.