Welcome to this well-maintained Colonial offering 3 bedrooms, 1.5 bathrooms, and 1,380 square feet of living space on a level 0.26-acre lot. The main level features a spacious living room with a fireplace, a formal dining room, an eat-in kitchen with ample cabinet space, and a convenient half bath. Hardwood flooring adds warmth and character throughout much of the home. Upstairs you'll find three bedrooms and a full bathroom. The full unfinished basement provides laundry, storage, and future finishing potential. Enjoy the screened porch overlooking the backyard, an attached one-car garage, and a private paved driveway with additional off-street parking. Natural gas steam heat, vinyl siding, double-pane thermal windows, architectural roof, updated gutters with gutter guards, and garbage disposal add to the home's functionality. Located near Beardsley Park and Beardsley Zoo, with convenient access to neighborhood restaurants, shopping, public transit, Route 8/25, Merritt Parkway (Route 15), and I-95 for commuting. A great opportunity to own a classic Colonial in an established Bridgeport neighborhood offering convenient access to everyday amenities.
For sale
$449,000
810 Huntington Turnpike, Bridgeport, CT 06610
3beds
1,380sqft
Single Family Residence
Built in 1940
0.26 Acres Lot
$-- Zestimate®
$325/sqft
$-- HOA
What's special
Attached one-car garageNatural gas steam heatDouble-pane thermal windowsFormal dining roomArchitectural roofVinyl sidingGarbage disposal
- 22 days
- 1,252
- 66
Likely to sell faster than
Zillow last checked:
Listing updated:
Listed by:
Yasmina Delacruz (646)938-4879,
BHGRE Gaetano Marra Homes 203-627-8726
Source: Smart MLS,MLS#: 24197126
Facts & features
Interior
Bedrooms & bathrooms
- Bedrooms: 3
- Bathrooms: 2
- Full bathrooms: 1
- 1/2 bathrooms: 1
Primary bedroom
- Level: Upper
Bedroom
- Level: Upper
Bedroom
- Level: Upper
Dining room
- Level: Main
Kitchen
- Level: Main
Living room
- Level: Main
Heating
- Radiator, Steam, Natural Gas
Cooling
- Ceiling Fan(s), Wall Unit(s)
Appliances
- Included: Oven/Range, Microwave, Refrigerator, Dishwasher, Disposal, Washer, Dryer, Gas Water Heater, Water Heater
- Laundry: Lower Level
Features
- Basement: Full,Unfinished,Interior Entry
- Attic: Access Via Hatch
- Number of fireplaces: 1
Interior area
- Total structure area: 1,380
- Total interior livable area: 1,380 sqft
- Finished area above ground: 1,380
Property
Parking
- Total spaces: 2
- Parking features: Attached, Driveway, Paved, Private
- Attached garage spaces: 1
- Has uncovered spaces: Yes
Lot
- Size: 0.26 Acres
- Features: Level
Details
- Parcel number: 43939
- Zoning: A
Construction
Type & style
- Home type: SingleFamily
- Architectural style: Colonial
- Property subtype: Single Family Residence
Materials
- Vinyl Siding
- Foundation: Concrete Perimeter
- Roof: Asphalt
Condition
- New construction: No
- Year built: 1940
Utilities & green energy
- Sewer: Public Sewer
- Water: Public
Community & HOA
Community
- Subdivision: Treeland
HOA
- Has HOA: No
Location
- Region: Bridgeport
Financial & listing details
- Price per square foot: $325/sqft
- Tax assessed value: $141,326
- Annual tax amount: $6,141
- Date on market: 8/6/2026
Estimated market value
Not available
Estimated sales range
Not available
Not available
Price history
| Date | Event | Price |
|---|---|---|
| 8/6/2026 | Listed for sale | $449,000+38.2%$325/sqft |
Source:  Smart MLS #24197126 Report a problem Smart MLS #24197126 Report a problem | ||
| 4/19/2023 | Sold | $325,000+8.4%$236/sqft |
Source: Smart MLS #170544380 Report a problem | ||
| 2/2/2023 | Contingent | $299,900$217/sqft |
Source: Smart MLS #170544380 Report a problem | ||
| 1/27/2023 | Listed for sale | $299,900$217/sqft |
Source: Smart MLS #170544380 Report a problem | ||
Public tax history
| Year | Property taxes | Tax assessment |
|---|---|---|
| 2025 | $6,141 | $141,326 |
| 2024 | $6,141 | $141,326 |
| 2023 | $6,141 | $141,326 |
| 2022 | $6,141 | $141,326 |
| 2021 | $6,141 -8% | $141,326 +14.3% |
| 2020 | $6,678 | $123,690 |
| 2019 | $6,678 -0.7% | $123,690 |
| 2018 | $6,725 | $123,690 |
| 2017 | $6,725 | $123,690 |
| 2016 | $6,725 +18.5% | $123,690 -8% |
| 2015 | $5,673 | $134,420 |
| 2014 | $5,673 +0.9% | $134,420 |
| 2013 | $5,625 +1.8% | $134,420 |
| 2012 | $5,526 +3.7% | $134,420 |
| 2011 | $5,328 | $134,420 |
| 2010 | $5,328 +2.3% | $134,420 |
| 2009 | $5,207 -10.8% | $134,420 +2.6% |
| 2008 | $5,840 +4% | $130,990 +0% |
| 2007 | $5,616 +1.4% | $130,971 |
| 2006 | $5,537 +8.4% | $130,971 |
| 2004 | $5,107 -2.1% | $130,971 +38.6% |
| 2003 | $5,216 -15.1% | $94,501 |
| 2001 | $6,143 +64.1% | $94,501 +64.1% |
| 2000 | $3,743 0% | $57,589 0% |
| 1999 | $3,744 | $57,600 |
Find assessor info on the county website
Monthly payment
Est. payment
Payment breakdown
Explore the cost of this home by adjusting the details. Changes won't be saved.Climate risks
Neighborhood: 06610
Similar homes
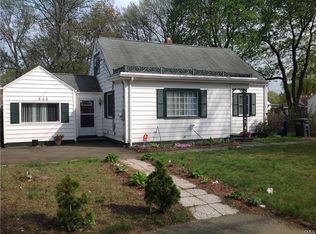
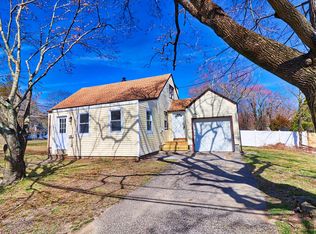
- $440,0004 bd2 ba1.9k sqft157 Fairview Avenue, Bridgeport, CT 06606For Sale

 MLS ID #24201243, Angel Torres, Century 21 Scala Group. Smart MLS
 - $499,9003 bd2 ba2k sqft30 Lansing Avenue, Trumbull, CT 06611For Sale
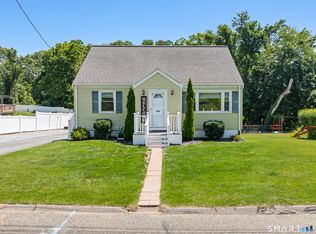 MLS ID #24200239, Sean Jackson, Keller Williams Realty. Smart MLS
 - $424,9003 bd2 ba1.5k sqft310 Douglas Street, Bridgeport, CT 06606For Sale
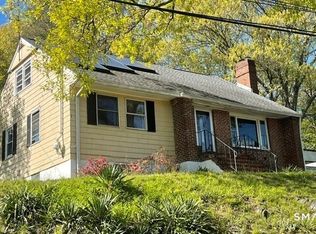 MLS ID #24172547, Dwight Mullings, Coldwell Banker Realty. Smart MLS
 - $399,0002 bd1 ba1k sqft383 Fiske Avenue, Bridgeport, CT 06606For Sale
 MLS ID #24201388, Eric Bergers, William Raveis Real Estate. Smart MLS
 - $499,9003 bd3 ba1.5k sqft2 Chatham Terrace, Bridgeport, CT 06606For SaleMLS ID #24178834, Alan D. Stewart Jr, ASJ Realty Partners. Smart MLS
- $315,0003 bd1 ba1.1k sqft39 Gary Street, Bridgeport, CT 06610For SaleMLS ID #24193480, Austin Reid, William Raveis Real Estate. Smart MLS
- $375,0003 bd2 ba1.1k sqft69 Fern Street, Bridgeport, CT 06606For SaleMLS ID #24196820, Cynthia Harding, mygoodagent. Smart MLS
- $485,0004 bd2 ba1.3k sqft23 Dogwood Drive, Shelton, CT 06484For SaleMLS ID #24197072, Marina Tirado, Dave Jones Realty, LLC. Smart MLS
- $529,9003 bd2 ba1.2k sqft265 Arrowhead Place, Stratford, CT 06614For SaleMLS ID #24198369, Stacey Schwartz, Coldwell Banker Realty. Smart MLS
- $479,0003 bd2 ba1.4k sqft185 Oakland Street, Stratford, CT 06615For SaleMLS ID #24197891, Tina Ciufo, William Raveis Real Estate. Smart MLS
- $519,9004 bd2 ba1.6k sqft35-37 Omega Avenue, Bridgeport, CT 06606For SaleMLS ID #24200866, Maureen McLarin, Century 21 AllPoints Realty. Smart MLS
- $599,0003 bd3 ba2k sqft269 Wilbrook Road, Stratford, CT 06614For SaleMLS ID #24199776, Sue Varrone, Coldwell Banker Realty. Smart MLS
- $489,9003 bd2 ba1.3k sqft312 Old Point Road, Milford, CT 06460For SaleMLS ID #24197294, Colleen M. Zacarelli, Coldwell Banker Realty. Smart MLS
- $440,0002 bd2 ba808 sqft12 Cots Street, Shelton, CT 06484For SaleMLS ID #24196696, Karen A. Griffin, Coldwell Banker Realty. Smart MLS
- $499,0003 bd1 ba1.5k sqft215 North Street, Milford, CT 06461For SaleMLS ID #24196473, Luke S. Porto, William Raveis Real Estate. Smart MLS
- $429,0004 bd2 ba1.7k sqft4 Armstrong Place, Bridgeport, CT 06608For SaleMLS ID #24199964, Diane M. Roldan, The Bella Group, LLC. Smart MLS
- $489,9003 bd2 ba1.2k sqft53 Perry Merrill Drive, West Haven, CT 06516For SaleMLS ID #24202175, Aidan Parlee, Oxford Realty. Smart MLS
- $495,0003 bd2 ba1.1k sqft48 John Street, Trumbull, CT 06611For SaleMLS ID #24196862, Patricia Walker, Coldwell Banker Realty. Smart MLS
- $450,0003 bd2 ba1.5k sqft45 Elaine Drive, Southbury, CT 06488For SaleMLS ID #24182957, Patty Forbes, Berkshire Hathaway NE Prop.. Smart MLS
- $374,9003 bd2 ba1.1k sqft34 Mountain View Road, Ansonia, CT 06401For SaleMLS ID #24201780, Carly Kirsch, Lamacchia Realty. Smart MLS
