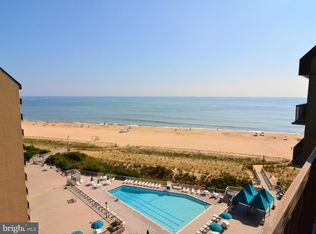
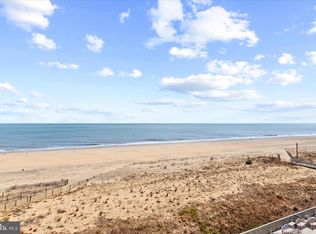
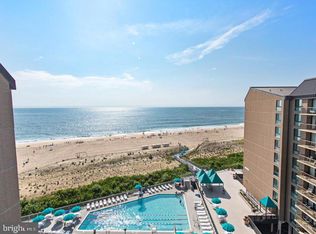

Wake up to breathtaking Atlantic Ocean sunrises from this beautifully completely remodeled 3 bedroom, 2 bath oceanfront condo on the 8th floor of Sea Colony's Island House. Offered fully furnished and completely turnkey, this meticulously maintained residence is ready to enjoy from day one. Thoughtfully updated throughout, improvements include new flooring, a new sliding glass door, updated lighting, and countless designer finishes. The renovated kitchen features upgraded cabinetry, stainless steel appliances, a tile backsplash, LVT flooring, and stunning ocean views. Both bathrooms have been beautifully remodeled with granite vanities, floor to ceiling tiled showers with accent tile, and seamless glass doors. The washer and dryer are conveniently located in the primary bathroom. Step onto the private balcony to enjoy your morning coffee, take in the ocean breeze, and watch the sunrise over the Atlantic. Just down the elevator, you'll find the oceanfront pool and direct beach access. Sea Colony offers an unmatched resort lifestyle with indoor and outdoor pools, fitness centers, tennis and pickleball courts, walking paths, community shuttles, and countless amenities for year-round enjoyment. Whether you're looking for a primary residence, vacation getaway, or investment property, this exceptional condo offers the ultimate coastal lifestyle. Simply unpack, relax, and start making unforgettable beach memories. As an added bonus, the land lease has already been purchased, offering the benefits of fee simple ownership and exceptional long-term value.
For sale
$1,250,000
810 Island House Rd, Bethany Beach, DE 19930
3beds
1,060sqft
Condominium
Built in 1981
-- sqft lot
$1,180,100 Zestimate®
$1,179/sqft
$2,061/mo HOA
What's special
Oceanfront poolOcean breezeRenovated kitchenDirect beach accessNew flooringStunning ocean viewsPrivate balcony
- 14 hours |
- 142 |
- 3 |
Zillow last checked:
Listing updated:
Listed by:
Krystal Casey 302-604-4683,
Keller Williams Realty 3023600300,
Listing Team: The Coastal Collective Group
Source: Bright MLS,MLS#: DESU2115724
Facts & features
Interior
Bedrooms & bathrooms
- Bedrooms: 3
- Bathrooms: 2
- Full bathrooms: 2
- Main level bathrooms: 2
- Main level bedrooms: 3
Basement
- Area: 0
Heating
- Forced Air, Electric
Cooling
- Central Air, Electric
Appliances
- Included: Stainless Steel Appliance(s), Electric Water Heater
- Laundry: In Unit
Features
- Bar, Ceiling Fan(s), Combination Dining/Living, Open Floorplan, Primary Bath(s), Primary Bedroom - Ocean Front, Dry Wall
- Flooring: Engineered Wood
- Has basement: No
- Has fireplace: No
Interior area
- Total structure area: 1,060
- Total interior livable area: 1,060 sqft
- Finished area above ground: 1,060
- Finished area below ground: 0
Property
Parking
- Total spaces: 1
- Parking features: Covered, Garage
- Garage spaces: 1
Accessibility
- Accessibility features: Accessible Elevator Installed
Features
- Levels: One
- Stories: 1
- Exterior features: Outdoor Shower, Street Lights, Tennis Court(s), Balcony
- Pool features: Community
- Has spa: Yes
- Spa features: Indoor
- Has view: Yes
- View description: Water
- Has water view: Yes
- Water view: Water
- Waterfront features: Ocean
- Body of water: Atlantic Ocean
- Frontage length: Water Frontage Ft: 50
Lot
- Size: 3.45 Acres
Details
- Additional structures: Above Grade, Below Grade
- Parcel number: 13417.0056.07810
- Zoning: AR-1
- Special conditions: Standard
Construction
Type & style
- Home type: Condo
- Architectural style: Other
- Property subtype: Condominium
- Attached to another structure: Yes
Materials
- Concrete
Condition
- New construction: No
- Year built: 1981
- Major remodel year: 2018
Utilities & green energy
- Sewer: Public Sewer
- Water: Private/Community Water
Community & HOA
Community
- Features: Pool
- Security: Security Guard, Fire Alarm, Monitored, Smoke Detector(s), Fire Sprinkler System
- Condo and coop fee: $5,380 quarterly
- Subdivision: Sea Colony East
HOA
- Has HOA: Yes
- Amenities included: Beach Access, Common Grounds, Fitness Center, Gated, Spa/Hot Tub, Jogging Path, Picnic Area, Indoor Pool, Pool, Recreation Facilities, Security, Tennis Court(s), Tot Lots/Playground, Water/Lake Privileges
- Services included: Cable TV, Common Area Maintenance, Internet, Insurance, Maintenance Grounds, Pool(s), Recreation Facility, Road Maintenance, Sauna, Security, Snow Removal, Trash, Water, Maintenance Structure
- HOA fee: $804 quarterly
- HOA name: SEA COLONY EAST
Location
- Region: Bethany Beach
Financial & listing details
- Price per square foot: $1,179/sqft
- Tax assessed value: $1,095,600
- Annual tax amount: $2,340
- Date on market: 8/15/2026
- Listing agreement: Exclusive Right To Sell
- Ownership: Fee Simple
Estimated market value
$1,180,100
$1.09M - $1.30M
$1,909/mo
Price history
| Date | Event | Price |
|---|---|---|
| 8/15/2026 | Listed for sale | $1,250,000+22%$1,179/sqft |
Source:  Bright MLS #DESU2115724 Report a problem Bright MLS #DESU2115724 Report a problem | ||
| 9/9/2022 | Sold | $1,025,000-2.4%$967/sqft |
Source: Bright MLS #DESU2024820 Report a problem | ||
| 7/27/2022 | Pending sale | $1,050,000$991/sqft |
Source: Bright MLS #DESU2024820 Report a problem | ||
| 7/21/2022 | Price change | $1,050,000-4.5%$991/sqft |
Source: Bright MLS #DESU2024820 Report a problem | ||
| 7/2/2022 | Listed for sale | $1,100,000+69.2%$1,038/sqft |
Source: Bright MLS #DESU2024820 Report a problem | ||
| 7/31/2019 | Sold | $650,000+31.3%$613/sqft |
Source: Public Record Report a problem | ||
| 8/30/2012 | Sold | $495,000$467/sqft |
Source: Public Record Report a problem | ||
Public tax history
| Year | Property taxes | Tax assessment |
|---|---|---|
| 2025 | $2,340 +77.1% | $547,800 +1614.6% |
| 2024 | $1,321 +0.1% | $31,950 |
| 2023 | $1,320 +1.6% | $31,950 |
| 2022 | $1,298 +3.1% | $31,950 |
| 2021 | $1,259 +4.8% | $31,950 |
| 2020 | $1,202 | $31,950 +2.6% |
| 2019 | $1,202 +0.4% | $31,150 -2.5% |
| 2018 | $1,196 -1.8% | $31,950 |
| 2017 | $1,218 +13.5% | $31,950 |
| 2016 | $1,073 -3% | $31,950 |
| 2015 | $1,106 +1.5% | $31,950 |
| 2014 | $1,090 -1.1% | $31,950 |
| 2013 | $1,102 +3.5% | $31,950 |
| 2012 | $1,064 +0.9% | $31,950 |
| 2011 | $1,054 | $31,950 |
| 2010 | $1,054 +0.4% | $31,950 |
| 2009 | $1,050 | $31,950 |
| 2008 | -- | -- |
| 2007 | -- | -- |
| 2006 | -- | -- |
| 2005 | -- | -- |
| 2004 | -- | -- |
Find assessor info on the county website
Monthly payment
Est. payment
Payment breakdown
Explore the cost of this home by adjusting the details. Changes won't be saved.Climate risks
Neighborhood: 19930
Nearby schools
GreatSchools rating
- 8/10Lord Baltimore Elementary SchoolGrades: K-5Distance: 2.8 mi
- 7/10Selbyville Middle SchoolGrades: 6-8Distance: 9.5 mi
- 6/10Indian River High SchoolGrades: 9-12Distance: 9.6 mi
Schools provided by the listing agent
- Elementary: Lord Baltimore
- High: Sussex Central
- District: Indian River
Source: Bright MLS. This data may not be complete. We recommend contacting the local school district to confirm school assignments for this home.
- $1,111,3002 bd-- ba1.2k sqft906 Island House Rd, Bethany Beach, DE 19930Off Market
- $1,051,0004 bd3 ba1.3k sqft912 Island House, Bethany, DE 19930Off Market
- $1,754,4002 bd-- ba1.2k sqft905 Island House Rd, Bethany Beach, DE 19930Off Market
- $1,062,2002 bd-- ba1k sqft805 Island House Rd, Bethany Beach, DE 19930Off Market
- $--4 bd2 ba-- sqft910 Island House Rd #PENTHOUSE 10, Bethany Beach, DE 19930Off Market
- $1,076,1013 bd2 ba1k sqft702 Island House Rd #702, Bethany Beach, DE 19930Sold
- $880,6003 bd2 ba1k sqft206 Island House, Bethany Beach, DE 19930Off Market
- $1,075,0003 bd2 ba1k sqft505 Island House Rd, Bethany Beach, DE 19930Sold
A local agent can set up tours, give advice and negotiate with sellers.
A local lender can help you make sure your offer is ready when you are.
Similar homes
- $1,225,0003 bd2 ba1k sqftSea Colony Farragut, Bethany Beach, DE 19930For Sale
 MLS ID #DESU2108418, Anna Meiklejohn, Long & Foster Real Estate, Inc.. Bright MLS
 - $1,050,0003 bd2 ba1k sqftSea Colony Farragut, Bethany Beach, DE 19930For Sale
 MLS ID #DESU2117092, Filomena Rauso, CG Realty, LLC. Bright MLS
 - $1,174,0004 bd2 ba1.1k sqftSea Colony Farragut, Bethany Beach, DE 19930For Sale
 MLS ID #DESU2110174, Anna Meiklejohn, Long & Foster Real Estate, Inc.. Bright MLS
 - $1,100,0003 bd2 ba1k sqftSea Colony Georgetown, Bethany Beach, DE 19930For Sale
 MLS ID #DESU2103000, Phillip Knight, Northrop Realty. Bright MLS
 - $1,085,0003 bd2 ba1k sqftSea Colony Island House, Bethany Beach, DE 19930For SaleMLS ID #DESU2113858, JANE BAXTER, Keller Williams Realty. Bright MLS
- $850,0002 bd3 ba900 sqftSea Colony Chesapeake, Bethany Beach, DE 19930For SaleMLS ID #DESU2080092, DOUG THOMPSON, TANSEY WARNER. Bright MLS
- $1,000,5002 bd2 ba1k sqftSea Colony Dover, Bethany Beach, DE 19930For SaleMLS ID #DESU2112832, Anna Meiklejohn, Long & Foster Real Estate, Inc.. Bright MLS
- $1,595,0003 bd2 ba1.5k sqftSea Colony Edgewater, Bethany Beach, DE 19930For SaleMLS ID #DESU2104358, LESLIE KOPP, Long & Foster Real Estate, Inc.. Bright MLS
- $1,487,0003 bd2 ba1.1k sqftNone Available, Bethany Beach, DE 19930For SaleMLS ID #DESU2113930, Joseph Cusato, Samson Properties of DE, LLC. Bright MLS
- $999,0003 bd2 ba1.2k sqftNone Available, Bethany Beach, DE 19930For SaleMLS ID #DESU2095946, DOUGLAS APPLING, SANDCASTLE REALTY INC. Bright MLS
- $--4 bd2 ba1.5k sqft13341 Peach Tree Rd, Ocean City, MD 21842AuctionAuction.com 2
- $1,850,0003 bd3 ba1.4k sqftLighthouse Cove, Dewey Beach, DE 19971For SaleMLS ID #DESU2117094, SHAUN TULL, Jack Lingo - Rehoboth. Bright MLS
- $1,100,0003 bd2 ba1.1k sqftNone Available, Rehoboth Beach, DE 19971For SaleMLS ID #DESU2117138, Lee Ann Wilkinson, Berkshire Hathaway HomeServices PenFed Realty. Bright MLS
- $880,0003 bd2 ba1.4k sqftCapri, Ocean City, MD 21842For SaleMLS ID #MDWO2040156, Ryan Haley, Atlantic Shores Sotheby's International Realty. Bright MLS
- $900,0003 bd2 ba1.2k sqftHigh Point North, Ocean City, MD 21842For SaleMLS ID #MDWO2039160, Sylwia Praclewska-Hitchens, Keller Williams Realty. Bright MLS
- $710,0003 bd1 ba864 sqftNone Available, Bethany Beach, DE 19930For SaleMLS ID #DESU2084286, Judy Rhodes, Century 21 Home Team Realty. Bright MLS
- $999,9003 bd2 ba1.3k sqftPelican Beach, Ocean City, MD 21842For SaleMLS ID #MDWO2037646, Monica McNamara, Coldwell Banker Realty. Bright MLS
- $975,0003 bd1 ba1.1k sqftNone Available, Selbyville, DE 19975For SaleMLS ID #DESU2115030, Pam Price, Berkshire Hathaway HomeServices PenFed Realty. Bright MLS
- $899,9993 bd2 ba1.3k sqftQuay, Ocean City, MD 21842For SaleMLS ID #MDWO2037772, Ryan Haley, Atlantic Shores Sotheby's International Realty. Bright MLS
- $1,199,0003 bd2 ba936 sqftNone Available, Fenwick Island, DE 19944For SaleMLS ID #DESU2100120, JOHN KLEINSTUBER, JOHN KLEINSTUBER AND ASSOC INC. Bright MLS
