Experience laid-back luxury and unbeatable convenience in this 3/2 condo located in Island Walk, a guard-gated community on exclusive Harbour Island. This vibrant, walkable neighborhood offers the best of city living with a peaceful, resort-style vibe. Residents enjoy lush landscaping, a resort-style pool, tennis courts, a fitness center, playground, and clubhouse—all just steps from the front door of this unit. The exterior of the condo has recently undergone stucco renovations and features fresh new paint and brand-new windows, offering a refreshed, modern look and enhanced energy efficiency. Inside, this end-unit condo features an open floor plan with wood floors, granite countertops, brand-new stainless steel appliances, plantation shutters, and fresh paint throughout. Both bathrooms have been tastefully updated with modern finishes, adding to the home's stylish, move-in-ready appeal. With two spacious primary suites and a third bedroom, there’s plenty of space for comfort and flexibility. Additional perks include a private one-car garage with in-unit washer and dryer, plus convenient guest parking right in front of the unit. Just a short walk to downtown Tampa, Water Street, Amalie Arena, Sparkman Wharf, and more—this is Harbour Island living at its finest.
Sold for $468,000
$468,000
810 ISLAND WALK DRIVE #810, TAMPA, FL 33602
3beds
1,410sqft
Condominium
Built in 1991
-- sqft lot
$459,500 Zestimate®
$332/sqft
$4,519 Estimated rent
Home value
$459,500
$423,000 - $496,000
$4,519/mo
Zestimate® history
Owner options
List your home for rent
$4,519/mo
Rent Zestimate®
Find your next renter with Zillow Rental Manager. Plus, with online applications, you can quickly screen prospective tenants – for free.
$4,519/mo
Rent Zestimate®
Refinance and save
$4,261/mo
Est. payment
Refinancing to a lower rate could help reduce your monthly payments and save thousands over the life of the loan.
$4,261/mo
Est. payment
Explore your selling options
Work with a Zillow partner agent
Leverage their expertise and Zillow's premium Showcase listings to get your home seen by more buyers.
Get startedList with your own agent
Get your home in front of millions of buyers by listing it on Zillow.
Learn how to do itSell it yourself
Take full control of how buyers see your home on Zillow by listing For Sale by Owner (FSBO).
List your homeWhat's special
Modern finishesResort-style poolTennis courtsGranite countertopsOpen floor planIn-unit washer and dryerStucco renovations
Zillow last checked:
Listing updated:
Listed by:
Kim Raffaele 813-205-2940,
ROBERT SLACK LLC 352-229-1187
Bought with:
Tom Metacarpa, 3609032
OAKSTRAND REALTY
Source: Stellar MLS,MLS#: TB8374189 Originating MLS: Ocala - Marion
Originating MLS: Ocala - Marion
Facts & features
Interior
Bedrooms & bathrooms
- Bedrooms: 3
- Bathrooms: 2
- Full bathrooms: 2
Primary bedroom
- Features: En Suite Bathroom, Exhaust Fan, Walk-In Closet(s)
- Level: First
- Area: 168 Square Feet
- Dimensions: 14x12
Bathroom 2
- Features: Ceiling Fan(s), Walk-In Closet(s)
- Level: First
- Area: 176 Square Feet
- Dimensions: 16x11
Bathroom 3
- Features: Walk-In Closet(s)
- Level: First
- Area: 110 Square Feet
- Dimensions: 10x11
Kitchen
- Features: Breakfast Bar
- Level: First
Living room
- Level: First
- Area: 234 Square Feet
- Dimensions: 18x13
Heating
- Electric
Cooling
- Central Air
Appliances
- Included: Dishwasher, Dryer, Microwave, Range, Refrigerator, Washer
- Laundry: In Garage
Features
- Ceiling Fan(s), Open Floorplan, Primary Bedroom Main Floor, Walk-In Closet(s)
- Flooring: Carpet, Ceramic Tile, Engineered Hardwood
- Has fireplace: No
- Common walls with other units/homes: End Unit
Interior area
- Total structure area: 1,775
- Total interior livable area: 1,410 sqft
Property
Parking
- Total spaces: 1
- Parking features: Garage Door Opener, Guest
- Attached garage spaces: 1
Features
- Levels: One
- Stories: 1
- Patio & porch: Patio
- Exterior features: Lighting, Sidewalk
Details
- Parcel number: A1929195UR00002100810.0
- Zoning: PD-A
- Special conditions: None
Construction
Type & style
- Home type: Condo
- Property subtype: Condominium
Materials
- Stucco
- Foundation: Slab
- Roof: Shingle
Condition
- New construction: No
- Year built: 1991
Utilities & green energy
- Sewer: Public Sewer
- Water: Public
- Utilities for property: BB/HS Internet Available, Electricity Connected, Public, Water Connected
Community & HOA
Community
- Features: Clubhouse, Community Mailbox, Dog Park, Fitness Center, Gated Community - Guard, Playground, Pool, Sidewalks, Tennis Court(s)
- Pet fee: $0 monthly
- Subdivision: ISLAND WALK A CONDO
HOA
- Has HOA: Yes
- Services included: 24-Hour Guard, Community Pool, Reserve Fund, Insurance, Maintenance Structure, Maintenance Grounds, Pest Control, Private Road, Sewer, Trash, Water
- HOA fee: $998 monthly
- HOA name: Lubee Danressol
- HOA phone: 813-227-9724
Location
- Region: Tampa
Financial & listing details
- Price per square foot: $332/sqft
- Annual tax amount: $3,600
- Date on market: 4/18/2025
- Cumulative days on market: 175 days
- Listing terms: Cash,Conventional
- Ownership: Condominium
- Total actual rent: 0
- Electric utility on property: Yes
- Road surface type: Paved
Price history
| Date | Event | Price |
|---|---|---|
| 1/6/2026 | Sold | $468,000-8.1%$332/sqft |
Source:  Stellar MLS #TB8374189 Report a problem Stellar MLS #TB8374189 Report a problem | ||
| 12/23/2025 | Pending sale | $509,000$361/sqft |
Source: Stellar MLS #TB8374189 Report a problem | ||
| 10/25/2025 | Listed for sale | $509,000$361/sqft |
Source: Stellar MLS #TB8374189 Report a problem | ||
| 8/13/2025 | Listing removed | $509,000$361/sqft |
Source: Stellar MLS #TB8374189 Report a problem | ||
| 7/21/2025 | Price change | $509,000-1.9%$361/sqft |
Source: Stellar MLS #TB8374189 Report a problem | ||
| 6/11/2025 | Price change | $519,000-2.1%$368/sqft |
Source: Stellar MLS #TB8374189 Report a problem | ||
| 4/18/2025 | Listed for sale | $529,990$376/sqft |
Source: Stellar MLS #TB8374189 Report a problem | ||
Public tax history
Tax history is unavailable.
Neighborhood: Harbour Island
Nearby homes
- $440,2002 bd2 ba1.1k sqft1012 Normandy Trace Rd, Tampa, FL 33602Off Market
- $505,5003 bd2 ba1.4k sqft812 Island Walk Dr, Tampa, FL 33602Off Market
- $439,4002 bd2 ba1k sqft1020 Normandy Trace Rd, Tampa, FL 33602Off Market
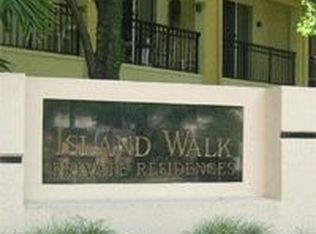
- $468,0003 bd2 ba1.4k sqft810 Island Walk Dr, Tampa, FL 33602Sold

- $433,7003 bd2 ba1.4k sqft810 Island Walk Dr #MMUNITY, Tampa, FL 33602Off Market
- $433,7003 bd2 ba1.4k sqft810 Island Walk Dr #NO, Tampa, FL 33602Off Market
- $393,2001 bd1 ba815 sqft1018 Normandy Trace Rd, Tampa, FL 33602Off Market
- $--2 bd2 ba1k sqft1014 Normandy Trace Rd #0, Tampa, FL 33602Off Market
Nearby schools
GreatSchools rating
- 10/10Gorrie Elementary SchoolGrades: K-5Distance: 1.2 mi
- 9/10Wilson Middle SchoolGrades: 6-8Distance: 1.3 mi
- 8/10Plant High SchoolGrades: 9-12Distance: 3.5 mi
Schools provided by the listing agent
- Elementary: Gorrie-HB
- Middle: Wilson-HB
- High: Plant-HB
Source: Stellar MLS. This data may not be complete. We recommend contacting the local school district to confirm school assignments for this home.
Get a cash offer in 3 minutes
Find out how much your home could sell for in as little as 3 minutes with a no-obligation cash offer.
Estimated market value
$459,500
Get a cash offer in 3 minutes
Find out how much your home could sell for in as little as 3 minutes with a no-obligation cash offer.
Estimated market value
$459,500
- Florida
- Hillsborough County
- Tampa
- 33602
- Harbour Island
- 810 ISLAND WALK DRIVE Unit 810
Nearby cities
Nearby neighborhoods
Nearby zip codes
Other Tampa Topics
