Welcome to this beautifully appointed waterfront, end-unit condo in a desirable gated community, offering stunning water views from every bedroom and an abundance of natural light throughout. The welcoming entryway opens to a spacious, thoughtfully designed interior featuring crown molding and an oversized kitchen island, perfect for entertaining. The elegant primary bath showcases beautiful tilework and an oversized walk-in shower. Enjoy outdoor living with a second-level deck and first-level patio, both offering serene water views. With two boat slips and a spacious two-car garage, this exceptional waterfront home combines elegance, style, and convenience in one remarkable sett
Under contract
$788,902
810 Island Way Unit A, Decatur, AL 35601
4beds
2,486sqft
Condominium
Built in 1994
-- sqft lot
$-- Zestimate®
$317/sqft
$250/mo HOA
What's special
- 27 days
- 723
- 39
Likely to sell faster than
Zillow last checked:
Listing updated:
Listed by:
Jeremy Jones 256-466-4675,
Parker Jones Real Estate,
Walker Jones 256-616-6602,
Parker Jones Real Estate
Source: ValleyMLS,MLS#: 21926525
Facts & features
Interior
Bedrooms & bathrooms
- Bedrooms: 4
- Bathrooms: 3
- Full bathrooms: 2
- 1/2 bathrooms: 1
Rooms
- Room types: Master Bedroom, Living Room, Bedroom 2, Bedroom 3, Kitchen, Bedroom 4
Primary bedroom
- Features: Ceiling Fan(s), Wood Floor
- Level: First
- Area: 210
- Dimensions: 15 x 14
Bedroom 2
- Features: Ceiling Fan(s), Wood Floor
- Level: Second
- Area: 182
- Dimensions: 14 x 13
Bedroom 3
- Features: Ceiling Fan(s), Wood Floor
- Level: Second
- Area: 182
- Dimensions: 14 x 13
Bedroom 4
- Features: Carpet
- Level: Second
- Area: 252
- Dimensions: 18 x 14
Kitchen
- Features: Eat-in Kitchen, Granite Counters, Kitchen Island, Pantry, Recessed Lighting, Wood Floor
- Level: First
- Area: 210
- Dimensions: 15 x 14
Living room
- Features: Ceiling Fan(s), Crown Molding, Fireplace, Recessed Lighting, Sitting Area, Smooth Ceiling, Wood Floor
- Level: First
- Area: 285
- Dimensions: 19 x 15
Den
- Features: Recessed Lighting, Wood Floor
- Level: First
- Area: 252
- Dimensions: 18 x 14
Heating
- Central 2
Cooling
- Central 2
Features
- Has basement: No
- Number of fireplaces: 1
- Fireplace features: Gas Log, One
- Common walls with other units/homes: No One Above,No One Below
Interior area
- Total interior livable area: 2,486 sqft
Video & virtual tour
Property
Parking
- Parking features: Garage-Two Car
Lot
- Dimensions: 74 x 36 x 15 x 25 x 15 x 25 x 36
Details
- Parcel number: 03 03 07 3 001 002.010
Construction
Type & style
- Home type: Condo
- Property subtype: Condominium
Materials
- Foundation: Slab
Condition
- New construction: No
- Year built: 1994
Utilities & green energy
- Sewer: Public Sewer
- Water: Public
Community & HOA
Community
- Features: Gated
- Subdivision: Brickyard Landing
HOA
- Has HOA: Yes
- HOA fee: $750 quarterly
- HOA name: Brickyard
Location
- Region: Decatur
Financial & listing details
- Price per square foot: $317/sqft
- Date on market: 8/14/2026
Estimated market value
Not available
Estimated sales range
Not available
Not available
Price history
| Date | Event | Price |
|---|---|---|
| 9/5/2026 | Contingent | $788,902$317/sqft |
Source:  ValleyMLS #21926525 Report a problem ValleyMLS #21926525 Report a problem | ||
| 8/19/2026 | Listed for sale | $788,902$317/sqft |
Source: ValleyMLS #21926525 Report a problem | ||
Public tax history
Tax history is unavailable.
Monthly payment
Est. payment
Payment breakdown
Explore the cost of this home by adjusting the details. Changes won't be saved.Climate risks
Neighborhood: 35601
Nearby schools
Schools provided by the listing agent
- Elementary: Banks-Caddell
- Middle: Decatur Middle School
- High: Decatur High
Source: ValleyMLS. This data may not be complete. We recommend contacting the local school district to confirm school assignments for this home.
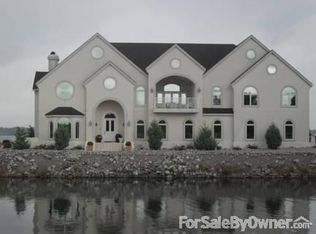
Similar homes
- $689,9004 bd4 ba3.5k sqft2034 Stratford Ct SE, Decatur, AL 35601For Sale
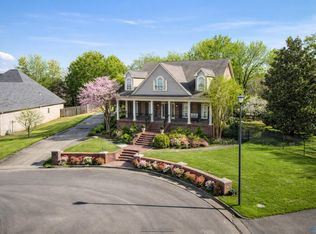 MLS ID #21907806, Mark Moody. ValleyMLS
 - $450,0003 bd2 ba2.3k sqft1041 Jackson St SE, Decatur, AL 35601For Sale
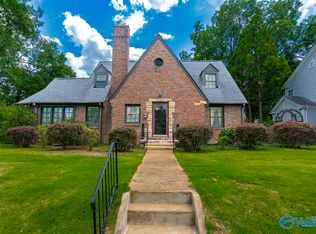 MLS ID #21926644, Stephanie Jones. ValleyMLS
 - $494,9003 bd3 ba2.6k sqft1018 Sherman St SE, Decatur, AL 35601For Sale
 MLS ID #21925904, Robin Williams. ValleyMLS
 - $699,9005 bd4 ba3.5k sqft2209 Fleetwood Dr SE, Decatur, AL 35601For Sale
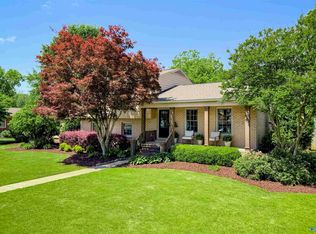 MLS ID #21917976, Drew Ward. ValleyMLS
