Looking just as new as the day it was built, this custom, craftsman-style home exudes elegance, sophistication, and meticulous attention to detail. The 3bd/2bth/3-car garage open floor plan offers an array of impressive features including: a cozy gas fireplace trimmed in mosaic tile and notable built-in bookcases topped by transom windows; stunning kitchen featuring rich, birch-stained cabinetry with peninsula island/bar seating, S/S appliances and granite countertops with tile backsplash highlighted by undercabinet lighting; primary ensuite with massive walk-in shower w/ seat, huge (professionally organized) walk-in closet and dual vanities separated by linen cabinet; convenient built-in desk/office area lined with granite; gorgeous hardwood floors (bedrooms & closets) and luxury tile; floor-to-ceiling wall of cabinetry in hallway between kitchen and garage for addt'l pantry/storage space; peaceful, screened-in, (brick) covered patio with stamped concrete overlooking a perfectly, level yard complete with fencing and irrigation; sidewalk wrapping perimeter of home; tray ceilings appointed with crown molding; split-bedroom design affording privacy to the owner's suite; quality, 4-sided brick exterior; laundry room with sink, upper cabinetry & tile backsplash; beautiful custom blinds; attic ladder with flooring storage above; and upgraded insulation.
Closed
Price Unknown
810 Jace Dale Ct, Jefferson City, MO 65109
3beds
1,875sqft
Single Family Residence
Built in 2018
10,018 Square Feet Lot
$424,400 Zestimate®
$--/sqft
$2,113 Estimated rent
Home value
$424,400
$399,000 - $450,000
$2,113/mo
Zestimate® history
Owner options
List your home for rent
$2,113/mo
Rent Zestimate®
Find your next renter with Zillow Rental Manager. Plus, with online applications, you can quickly screen prospective tenants – for free.
$2,113/mo
Rent Zestimate®
Refinance and save
Refinancing to a lower rate could help reduce your monthly payments and save thousands over the life of the loan.
Explore your selling options
Work with a Zillow partner agent
Leverage their expertise and Zillow's premium Showcase listings to get your home seen by more buyers.
Get startedList with your own agent
Get your home in front of millions of buyers by listing it on Zillow.
Learn how to do itSell it yourself
Take full control of how buyers see your home on Zillow by listing For Sale by Owner (FSBO).
List your homeWhat's special
Zillow last checked:
Listing updated:
Listed by:
Julie A Beck 573-690-6484,
Associated Real Estate Group
Bought with:
Dottie Amos, 2004036132
Associated Real Estate Group
Source: JCMLS,MLS#: 10068907
Facts & features
Interior
Bedrooms & bathrooms
- Bedrooms: 3
- Bathrooms: 2
- Full bathrooms: 2
Primary bedroom
- Description: tray ceiling w/ crown molding
- Level: Main
- Area: 246.09 Square Feet
- Dimensions: 18.7 x 13.16
Bedroom 2
- Description: tray ceiling
- Level: Main
- Area: 132 Square Feet
- Dimensions: 12 x 11
Bedroom 3
- Description: tray ceiling
- Level: Main
- Area: 132 Square Feet
- Dimensions: 12 x 11
Dining room
- Description: tray ceiling
- Level: Main
- Area: 193.65 Square Feet
- Dimensions: 17.29 x 11.2
Kitchen
- Description: granite, tile backsplash, pantry cabinets
- Level: Main
- Area: 144.95 Square Feet
- Dimensions: 13.7 x 10.58
Laundry
- Description: sink & cabinetry
- Level: Main
- Area: 51.27 Square Feet
- Dimensions: 7.16 x 7.16
Living room
- Description: tray ceiling w/ crown molding
- Level: Main
- Area: 354.66 Square Feet
- Dimensions: 23 x 15.42
Heating
- Natural Gas, Forced Air
Cooling
- Central Air, None
Appliances
- Included: Humidifier, Range, Water Softener Owned, Dishwasher, Disposal, Microwave, Refrigerator
Features
- Pantry, Walk-In Closet(s)
- Flooring: Wood
- Basement: Slab
Interior area
- Total structure area: 1,875
- Total interior livable area: 1,875 sqft
- Finished area above ground: 1,875
- Finished area below ground: 0
Property
Parking
- Details: Main
Lot
- Size: 10,018 Square Feet
- Dimensions: 80 x 125 x 80 x 125
Details
- Parcel number: 1003080003003045
Construction
Type & style
- Home type: SingleFamily
- Architectural style: Ranch
- Property subtype: Single Family Residence
Materials
- Vinyl Siding, Brick
Condition
- New Construction
- New construction: Yes
- Year built: 2018
Details
- Builder name: James Lage
Utilities & green energy
- Sewer: Public Sewer
- Water: Public
Community & HOA
Community
- Subdivision: Turtle Creek Subdivision
Location
- Region: Jefferson City
Financial & listing details
- Tax assessed value: $290,300
- Annual tax amount: $2,955
- Date on market: 10/4/2024
- Listing terms: FHA,Government,Cash,Conventional,VA Loan
Price history
| Date | Event | Price |
|---|---|---|
| 12/2/2024 | Sold | -- |
Source:  JCMLS #10068907 Report a problem JCMLS #10068907 Report a problem | ||
| 10/4/2024 | Listed for sale | $398,000$212/sqft |
Source: JCMLS #10068907 Report a problem | ||
Public tax history
| Year | Property taxes | Tax assessment |
|---|---|---|
| 2025 | $3,297 +11.6% | $55,150 +11.3% |
| 2024 | $2,955 0% | $49,550 |
| 2023 | $2,955 -0.3% | $49,550 |
| 2022 | $2,964 | $49,550 |
| 2021 | -- | $49,550 |
| 2020 | $3,017 +2.8% | $49,550 0% |
| 2019 | $2,934 +505746.5% | $49,552 +90.8% |
| 2018 | $1 | $25,973 +216341.7% |
| 2017 | -- | $12 |
Find assessor info on the county website
Neighborhood: 65109
Nearby homes
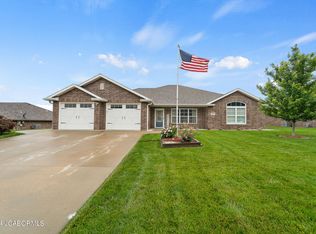
- $--4 bd3 ba2.1k sqft814 Jace Dale Ct, Jefferson City, MO 65109Sold
- $410,5003 bd2 ba1.7k sqft806 Jace Dale Ct, Jefferson City, MO 65109Off Market
- $--4 bd3 ba2.5k sqft811 Ronan Ct, Jefferson City, MO 65109Sold

- $482,9005 bd3 ba3k sqft817 Ronan Ct, Jefferson City, MO 65109Off Market
- $377,9003 bd2 ba1.8k sqft818 Jace Dale Ct, Jefferson City, MO 65109Off Market
- $381,4003 bd2 ba1.7k sqft807 Ronan Ct, Jefferson City, MO 65109Off Market
- $381,7003 bd2 ba1.8k sqft821 Ronan Ct, Jefferson City, MO 65109Off Market
- $435,0003 bd3 ba2.1k sqft802 Jace Dale Ct, Jefferson City, MO 65109Pending
Nearby schools
GreatSchools rating
- 6/10Clarence Lawson Elementary SchoolGrades: K-5Distance: 0.5 mi
- 8/10Thomas Jefferson Middle SchoolGrades: 6-8Distance: 0.6 mi
- 5/10Capital City High SchoolGrades: 9-12Distance: 3.2 mi
Sell for more on Zillow
Get a Zillow Showcase℠ listing at no additional cost and you could sell for .
$424,400
2% more
+$8,488
With Zillow Showcase(estimated)
$432,888
- Missouri
- Cole County
- Jefferson City
- 65109
- 810 Jace Dale Ct
Nearby cities
Nearby zip codes
Other Jefferson City Topics
