Welcome to the Sterling, the model home floorplan that blends elegance and comfort. Step into an expansive open concept where the kitchen, dining, and family room flow seamlessly, illuminated by natural light. With ample counter space and a spacious island, it's perfect for gatherings and culinary adventures. Step outside to the spacious covered porch, where you unwind in solitude or gather with friends and family. A tranquil study offers a quiet retreat, while the convenient laundry room on the same floor as the bedrooms simplifies daily life. Upstairs, discover a versatile retreat ideal for recreation, whether it's game nights or movie marathons. The owner's bathroom is a luxurious sanctuary, featuring a shower and a separate drop-in tub, complemented by a sophisticated tray ceiling in the owner's retreat. In the Sterling, every detail invites connection and comfort, creating the perfect backdrop for your cherished moments.
Sold
$434,990
810 James William Ln, Westfield, IN 46074
3beds
2,236sqft
Residential, Single Family Residence
Built in 2024
3,049 Square Feet Lot
$446,400 Zestimate®
$195/sqft
$2,835 Estimated rent
Home value
$446,400
$420,000 - $473,000
$2,835/mo
Zestimate® history
Owner options
List your home for rent
$2,835/mo
Rent Zestimate®
Find your next renter with Zillow Rental Manager. Plus, with online applications, you can quickly screen prospective tenants – for free.
$2,835/mo
Rent Zestimate®
Refinance and save
$2,765/mo
Est. payment
Refinancing to a lower rate could help reduce your monthly payments and save thousands over the life of the loan.
$2,765/mo
Est. payment
Explore your selling options
Work with a Zillow partner agent
Leverage their expertise and Zillow's premium Showcase listings to get your home seen by more buyers.
Get startedList with your own agent
Get your home in front of millions of buyers by listing it on Zillow.
Learn how to do itSell it yourself
Take full control of how buyers see your home on Zillow by listing For Sale by Owner (FSBO).
List your homeWhat's special
Spacious covered porchVersatile retreatExpansive open conceptIlluminated by natural lightAmple counter spaceSpacious islandTranquil study
Zillow last checked:
Listing updated:
Listed by:
Angela Huser 317-518-6286,
Weekley Homes Realty Company
Bought with:
Carrie Clark
Weichert Realtors EPG
Source: MIBOR as distributed by MLS GRID,MLS#: 22009795
Facts & features
Interior
Bedrooms & bathrooms
- Bedrooms: 3
- Bathrooms: 3
- Full bathrooms: 2
- 1/2 bathrooms: 1
- Main level bathrooms: 1
Primary bedroom
- Features: Carpet
- Level: Upper
- Area: 224 Square Feet
- Dimensions: 16x14
Bedroom 2
- Features: Carpet
- Level: Upper
- Area: 120 Square Feet
- Dimensions: 12x10
Bedroom 3
- Features: Carpet
- Level: Upper
- Area: 120 Square Feet
- Dimensions: 12x10
Dining room
- Features: Laminate Hardwood
- Level: Main
- Area: 154 Square Feet
- Dimensions: 11x14
Family room
- Features: Laminate Hardwood
- Level: Main
- Area: 255 Square Feet
- Dimensions: 17x15
Kitchen
- Features: Vinyl Plank
- Level: Main
- Area: 180 Square Feet
- Dimensions: 20x9
Library
- Features: Laminate Hardwood
- Level: Main
- Area: 130 Square Feet
- Dimensions: 13x10
Loft
- Features: Carpet
- Level: Upper
- Area: 130 Square Feet
- Dimensions: 13x10
Heating
- Forced Air
Appliances
- Included: Dishwasher, ENERGY STAR Qualified Appliances, Disposal, Kitchen Exhaust, Microwave, Gas Oven
- Laundry: Main Level
Features
- Kitchen Island, High Speed Internet, Wired for Data, Pantry, Smart Thermostat, Walk-In Closet(s)
- Windows: Windows Vinyl
- Has basement: No
Interior area
- Total structure area: 2,236
- Total interior livable area: 2,236 sqft
Property
Parking
- Total spaces: 2
- Parking features: Attached, Garage Door Opener, Rear/Side Entry
- Attached garage spaces: 2
- Details: Garage Parking Other(Finished Garage, Garage Door Opener, Keyless Entry)
Features
- Levels: Two
- Stories: 2
- Patio & porch: Covered
Lot
- Size: 3,049 Square Feet
- Features: Curbs, Sidewalks
Details
- Parcel number: 290525002034000015
- Horse amenities: None
Construction
Type & style
- Home type: SingleFamily
- Architectural style: Traditional
- Property subtype: Residential, Single Family Residence
Materials
- Brick, Cement Siding
- Foundation: Concrete Perimeter, Slab
Condition
- New Construction
- New construction: Yes
- Year built: 2024
Details
- Builder name: David Weekley Homes
Utilities & green energy
- Water: Municipal/City
Community & HOA
Community
- Subdivision: Harvest Trail
HOA
- Has HOA: Yes
- Amenities included: Management, Trail(s), Maintenance
- Services included: Entrance Common, Maintenance, Management, Walking Trails
- HOA fee: $600 annually
Location
- Region: Westfield
Financial & listing details
- Price per square foot: $195/sqft
- Tax assessed value: $405,100
- Annual tax amount: $36
- Date on market: 11/2/2024
- Cumulative days on market: 129 days
Price history
| Date | Event | Price |
|---|---|---|
| 4/15/2025 | Sold | $434,990$195/sqft |
Source:  MIBOR as distributed by MLS GRID #22009795 Report a problem MIBOR as distributed by MLS GRID #22009795 Report a problem | ||
| 3/14/2025 | Pending sale | $434,990$195/sqft |
Source: MIBOR as distributed by MLS GRID #22009795 Report a problem | ||
| 3/11/2025 | Price change | $434,990-1.1%$195/sqft |
Source: MIBOR as distributed by MLS GRID #22009795 Report a problem | ||
| 2/27/2025 | Price change | $439,990-2.3%$197/sqft |
Source:  David Weekley Homes Report a problem David Weekley Homes Report a problem | ||
| 2/25/2025 | Price change | $450,380+2.4%$201/sqft |
Source: David Weekley Homes Report a problem | ||
| 2/25/2025 | Price change | $439,990-0.8%$197/sqft |
Source: MIBOR as distributed by MLS GRID #22009795 Report a problem | ||
| 1/30/2025 | Listed for sale | $443,380$198/sqft |
Source: MIBOR as distributed by MLS GRID #22009795 Report a problem | ||
| 1/27/2025 | Pending sale | $443,380$198/sqft |
Source: MIBOR as distributed by MLS GRID #22009795 Report a problem | ||
| 1/17/2025 | Price change | $443,380-6%$198/sqft |
Source: MIBOR as distributed by MLS GRID #22009795 Report a problem | ||
| 1/5/2025 | Price change | $471,753-1%$211/sqft |
Source: David Weekley Homes Report a problem | ||
| 1/1/2025 | Price change | $476,753+1.1%$213/sqft |
Source: David Weekley Homes Report a problem | ||
| 11/2/2024 | Listed for sale | $471,753$211/sqft |
Source: MIBOR as distributed by MLS GRID #22009795 Report a problem | ||
Public tax history
| Year | Property taxes | Tax assessment |
|---|---|---|
| 2025 | -- | $405,100 |
Find assessor info on the county website
Neighborhood: 46074
Nearby homes
- $394,9903 bd3 ba1.8k sqft804 James William Ln, Westfield, IN 46074Sold
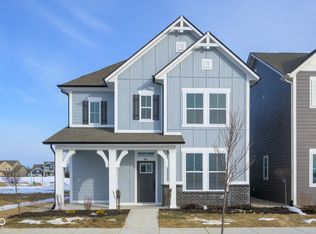
- $384,9903 bd3 ba1.7k sqft816 James William Ln, Westfield, IN 46074Sold

- $423,3423 bd3 ba2k sqft822 James William Ln, Westfield, IN 46074Sold

- $425,6853 bd3 ba2.4k sqft798 James William Ln, Westfield, IN 46074Sold

- $422,4833 bd3 ba2k sqft811 Rose Garden Way, Westfield, IN 46074Sold
- $421,4553 bd3 ba2k sqft799 Rose Garden Way, Westfield, IN 46074Sold
- $413,9903 bd3 ba1.8k sqft817 Rose Garden Way, Westfield, IN 46074Sold
- $448,4253 bd3 ba2.4k sqft805 Rose Garden Way, Westfield, IN 46074Sold
Nearby schools
GreatSchools rating
- 6/10Monon Trail Elementary SchoolGrades: K-4Distance: 0.3 mi
- 9/10Westfield Middle SchoolGrades: 7-8Distance: 1.6 mi
- 10/10Westfield High SchoolGrades: 9-12Distance: 1.4 mi
Schools provided by the listing agent
- Elementary: Oak Trace Elementary School
- Middle: Westfield Middle School
- High: Westfield High School
Source: MIBOR as distributed by MLS GRID. This data may not be complete. We recommend contacting the local school district to confirm school assignments for this home.
Get a cash offer in 3 minutes
Find out how much your home could sell for in as little as 3 minutes with a no-obligation cash offer.
Estimated market value
$446,400
Get a cash offer in 3 minutes
Find out how much your home could sell for in as little as 3 minutes with a no-obligation cash offer.
Estimated market value
$446,400
- Indiana
- Hamilton County
- Westfield
- 46074
- 810 James William Ln
Nearby cities
Nearby zip codes
Other Westfield Topics
