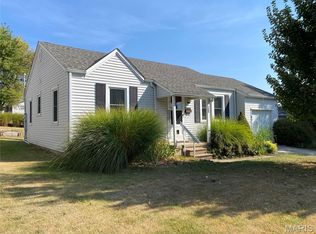
MUST-SEE, WELL-MAINTAINED HOME! This beautifully maintained 1,440 sq. ft. ranch offers a functional floor plan and numerous updates throughout. The spacious kitchen features abundant oak cabinetry, custom tile backsplash, pantry, engineered hardwood flooring, and newer dishwasher, stove, and refrigerator. The adjoining dining area provides direct access to the patio, creating a seamless connection between indoor and outdoor living spaces. The living room offers ample space for gathering and features an attractive electric fireplace. The primary suite includes a large closet and an updated bath with newer vanity, walk-in jetted tub with custom tile surround, and luxury vinyl plank flooring. Two additional bedrooms offer generous closet space, and the hall bath features a walk-in shower. Additional amenities include engineered hardwood flooring in the kitchen, dining area, laundry room, and hallway, central vacuum system, water softener, and Levolor blinds throughout. The exceptionally clean crawl space with concrete foundation provides valuable storage space. The oversized side-entry two-car garage is insulated and drywalled, offering flexibility for vehicles, storage, or projects. A large, detached garage provides additional space for vehicles, equipment, hobbies, workshop use, or storage. The home also features an accessible ramp entrance to the front door. Located in the beautiful historic town of Hermann, this well-cared-for property offers a combination of functionality, storage, and updates that are difficult to find. Conveniently situated near the amenities, attractions, and charm that Hermann is known for, this property is ready for its next owner.
Pending
Listed by: Main St. Real Estate • Samantha J Richardson • Contact: 314-713-2455
$230,000
810 Jefferson St, Hermann, MO 65041
3beds
1,440sqft
Single Family Residence
Built in 2004
6,969 Square Feet Lot
$-- Zestimate®
$160/sqft
$-- HOA
What's special
Updated bathAttractive electric fireplaceCentral vacuum systemNewer dishwasherSpacious kitchenLuxury vinyl plank flooringAdjoining dining area
- 36 days |
- 559 |
- 27 |
Zillow last checked:
Listing updated:
Listed by:
Samantha J Richardson 314-713-2455,
Main St. Real Estate
Source: MARIS,MLS#: 26032742
Originating MLS: St. Charles County Association of REALTORS
Facts & features
Interior
Bedrooms & bathrooms
- Bedrooms: 3
- Bathrooms: 2
- Full bathrooms: 2
- Main level bathrooms: 2
- Main level bedrooms: 3
Primary bedroom
- Features: Floor Covering: Carpeting
- Level: Main
- Area: 180
- Dimensions: 15x12
Bedroom 2
- Features: Floor Covering: Carpeting
- Level: Main
- Area: 169
- Dimensions: 13x13
Bedroom 3
- Features: Floor Covering: Carpeting
- Level: Main
- Area: 143
- Dimensions: 13x11
Primary bathroom
- Features: Floor Covering: Luxury Vinyl Tile
- Level: Main
- Area: 63
- Dimensions: 9x7
Bathroom
- Features: Floor Covering: Luxury Vinyl Tile
- Level: Main
- Area: 54
- Dimensions: 9x6
Dining room
- Features: Floor Covering: Wood Engineered
- Level: Main
- Area: 135
- Dimensions: 15x9
Kitchen
- Features: Floor Covering: Wood Engineered
- Level: Main
- Area: 156
- Dimensions: 13x12
Laundry
- Features: Floor Covering: Wood Engineered
- Level: Main
- Area: 18
- Dimensions: 3x6
Living room
- Features: Floor Covering: Carpeting
- Level: Main
- Area: 221
- Dimensions: 17x13
Heating
- Forced Air, Natural Gas
Cooling
- Central Air, Electric
Appliances
- Included: Dishwasher, Disposal, Electric Oven, Electric Range, Refrigerator, Electric Water Heater
- Laundry: Main Level
Features
- Center Hall Floorplan, Kitchen/Dining Room Combo, Pantry
- Flooring: Carpet
- Basement: Concrete,Crawl Space
- Number of fireplaces: 1
- Fireplace features: Electric
Interior area
- Total structure area: 1,440
- Total interior livable area: 1,440 sqft
- Finished area above ground: 1,440
- Finished area below ground: 0
Property
Parking
- Total spaces: 3
- Parking features: Attached, Covered, Detached, Garage, Garage Door Opener, Off Street, Storage, Workshop in Garage
- Attached garage spaces: 3
Features
- Levels: One
- Patio & porch: Patio
Lot
- Size: 6,969 Square Feet
- Dimensions: 60 x 116
- Features: Corner Lot
Details
- Additional structures: Garage(s)
- Parcel number: 027.035001012014.000
- Special conditions: Standard
Construction
Type & style
- Home type: SingleFamily
- Architectural style: Ranch,Traditional
- Property subtype: Single Family Residence
Materials
- Concrete, Frame, Vinyl Siding
- Foundation: Concrete Perimeter, Permanent
Condition
- Year built: 2004
Utilities & green energy
- Electric: Single Phase
- Sewer: Public Sewer
- Water: Public
- Utilities for property: Electricity Connected
Community & HOA
Community
- Security: Smoke Detector(s)
- Subdivision: None
HOA
- Has HOA: No
Location
- Region: Hermann
Financial & listing details
- Price per square foot: $160/sqft
- Tax assessed value: $136,280
- Annual tax amount: $1,694
- Date on market: 5/29/2026
- Cumulative days on market: 37 days
- Listing terms: Cash,Conventional,FHA,USDA Loan,VA Loan
- Ownership: Private
- Electric utility on property: Yes
- Road surface type: Paved
Estimated market value
Not available
Estimated sales range
Not available
Not available
Price history
| Date | Event | Price |
|---|---|---|
| 6/23/2026 | Pending sale | $230,000$160/sqft |
Source: | ||
| 5/30/2026 | Listed for sale | $230,000+45.6%$160/sqft |
Source: | ||
| 5/27/2020 | Sold | -- |
Source: | ||
| 4/27/2020 | Pending sale | $158,000$110/sqft |
Source: Coldwell Banker Premier Group #19082721 Report a problem | ||
| 12/17/2019 | Price change | $158,000-6%$110/sqft |
Source: Coldwell Banker Premier Group #19082721 Report a problem | ||
| 11/10/2019 | Listed for sale | $168,000$117/sqft |
Source: Coldwell Banker Premier Group #19082721 Report a problem | ||
| 1/4/2013 | Sold | -- |
Source: | ||
Public tax history
| Year | Property taxes | Tax assessment |
|---|---|---|
| 2025 | $1,694 +6.8% | $25,890 +0.9% |
| 2024 | $1,585 +0.4% | $25,650 +7.7% |
| 2023 | $1,579 | $23,810 |
| 2022 | -- | $23,810 0% |
| 2021 | -- | $23,815 +9.4% |
| 2020 | -- | $21,763 |
| 2019 | -- | $21,763 |
| 2018 | $1,382 +8.3% | $21,763 +6% |
| 2017 | $1,275 | $20,540 -0.7% |
| 2016 | -- | $20,680 |
| 2015 | -- | $20,680 |
| 2014 | -- | -- |
| 2013 | -- | -- |
Find assessor info on the county website
Monthly payment
Est. payment$--/mo
Payment breakdown
Explore the cost of this home by adjusting the details. Changes won't be saved.All calculations are estimates and provided by Zillow, Inc. for informational purposes only. Actual amounts may vary.
HOA fees may include property taxes on listings classified as Co-Ops. Contact the listing agent and/or owner for fee details.
Mortgage interest rates are dependent on a number of factors, including credit score, down payment, and repayment length. Interest rate data provided by Zillow Group Marketplace, Inc. as of 1/1/1970 from various mortgage lenders with which we have lead or other similar arrangements; the Estimated Payment is an average of those rates.
See how much you could borrow to make a competitive offer.
Climate risks
Neighborhood: 65041
Nearby schools
GreatSchools rating
- 6/10Hermann Elementary SchoolGrades: PK-3Distance: 0.2 mi
- 5/10Hermann Middle SchoolGrades: 4-8Distance: 0.8 mi
- 9/10Hermann High SchoolGrades: 9-12Distance: 1 mi
Schools provided by the listing agent
- Elementary: Hermann Elem.
- Middle: Hermann Middle
- High: Hermann High
Source: MARIS. This data may not be complete. We recommend contacting the local school district to confirm school assignments for this home.
A local agent can set up tours, give advice and negotiate with sellers.
A local lender can help you make sure your offer is ready when you are.
- Missouri
- Gasconade County
- Hermann
- 65041
- 810 Jefferson St


