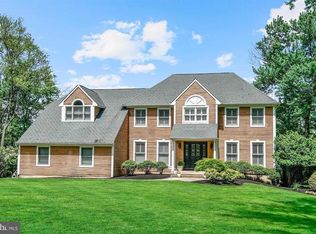
Welcome to this stunning custom brick-front estate, privately situated at the end of a cul-de-sac on an exceptional 1.5-acre lot backing to protected preserved land—offering a rare blend of privacy and natural beauty in one of Moorestown’s most desirable locations. A sweeping paver driveway leads to a stately entrance and grand foyer featuring decorative tile flooring, a dramatic staircase, and an open, airy layout. The main level offers rich hardwood flooring, a formal dining room with wainscoting, and an elegant living room with a wood-burning fireplace and abundant natural light. A spacious private office provides the perfect work-from-home space or optional main-level bedroom. The kitchen is beautifully appointed with custom cabinetry, granite countertops, stainless steel appliances, and an oversized center island, opening to a bright breakfast area with access to the rear deck for seamless indoor-outdoor living. Upstairs, the primary suite is a true retreat with a spa-inspired bath featuring a soaking tub, glass-enclosed shower, and dual vanity. Additional bedrooms are generously sized, complemented by a full hall bath and a versatile loft area. The third level offers additional bedrooms or flexible bonus space with skylights and unique architectural charm. The fully finished basement provides expansive living space ideal for entertaining, recreation, or a home gym, along with a stylish powder room and direct access to the backyard. Step outside to your private backyard oasis featuring an in-ground pool with paver patio, elevated deck for dining and lounging, and a beautifully landscaped setting. A picturesque pond with fountain and gazebo adds a truly special park-like feel. With exceptional indoor and outdoor living spaces, this home offers the perfect combination of elegance, comfort, and privacy.
Pending
$1,575,000
810 Joshua Ct, Moorestown, NJ 08057
7beds
5,052sqft
Single Family Residence
Built in 1990
1.52 Acres Lot
$1,596,000 Zestimate®
$312/sqft
$21/mo HOA
What's special
Versatile loft areaRich hardwood flooringStylish powder roomAbundant natural lightBeautifully landscaped settingOversized center islandStately entrance
- 57 days |
- 224 |
- 6 |
Zillow last checked:
Listing updated:
Listed by:
Sam Lepore 856-297-6827,
Keller Williams Realty - Moorestown
Source: Bright MLS,MLS#: NJBL2111760
Facts & features
Interior
Bedrooms & bathrooms
- Bedrooms: 7
- Bathrooms: 5
- Full bathrooms: 3
- 1/2 bathrooms: 2
- Main level bathrooms: 1
Rooms
- Room types: Living Room, Dining Room, Primary Bedroom, Sitting Room, Bedroom 2, Bedroom 3, Bedroom 4, Bedroom 5, Kitchen, Family Room, Basement, Breakfast Room, Laundry, Office, Storage Room, Bedroom 6, Additional Bedroom
Primary bedroom
- Level: Upper
- Area: 270 Square Feet
- Dimensions: 15 X 18
Other
- Level: Upper
- Area: 350 Square Feet
- Dimensions: 25 X 14
Bedroom 2
- Level: Upper
- Area: 168 Square Feet
- Dimensions: 12 X 14
Bedroom 3
- Level: Upper
- Area: 132 Square Feet
- Dimensions: 11 X 12
Bedroom 4
- Level: Upper
- Area: 304 Square Feet
- Dimensions: 16 X 19
Bedroom 5
- Level: Upper
- Area: 216 Square Feet
- Dimensions: 12 X 18
Bedroom 6
- Level: Upper
- Area: 234 Square Feet
- Dimensions: 13 X 18
Basement
- Level: Lower
- Area: 1404 Square Feet
- Dimensions: 36 X 39
Breakfast room
- Level: Main
- Area: 234 Square Feet
- Dimensions: 13 X 18
Dining room
- Level: Main
- Area: 224 Square Feet
- Dimensions: 14 X 16
Family room
- Level: Main
- Area: 713 Square Feet
- Dimensions: 23 X 31
Kitchen
- Level: Main
- Area: 450 Square Feet
- Dimensions: 18 X 25
Laundry
- Level: Upper
- Area: 54 Square Feet
- Dimensions: 6 X 9
Living room
- Level: Main
- Area: 306 Square Feet
- Dimensions: 18 X 17
Mud room
- Level: Main
- Area: 77 Square Feet
- Dimensions: 7 X 11
Office
- Level: Upper
- Area: 130 Square Feet
- Dimensions: 10 X 13
Office
- Level: Main
- Area: 180 Square Feet
- Dimensions: 12 X 15
Sitting room
- Level: Upper
- Area: 221 Square Feet
- Dimensions: 13 X 17
Storage room
- Level: Lower
- Area: 352 Square Feet
- Dimensions: 16 X 22
Storage room
- Level: Lower
- Area: 621 Square Feet
- Dimensions: 23 X 27
Heating
- Forced Air, Natural Gas
Cooling
- Central Air, Natural Gas
Appliances
- Included: Microwave, Built-In Range, Central Vacuum, Dishwasher, Dryer, Ice Maker, Double Oven, Stainless Steel Appliance(s), Trash Compactor, Washer, Gas Water Heater
- Laundry: Upper Level, Laundry Room, Mud Room
Features
- Attic/House Fan, Butlers Pantry, Ceiling Fan(s), Central Vacuum, Dining Area, Family Room Off Kitchen, Eat-in Kitchen, Primary Bath(s), Pantry, Cedar Closet(s), Chair Railings, Crown Molding, Open Floorplan, Recessed Lighting, Walk-In Closet(s), Kitchen - Gourmet, 9'+ Ceilings
- Flooring: Carpet, Hardwood, Tile/Brick
- Windows: Skylight(s)
- Basement: Finished,Walk-Out Access,Partial
- Number of fireplaces: 1
- Fireplace features: Brick
Interior area
- Total structure area: 5,052
- Total interior livable area: 5,052 sqft
- Finished area above ground: 5,052
- Finished area below ground: 0
Property
Parking
- Total spaces: 2
- Parking features: Garage Faces Side, Attached
- Attached garage spaces: 2
Accessibility
- Accessibility features: None
Features
- Levels: Three
- Stories: 3
- Patio & porch: Deck
- Exterior features: Lighting, Lawn Sprinkler, Sidewalks, Street Lights, Water Fountains, Balcony
- Has private pool: Yes
- Pool features: Private
- Fencing: Full,Aluminum
- Has view: Yes
- View description: Pond
- Has water view: Yes
- Water view: Pond
- Waterfront features: Private Access, Pond
Lot
- Size: 1.52 Acres
Details
- Additional structures: Above Grade, Below Grade
- Parcel number: 220710000051
- Zoning: RES
- Special conditions: Standard
Construction
Type & style
- Home type: SingleFamily
- Property subtype: Single Family Residence
Materials
- Brick
- Foundation: Block
- Roof: Shingle,Pitched
Condition
- Excellent
- New construction: No
- Year built: 1990
Utilities & green energy
- Electric: 200+ Amp Service
- Sewer: On Site Septic
- Water: Public
Community & HOA
Community
- Subdivision: Joshire Estates
HOA
- Has HOA: Yes
- HOA fee: $250 annually
Location
- Region: Moorestown
- Municipality: MOORESTOWN TWP
Financial & listing details
- Price per square foot: $312/sqft
- Tax assessed value: $725,000
- Annual tax amount: $21,010
- Date on market: 5/12/2026
- Listing agreement: Exclusive Right To Sell
- Ownership: Fee Simple
Estimated market value
$1,596,000
$1.52M - $1.68M
$5,764/mo
Price history
| Date | Event | Price |
|---|---|---|
| 5/28/2026 | Pending sale | $1,575,000$312/sqft |
Source: | ||
| 5/22/2026 | Contingent | $1,575,000$312/sqft |
Source: | ||
| 5/12/2026 | Listed for sale | $1,575,000+88.6%$312/sqft |
Source: | ||
| 10/11/2019 | Sold | $835,000+1.2%$165/sqft |
Source: Public Record Report a problem | ||
| 7/27/2019 | Listed for sale | $825,000$163/sqft |
Source: Weichert Realtors - Moorestown #NJBL322486 Report a problem | ||
| 5/2/2019 | Listing removed | $825,000$163/sqft |
Source: Weichert Realtors #NJBL322486 Report a problem | ||
| 4/5/2019 | Listed for sale | $825,000$163/sqft |
Source: Weichert Realtors-Moorestown #NJBL322486 Report a problem | ||
| 2/16/2019 | Listing removed | $825,000$163/sqft |
Source: Weichert Realtors #NJBL322486 Report a problem | ||
| 2/11/2019 | Listed for sale | $825,000+1.2%$163/sqft |
Source: Weichert Realtors-Moorestown #NJBL322486 Report a problem | ||
| 12/25/2018 | Listing removed | $815,000$161/sqft |
Source: Weichert Realtors #NJBL100468 Report a problem | ||
| 11/6/2018 | Price change | $815,000-1.2%$161/sqft |
Source: Weichert Realtors #NJBL100468 Report a problem | ||
| 10/1/2018 | Price change | $825,000-1.7%$163/sqft |
Source: Weichert Realtors #1000454654 Report a problem | ||
| 9/5/2018 | Price change | $839,000-1.2%$166/sqft |
Source: Weichert Realtors #1000454654 Report a problem | ||
| 7/29/2018 | Price change | $849,000-3%$168/sqft |
Source: Weichert Realtors #1000454654 Report a problem | ||
| 7/18/2018 | Price change | $875,000-1.7%$173/sqft |
Source: Weichert Realtors #1000454654 Report a problem | ||
| 4/27/2018 | Listed for sale | $890,000-8.2%$176/sqft |
Source: Weichert Realtors-Moorestown #1000454654 Report a problem | ||
| 11/26/2017 | Listing removed | $969,900$192/sqft |
Source: BHHS Fox & Roach-Moorestown #7057573 Report a problem | ||
| 9/8/2017 | Price change | $969,900-0.1%$192/sqft |
Source: BHHS Fox & Roach-Moorestown #6979677 Report a problem | ||
| 9/1/2017 | Price change | $970,900-0.1%$192/sqft |
Source: BHHS Fox & Roach-Moorestown #6979677 Report a problem | ||
| 8/25/2017 | Price change | $971,900-0.1%$192/sqft |
Source: BHHS Fox & Roach-Moorestown #6979677 Report a problem | ||
| 7/28/2017 | Price change | $972,900-0.1%$193/sqft |
Source: BHHS Fox & Roach-Moorestown #6979677 Report a problem | ||
| 7/21/2017 | Price change | $973,900-0.1%$193/sqft |
Source: BHHS Fox & Roach-Moorestown #6979677 Report a problem | ||
| 5/9/2017 | Listed for sale | $974,900+136.1%$193/sqft |
Source: BHHS Fox & Roach-Moorestown #6979677 Report a problem | ||
| 9/9/1997 | Sold | $412,900$82/sqft |
Source: Public Record Report a problem | ||
Public tax history
| Year | Property taxes | Tax assessment |
|---|---|---|
| 2025 | $20,568 +3.1% | $725,000 |
| 2024 | $19,945 | $725,000 |
| 2023 | -- | $725,000 |
| 2022 | $19,742 +1.3% | $725,000 |
| 2021 | $19,481 -8% | $725,000 -10.2% |
| 2020 | $21,170 -1.2% | $807,100 |
| 2019 | $21,419 -0.9% | $807,100 -3.8% |
| 2018 | $21,604 +0.4% | $839,300 |
| 2017 | $21,528 +1.2% | $839,300 |
| 2016 | $21,268 +5.3% | $839,300 |
| 2015 | $20,194 +2.3% | $839,300 |
| 2014 | $19,749 -0.7% | $839,300 |
| 2013 | $19,890 +0.4% | $839,300 -15.6% |
| 2012 | $19,811 +0.9% | $995,000 |
| 2011 | $19,631 +1.5% | $995,000 |
| 2010 | $19,333 +3.2% | $995,000 |
| 2009 | $18,726 +4.9% | $995,000 -6.6% |
| 2008 | $17,850 +3.5% | $1,065,200 +166.6% |
| 2007 | $17,242 +5% | $399,500 |
| 2006 | $16,416 +15% | $399,500 +9.8% |
| 2005 | $14,269 +9.1% | $363,900 +2.3% |
| 2004 | $13,076 | $355,700 |
| 2003 | -- | $355,700 |
| 2002 | -- | $355,700 |
| 2001 | -- | $355,700 |
Find assessor info on the county website
Monthly payment
Est. payment$--/mo
Payment breakdown
Explore the cost of this home by adjusting the details. Changes won't be saved.All calculations are estimates and provided by Zillow, Inc. for informational purposes only. Actual amounts may vary.
HOA fees may include property taxes on listings classified as Co-Ops. Contact the listing agent and/or owner for fee details.
Mortgage interest rates are dependent on a number of factors, including credit score, down payment, and repayment length. Interest rate data provided by Zillow Group Marketplace, Inc. as of 1/1/1970 from various mortgage lenders with which we have lead or other similar arrangements; the Estimated Payment is an average of those rates.
See how much you could borrow to make a competitive offer.
Climate risks
Neighborhood: 08057
Nearby schools
GreatSchools rating
- 6/10Moorestown Upper Elementary SchoolGrades: 4-6Distance: 1 mi
- 8/10William Allen III Middle SchoolGrades: 7-8Distance: 0.7 mi
- 8/10Moorestown High SchoolGrades: 9-12Distance: 0.6 mi
Schools provided by the listing agent
- Elementary: South Valley E.s.
- Middle: Moorestown Upper
- High: Moorestown H.s.
- District: Moorestown Township Public Schools
Source: Bright MLS. This data may not be complete. We recommend contacting the local school district to confirm school assignments for this home.
A local agent can set up tours, give advice and negotiate with sellers.
A local lender can help you make sure your offer is ready when you are.
- New Jersey
- Burlington County
- Moorestown Township
- 08057
- 810 Joshua Ct
Nearby cities
Nearby zip codes
Other Moorestown Township Topics
- Apartments for Rent in 08057
- Houses for Sale in 08057
- Houses for Rent in 08057
- 08057 Real Estate
- Moorestown Township Condos
- Houses for Sale in Moorestown Township
- Newest Listings in Moorestown Township
- Moorestown Township Home Values
- Moorestown Township Real Estate Agents
- Moorestown Township Refinance
- Moorestown Township Mortgage Rates


