Looking for a home in the Rock Creek Lake development? This unique ranch-style property offers so many possibilities, whether you’re looking for a multi-generational home, an investment opportunity, or the perfect family getaway near the lake. Step into the breezeway and you’ll find the main home to the left, featuring 3 bedrooms and 2 full bathrooms. To the right is a separate studio-style space that is ready for you to finish and make your own. Currently used as a spacious living area, this space already has a bathroom area stubbed in, room for a future bedroom, and a kitchen area that has been started and would not take much to complete. The possibilities are endless! The main home has seen numerous updates, including a new furnace and central air in 2020, roof in 2023, water heater in 2022, windows in 2021, carpet in 2021, and an updated kitchen. The living room features a cozy fireplace with views overlooking the fenced backyard and pool. Step outside to enjoy the patio, pool, mature landscaping, and plenty of outdoor space. And when the trees aren't full of their beautiful leaves, you can even catch a glimpse of Rock Creek Lake from the property! Additional features include an insulated 2-car garage, city water and sewer, walk-out lower level, and plenty of outdoor space. Whether you envision a home for multiple generations, a vacation retreat, or a property with income potential, this one offers flexibility and opportunity in a desirable lake community.
For sale
Price cut: $5K (8/31)
$220,000
810 Juniper Ave, Kellogg, IA 50135
3beds
1,440sqft
Single Family Residence
Built in 1963
0.3 Acres Lot
$-- Zestimate®
$153/sqft
$-- HOA
What's special
Cozy fireplaceWalk-out lower levelUpdated kitchenMature landscapingPlenty of outdoor space
- 18 days
- 452
- 30
Likely to sell faster than
Zillow last checked:
Listing updated:
Listed by:
Cathy McAulay (515)974-9071,
Century 21 Signature,
Lynette Williamson 515-250-1155,
Century 21 Signature
Source: DMMLS,MLS#: 747433 Originating MLS: Des Moines Area Association of REALTORS
Originating MLS: Des Moines Area Association of REALTORSFacts & features
Interior
Bedrooms & bathrooms
- Bedrooms: 3
- Bathrooms: 2
- Full bathrooms: 2
- Main level bedrooms: 1
Heating
- Electric, Forced Air, Gas, Natural Gas
Cooling
- Central Air, See Remarks
Appliances
- Included: Dishwasher, Microwave, Refrigerator, Stove
Features
- Eat-in Kitchen, Window Treatments
- Flooring: Carpet
- Basement: Finished,Walk-Out Access
- Number of fireplaces: 1
Interior area
- Total structure area: 1,440
- Total interior livable area: 1,440 sqft
- Finished area below ground: 600
Property
Parking
- Total spaces: 2
- Parking features: Attached, Garage, Two Car Garage
- Attached garage spaces: 2
Features
- Stories: 1
- Pool features: Above Ground
Lot
- Size: 0.3 Acres
- Dimensions: 100 x 130
- Features: Rectangular Lot
Details
- Parcel number: 1016101006
- Zoning: res
Construction
Type & style
- Home type: SingleFamily
- Architectural style: Ranch
- Property subtype: Single Family Residence
Materials
- Brick, Frame, Metal Siding
- Foundation: Poured, Slab
- Roof: Asphalt,Shingle
Condition
- Resale
- New construction: No
- Year built: 1963
Utilities & green energy
- Sewer: Public Sewer
- Water: Public
Community & HOA
Community
- Security: Smoke Detector(s)
HOA
- Has HOA: No
Location
- Region: Kellogg
Financial & listing details
- Price per square foot: $153/sqft
- Tax assessed value: $135,310
- Annual tax amount: $1,530
- Date on market: 8/17/2026
- Cumulative days on market: 18 days
- Listing terms: Cash,Conventional,Contract,FHA,USDA Loan,VA Loan
- Road surface type: Concrete
Estimated market value
Not available
Estimated sales range
Not available
Not available
Price history
| Date | Event | Price |
|---|---|---|
| 8/31/2026 | Price change | $220,000-2.2%$153/sqft |
Source:  DMMLS #747433 Report a problem DMMLS #747433 Report a problem | ||
| 8/17/2026 | Listed for sale | $225,000+130.8%$156/sqft |
Source: DMMLS #747433 Report a problem | ||
| 2/18/2020 | Sold | $97,500-2.4%$68/sqft |
Source: DMMLS #592781 Report a problem | ||
| 1/9/2020 | Pending sale | $99,900$69/sqft |
Source: RE/MAX Concepts #592781 Report a problem | ||
| 10/17/2019 | Price change | $99,900-9.2%$69/sqft |
Source: RE/MAX Concepts #592781 Report a problem | ||
| 10/8/2019 | Price change | $110,000-8.3%$76/sqft |
Source: RE/MAX Concepts #592781 Report a problem | ||
| 9/27/2019 | Price change | $119,900-4%$83/sqft |
Source: Owner Report a problem | ||
| 9/3/2019 | Listed for sale | $124,900+92.2%$87/sqft |
Source: Owner Report a problem | ||
| 10/24/2016 | Sold | $65,000-12.8%$45/sqft |
Source: Agent Provided Report a problem | ||
| 9/8/2016 | Listed for sale | $74,500-48.2%$52/sqft |
Source: Homepath #66838 Report a problem | ||
| 7/3/2010 | Listing removed | $143,900$100/sqft |
Source: Grinnell Realty LLC #14880 Report a problem | ||
| 3/24/2010 | Listed for sale | $143,900$100/sqft |
Source: Grinnell Realty LLC #14880 Report a problem | ||
Public tax history
| Year | Property taxes | Tax assessment |
|---|---|---|
| 2025 | $1,530 +1.7% | $135,310 +9.1% |
| 2024 | $1,504 -4.7% | $124,000 |
| 2023 | $1,578 +7.5% | $124,000 +14.9% |
| 2022 | $1,468 -2.1% | $107,960 +7% |
| 2021 | $1,500 -20.5% | $100,880 +2.9% |
| 2020 | $1,887 +10.3% | $98,010 -21.5% |
| 2019 | $1,711 -1.7% | $124,850 +16.5% |
| 2018 | $1,741 +3.7% | $107,160 |
| 2017 | $1,678 -2.2% | $107,160 |
| 2016 | $1,716 | $107,160 |
| 2015 | $1,716 +2.6% | $107,160 |
| 2014 | $1,672 +0.8% | -- |
| 2012 | $1,658 +0.4% | -- |
| 2011 | $1,652 +18.7% | -- |
| 2010 | $1,392 +6.1% | -- |
| 2009 | $1,312 +3.8% | -- |
| 2008 | $1,264 -0.6% | -- |
| 2007 | $1,272 -0.2% | -- |
| 2005 | $1,274 | -- |
Find assessor info on the county website
Monthly payment
Est. payment
Payment breakdown
Explore the cost of this home by adjusting the details. Changes won't be saved.Climate risks
Neighborhood: 50135
Nearby schools
Schools provided by the listing agent
- District: Newton
Source: DMMLS. This data may not be complete. We recommend contacting the local school district to confirm school assignments for this home.

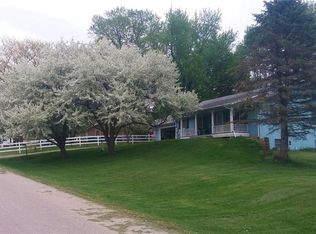
Similar homes
- $216,0004 bd1 ba1.5k sqft323 1st St, Kellogg, IA 50135For Sale
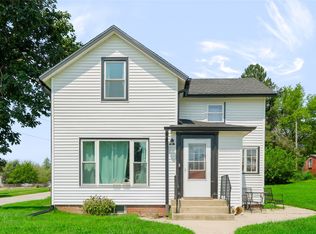 MLS ID #747158, Colby Lawson, Real Estate Solutions. DMMLS
 - $205,0003 bd2 ba1.1k sqft625 Reuel Ave, Kellogg, IA 50135For Sale
 MLS ID #738910, Toni Peska, Iowa Realty Newton. DMMLS
 - $210,0002 bd1 ba996 sqft5495 Highway 224 N, Kellogg, IA 50135For Sale
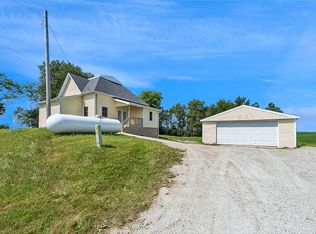 MLS ID #745529, Heather Rawlins, Iowa Realty Colfax. DMMLS
 - $212,0003 bd2 ba1.3k sqft1622 Spencer St, Grinnell, IA 50112Active
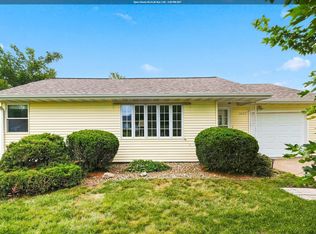 MLS ID #6341325, Lynn T Mawe, RE/MAX Partners Realty, Grinnell. NoCoast MLS as distributed by MLS GRID
