Skip main navigation
Closed
  • $419,900

    810 Kadler Ave NE, Hanover, MN 55341

    5beds
    2,876sqft
    Single Family
    Built in 2010
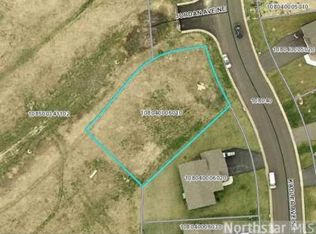
    10,105 Square Feet Lot
    $421,800 Zestimate®
    $146/sqft
    $2,960 Estimated rent

    Home value

    $421,800

    $380,000 - $468,000

    $2,960/mo

    Zestimate® history
    Loading
    Loading...

    Owner options

    List your home for rent

    $2,960/mo

    Rent Zestimate®

    Find your next renter with Zillow Rental Manager. Plus, with online applications, you can quickly screen prospective tenants – for free.

    Learn more

    $2,960/mo

    Rent Zestimate®

    Refinance and save

    $2,595/mo

    Est. payment

    Refinancing to a lower rate could help reduce your monthly payments and save thousands over the life of the loan.

    See today's rates

    $2,595/mo

    Est. payment

    Explore your selling options

    Work with a Zillow partner agent

    Leverage their expertise and Zillow's premium Showcase listings to get your home seen by more buyers.

    Get started

    List with your own agent

    Get your home in front of millions of buyers by listing it on Zillow.

    Learn how to do it

    Sell it yourself

    Take full control of how buyers see your home on Zillow by listing For Sale by Owner (FSBO).

    List your home

    What's special

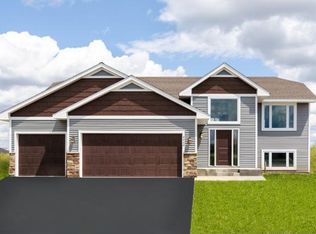
    Welcome to 810 Kadler Avenue NE in the highly sought-after Crow River Heights 3rd Edition in Hanover. From the moment you step inside, you’ll appreciate the spacious, open entry that flows into a vaulted, light-filled main living area finished in natural, neutral tones. The inviting layout offers both comfort and functionality. The kitchen features a beautiful backsplash and convenient access to the maintenance-free deck (built in 2020) — perfect for relaxing or entertaining while enjoying views of the pond and backyard space with neighboring chain-link fencing. This home offers generously sized bedrooms — larger than typical — along with multiple bathrooms to accommodate family and guests comfortably. The expansive lower-level family room walks out to a patio, creating additional living and entertaining space. The basement provides impressive square footage with flexibility for recreation, hobbies, or storage. Crow River Heights is known locally as “the place to be” in Hanover. Residents enjoy a neighborhood park featuring a playground, basketball court, pickle ball courts, baseball field, and ice skating in the winter — offering year-round community enjoyment right outside your door. Hanover’s central location makes daily life convenient. Just minutes to St. Michael, Buffalo, the Albertville Premium Outlets, and easy freeway access to Maple Grove’s shopping, dining, and entertainment — you truly get the best of small-town charm with close proximity to everything. Major Updates Include: • New roof & siding (2022) • New furnace & A/C (2022) • New refrigerator & stove (2023) • New water softener (2025) • Maintenance-free deck (2020) Spacious layout, significant updates, pond view, and a prime neighborhood location — this is one you won’t want to miss.

    Zillow last checked:

    Listing updated:

    Listed by:

    Angela R Hennen 763-477-2418,

    Bridge Realty, LLC

    Bought with:

    Ronald L Sherwood

    Edina Realty, Inc.

    Source: NorthstarMLS as distributed by MLS GRID,MLS#: 7021829MLS Logo

    Facts & features

    Interior

    Bedrooms & bathrooms
    • Bedrooms: 5
    • Bathrooms: 3
    • Full bathrooms: 2
    • 3/4 bathrooms: 1
    Bedroom
    • Level: Upper
    • Area: 143 Square Feet
    • Dimensions: 13x11
    Bedroom 2
    • Level: Upper
    • Area: 144 Square Feet
    • Dimensions: 12x12
    Bedroom 3
    • Level: Upper
    • Area: 182 Square Feet
    • Dimensions: 14x13
    Bedroom 4
    • Level: Basement
    • Area: 132 Square Feet
    • Dimensions: 12x11
    Bedroom 5
    • Level: Basement
    • Area: 132 Square Feet
    • Dimensions: 12x11
    Deck
    • Level: Upper
    • Area: 168 Square Feet
    • Dimensions: 14x12
    Family room
    • Level: Lower
    • Area: 475 Square Feet
    • Dimensions: 25x19
    Foyer
    • Level: Main
    • Area: 99 Square Feet
    • Dimensions: 11x9
    Kitchen
    • Level: Upper
    • Area: 418 Square Feet
    • Dimensions: 22x19
    Laundry
    • Level: Lower
    • Area: 209 Square Feet
    • Dimensions: 19x11
    Living room
    • Level: Upper
    • Area: 225 Square Feet
    • Dimensions: 15x15
    Patio
    • Level: Lower
    • Area: 560 Square Feet
    • Dimensions: 28x20
    Heating
    • Forced Air
    Cooling
    • Central Air
    Appliances
    • Included: Air-To-Air Exchanger, Dishwasher, Dryer, Electric Water Heater, Exhaust Fan, Range, Refrigerator, Washer, Water Softener Owned
    • Laundry: In Basement, Electric Dryer Hookup, Laundry Room, Washer Hookup
    Features
    • Basement: Block,Daylight,Egress Window(s),Full,Storage Space,Sump Pump,Tile Shower,Walk-Out Access
    • Has fireplace: No
    Interior area
    • Total structure area: 2,876
    • Total interior livable area: 2,876 sqft
    • Finished area above ground: 1,438
    • Finished area below ground: 911

    Property

    Parking
    • Total spaces: 3
    • Parking features: Attached, Asphalt, Garage, Garage Door Opener
    • Attached garage spaces: 3
    • Has uncovered spaces: Yes
    Accessibility
    • Accessibility features: None
    Features
    • Levels: Multi/Split
    • Patio & porch: Deck, Patio
    • Pool features: None
    Lot
    • Size: 10,105 Square Feet
    • Dimensions: 40 x 131 x 127 x 129
    • Features: Irregular Lot
    Details
    • Foundation area: 1438
    • Parcel number: 108040006020
    • Zoning description: Residential-Single Family

    Construction

    Type & style
    • Home type: SingleFamily
    • Property subtype: Single Family
    Materials
    • Roof: Age 8 Years or Less
    Condition
    • New construction: No
    • Year built: 2010

    Utilities & green energy

    • Electric: 200+ Amp Service
    • Gas: Electric, Natural Gas
    • Sewer: City Sewer - In Street
    • Water: City Water - In Street

    Community & HOA

    Community
    • Subdivision: Crow River Heights East 3rd Ad
    HOA
    • Has HOA: No
    Location
    • Region: Hanover

    Financial & listing details

    • Price per square foot: $146/sqft
    • Tax assessed value: $415,500
    • Annual tax amount: $4,208
    • Date on market: 3/5/2026
    • Cumulative days on market: 15 days
    • Road surface type: Paved

    Price history

    DateEventPrice
    4/16/2026Sold$419,900$146/sqft
    Source: NorthstarMLS as distributed by MLS GRID #7021829 Report a problem
    3/27/2026Pending sale$419,900$146/sqft
    Source: NorthstarMLS as distributed by MLS GRID #7021829 Report a problem
    3/12/2026Listed for sale$419,900+154.5%$146/sqft
    Source: NorthstarMLS as distributed by MLS GRID #7021829 Report a problem
    4/27/2011Sold$165,000+0.1%$57/sqft
    Source: Lake Superior Area Realtors as distributed by MLS GRID #1267859 Report a problem
    1/23/2011Price change$164,900-2.9%$57/sqft
    Source: RES Realty #3998537 Report a problem
    1/10/2011Price change$169,900-2.9%$59/sqft
    Source: RES Realty #3998537 Report a problem
    12/29/2010Price change$174,900-2.8%$61/sqft
    Source: RES Realty #3998537 Report a problem
    12/19/2010Price change$179,900-5.3%$63/sqft
    Source: RES Realty #3998537 Report a problem
    10/22/2010Price change$189,900-5%$66/sqft
    Source: National Realty Guild #3954397 Report a problem
    8/1/2010Listed for sale$199,900-29.3%$70/sqft
    Source: National Realty Guild #3954397 Report a problem
    10/20/2006Sold$282,800$98/sqft
    Source: Public Record Report a problem

    Public tax history

    YearProperty taxesTax assessment
    2025$4,208 -4.9%$415,500 +8.3%
    2024$4,424 +8.3%$383,500 -4.4%
    2023$4,086 +0%$401,200 +14.1%
    2022$4,084 +4.6%$351,500 +13.5%
    2021$3,906 +20.2%$309,800 +6.4%
    2020$3,250 -64%$291,200 +3.6%
    2019$9,030 +177.8%$281,100 +15.9%
    2018$3,250 +7.6%$242,500 +6.4%
    2017$3,020 +7.9%$228,000
    2016$2,798 --
    2015$2,798 +18.7%--
    2014$2,358 +10%--
    2013$2,144 -14.3%--
    2012$2,502 -7.2%--
    2011$2,697 -2%--
    2010$2,751 +1.3%--
    2009$2,715 +0.7%--
    2008$2,697 +688.6%--
    2007$342 +111.1%--
    2006$162 --
    Find assessor info on the county website

    Neighborhood: 55341

    Nearby schools

    GreatSchools rating
    Get a cash offer in 3 minutes
    Find out how much your home could sell for in as little as 3 minutes with a no-obligation cash offer.
    Estimated market value
    $421,800
    Get a cash offer in 3 minutes
    Find out how much your home could sell for in as little as 3 minutes with a no-obligation cash offer.
    Estimated market value
    $421,800