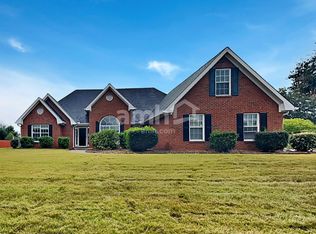
Charming four-sided brick home situated on a desirable corner lot in an amenity-rich community! This beautifully updated property features 3 bedrooms, 2 baths, plus a versatile bonus room perfect for additional living space, office, or playroom. Enjoy a spacious fireside living room, formal dining room, and an eat-in kitchen upgraded with new granite countertops and updated hardware. Brand new LVP flooring flows throughout the home, along with fresh interior and exterior paint. The large primary suite offers an en-suite bath with separate tub and shower. Generously sized secondary bedrooms and abundant storage - including built-out attic space - add to the functionality. Step outside to a luxurious backyard featuring an expanded patio, custom brickwork, built-in gas grill, wrought iron fencing and gates, and a custom walkway surrounding the home. Conveniently located near I-75, shopping, and dining. Community amenities include swim, playground, sidewalks, and a scenic pond.
Closed
$375,000
810 Karie Dr, McDonough, GA 30253
3beds
2,223sqft
Single Family Residence
Built in 1999
-- sqft lot
$370,300 Zestimate®
$169/sqft
$2,188 Estimated rent
Home value
$370,300
$333,000 - $411,000
$2,188/mo
Zestimate® history
Owner options
List your home for rent
$2,188/mo
Rent Zestimate®
Find your next renter with Zillow Rental Manager. Plus, with online applications, you can quickly screen prospective tenants – for free.
$2,188/mo
Rent Zestimate®
Refinance and save
$2,800/mo
Est. payment
Refinancing to a lower rate could help reduce your monthly payments and save thousands over the life of the loan.
$2,800/mo
Est. payment
Explore your selling options
Work with a Zillow partner agent
Leverage their expertise and Zillow's premium Showcase listings to get your home seen by more buyers.
Get startedList with your own agent
Get your home in front of millions of buyers by listing it on Zillow.
Learn how to do itSell it yourself
Take full control of how buyers see your home on Zillow by listing For Sale by Owner (FSBO).
List your homeWhat's special
Desirable corner lotFour-sided brick homeCustom brickworkLuxurious backyardExpanded patioGenerously sized secondary bedroomsEat-in kitchen
Zillow last checked:
Listing updated:
Listed by:
Amber C Cochran 678-449-4458,
Investment Realty Group
Bought with:
Tonishia West, 407330
Keller Williams West Atlanta
Source: GAMLS,MLS#: 10694765
Facts & features
Interior
Bedrooms & bathrooms
- Bedrooms: 3
- Bathrooms: 2
- Full bathrooms: 2
- Main level bathrooms: 2
- Main level bedrooms: 3
Rooms
- Room types: Bonus Room, Foyer, Laundry
Heating
- Natural Gas
Cooling
- Central Air
Appliances
- Included: Dishwasher, Gas Water Heater, Oven/Range (Combo)
- Laundry: In Hall
Features
- Double Vanity, High Ceilings, Separate Shower, Soaking Tub, Split Bedroom Plan, Walk-In Closet(s)
- Flooring: Laminate
- Basement: None
- Attic: Expandable
- Number of fireplaces: 1
Interior area
- Total structure area: 2,223
- Total interior livable area: 2,223 sqft
- Finished area above ground: 2,223
- Finished area below ground: 0
Property
Parking
- Parking features: Attached, Garage, Garage Door Opener
- Has attached garage: Yes
Features
- Levels: One
- Stories: 1
- Fencing: Back Yard
Lot
- Features: Corner Lot, Level
Details
- Parcel number: 057C01052000
Construction
Type & style
- Home type: SingleFamily
- Architectural style: Ranch,Traditional
- Property subtype: Single Family Residence
Materials
- Brick
- Foundation: Slab
- Roof: Composition,Wood
Condition
- Resale
- New construction: No
- Year built: 1999
Utilities & green energy
- Sewer: Public Sewer
- Water: Public
- Utilities for property: Cable Available, Electricity Available, High Speed Internet, Natural Gas Available, Sewer Connected, Underground Utilities, Water Available
Community & HOA
Community
- Features: Lake, Playground, Pool, Sidewalks, Street Lights
- Subdivision: Simpsons Mill Plantation
HOA
- Has HOA: Yes
- Services included: Insurance, Management Fee, Swimming
- HOA fee: $475 annually
Location
- Region: Mcdonough
Financial & listing details
- Price per square foot: $169/sqft
- Tax assessed value: $361,500
- Annual tax amount: $5,338
- Date on market: 2/20/2026
- Cumulative days on market: 13 days
- Listing agreement: Exclusive Right To Sell
- Electric utility on property: Yes
Price history
| Date | Event | Price |
|---|---|---|
| 3/25/2026 | Sold | $375,000-2.6%$169/sqft |
Source:  GAMLS #10694765 Report a problem GAMLS #10694765 Report a problem | ||
| 3/5/2026 | Pending sale | $384,900$173/sqft |
Source: GAMLS #10694765 Report a problem | ||
| 2/20/2026 | Listed for sale | $384,900+160.2%$173/sqft |
Source: GAMLS #10694765 Report a problem | ||
| 9/7/1999 | Sold | $147,900$67/sqft |
Source: Public Record Report a problem | ||
Public tax history
| Year | Property taxes | Tax assessment |
|---|---|---|
| 2025 | $2,417 +17.2% | $144,600 +13% |
| 2024 | $2,063 +35.4% | $127,920 -1.4% |
| 2023 | $1,523 -54.6% | $129,680 +20.3% |
| 2022 | $3,352 +20.2% | $107,840 +28.3% |
| 2021 | $2,790 +8.8% | $84,040 +12.8% |
| 2020 | $2,564 +6.3% | $74,480 +9.4% |
| 2019 | $2,413 +6% | $68,080 +6.5% |
| 2018 | $2,277 -0.3% | $63,920 +4.4% |
| 2016 | $2,285 +5.1% | $61,240 +0.2% |
| 2015 | $2,174 -2.3% | $61,120 +17.8% |
| 2014 | $2,225 | $51,880 |
| 2013 | -- | -- |
| 2012 | -- | -- |
| 2011 | -- | -- |
| 2010 | -- | -- |
| 2009 | -- | -- |
| 2008 | $2,082 -0.8% | -- |
| 2007 | $2,100 +3.6% | $69,280 |
| 2005 | $2,027 | $69,280 |
| 2004 | $2,027 +4.1% | $69,280 +4.8% |
| 2003 | $1,947 -1% | $66,080 -3.1% |
| 2002 | $1,966 +7.8% | $68,200 +8.7% |
| 2001 | $1,823 -5% | $62,760 +4.5% |
| 2000 | $1,919 | $60,040 |
Find assessor info on the county website
Neighborhood: 30253
Nearby homes
- $281,0003 bd2 ba1.7k sqft1024 Maria Dr, McDonough, GA 30253Off Market
- $289,3003 bd2 ba2.1k sqft811 Karie Dr, McDonough, GA 30253Off Market
- $306,3003 bd2 ba2.2k sqft1020 Maria Dr, McDonough, GA 30253Off Market
- $324,0003 bd2 ba1.9k sqft804 Karie Dr, McDonough, GA 30253Off Market
- $305,1003 bd2 ba2.1k sqft814 Karie Dr, McDonough, GA 30253Off Market
- $296,9003 bd2 ba1.9k sqft1025 Maria Dr, McDonough, GA 30253Off Market
- $292,2004 bd2 ba1.6k sqft1421 Elena Dr, McDonough, GA 30253Off Market
- $340,0004 bd2 ba2.1k sqft1038 Maria Dr, McDonough, GA 30253Sold
Nearby schools
GreatSchools rating
- 5/10Luella Elementary SchoolGrades: PK-5Distance: 1.8 mi
- 2/10Luella Middle SchoolGrades: 6-8Distance: 2 mi
- 3/10Luella High SchoolGrades: 9-12Distance: 1.8 mi
Schools provided by the listing agent
- Elementary: Luella
- Middle: Luella
- High: Luella
Source: GAMLS. This data may not be complete. We recommend contacting the local school district to confirm school assignments for this home.
Get a cash offer in 3 minutes
Find out how much your home could sell for in as little as 3 minutes with a no-obligation cash offer.
Estimated market value
$370,300
Get a cash offer in 3 minutes
Find out how much your home could sell for in as little as 3 minutes with a no-obligation cash offer.
Estimated market value
$370,300
- Georgia
- Henry County
- McDonough
- 30253
- 810 Karie Dr
Nearby cities
Nearby zip codes
Other McDonough Topics
