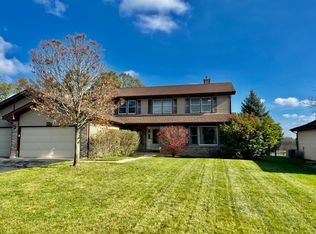
STUNNING LUXURY HOME BACKING TO PARK & GOLF COURSE - TRUE INDOOR-OUTDOOR LIVING Welcome to this stunning, fully reimagined brick residence, perfectly positioned on a premium lot backing directly onto Apple Orchard West Park, offering unmatched privacy, scenic views, and direct access to nature. Just a short walk to Apple Orchard Golf Course, this home delivers a lifestyle that blends elegance, recreation, and tranquility. From the moment you arrive, the home impresses with its modern, European-inspired exterior updates, including a sleek contemporary garage door, designer front entry, and professionally enhanced curb appeal. Step inside to experience a complete high-end transformation, where every detail has been thoughtfully curated. The main level showcases rich hickory hardwood flooring throughout, custom millwork, crown molding, and designer lighting that elevate the space with warmth and sophistication. The heart of the home is a true showpiece kitchen, designed for both everyday living and entertaining, featuring custom cabinetry with premium hardware, striking quartz countertops with a full waterfall island, high-end stainless steel appliances, a built-in beverage cooler and microwave, an advanced water filtration system, elegant under-cabinet lighting, and a custom wood-accent ceiling detail. The open flow continues into a spacious family room anchored by a stunning natural stone fireplace, creating a warm and inviting focal point. Upstairs, you'll find four generously sized bedrooms, including a luxurious primary suite featuring a spa-inspired bathroom with heated floors, freestanding soaking tub, curbless glass shower with custom finishes, dual vanity with designer fixtures and lighting, and a walk-in closet with custom built-ins. The fully finished lower level is an entertainer's dream, offering a custom bar with a granite waterfall countertop, a beverage cooler and ice maker, a full bathroom with modern finishes, and a spacious recreation area perfect for gatherings or relaxation. Step outside into your private outdoor retreat, thoughtfully designed for year-round enjoyment, featuring an expansive paver patio with glass railing, a custom-built outdoor fireplace, an above-ground pool, and a professionally landscaped yard with ambient lighting. Additional highlights include a new roof, gutters, and soffits, updated mechanicals including HVAC, water heater, electrical, and plumbing, a heated and finished garage with epoxy floors and integrated sound system, and a central vacuum system. Perfectly situated in a highly desirable area, this home offers direct access to parks, walking paths, and open green space, is within walking distance to Apple Orchard Golf Course, and provides close proximity to top-rated schools, shopping, dining, and major highways, all while maintaining a peaceful residential setting. A TRUE TURNKEY LUXURY EXPERIENCE. This is not just a home - it's a statement of quality, design, and lifestyle. Every inch has been thoughtfully upgraded to deliver comfort, elegance, and long-term value. Rare opportunity. Exceptional home. Unmatched craftsmanship.
Closed
Zillow last checked:
Listing updated:
Bought with:
Hernan Rivera
AAA Property Group
Source: MRED as distributed by MLS GRID,MLS#: 12633954
Price history
| Date | Event | Price |
|---|---|---|
| 6/16/2026 | Sold | $895,000-0.6%$211/sqft |
Source:  MRED as distributed by MLS GRID #12633954 Report a problem MRED as distributed by MLS GRID #12633954 Report a problem | ||
| 5/14/2026 | Contingent | $899,999$212/sqft |
Source: MRED as distributed by MLS GRID #12633954 Report a problem | ||
| 5/1/2026 | Listed for sale | $899,999+172.7%$212/sqft |
Source: MRED as distributed by MLS GRID #12633954 Report a problem | ||
| 12/18/2020 | Sold | $330,000-5.7%$78/sqft |
Source: MRED as distributed by MLS GRID #10849579 Report a problem | ||
| 11/21/2020 | Pending sale | $350,000$82/sqft |
Source: Coldwell Banker Realty #10849579 Report a problem | ||
| 9/8/2020 | Listed for sale | $350,000+23.2%$82/sqft |
Source: Coldwell Banker Realty #10849579 Report a problem | ||
| 10/11/1995 | Sold | $284,166$67/sqft |
Source: Public Record Report a problem | ||
Get a cash offer in 3 minutes
Find out how much your home could sell for in as little as 3 minutes with a no-obligation cash offer.
Estimated market value
$901,300
