This 3-bedroom townhouse offers a welcoming layout and a private, tree-lined rear yard. The main level features a spacious living room and a formal dining room, complemented by new flooring and baseboards throughout. Upstairs, you’ll find three generously sized bedrooms and a full bathroom. Conveniently located just minutes from Downtown and all area amenities, this home also provides direct access to public transit, making it an ideal choice for both comfort and accessibility.
Sold for $150,000
$150,000
810 Killarney Dr, Pittsburgh, PA 15234
3beds
1,060sqft
Townhouse
Built in 1950
3,724 Square Feet Lot
$153,800 Zestimate®
$142/sqft
$1,413 Estimated rent
Home value
$153,800
$143,000 - $165,000
$1,413/mo
Zestimate® history
Owner options
List your home for rent
$1,413/mo
Rent Zestimate®
Find your next renter with Zillow Rental Manager. Plus, with online applications, you can quickly screen prospective tenants – for free.
$1,413/mo
Rent Zestimate®
Refinance and save
$1,057/mo
Est. payment
Refinancing to a lower rate could help reduce your monthly payments and save thousands over the life of the loan.
$1,057/mo
Est. payment
Explore your selling options
Work with a Zillow partner agent
Leverage their expertise and Zillow's premium Showcase listings to get your home seen by more buyers.
Get startedList with your own agent
Get your home in front of millions of buyers by listing it on Zillow.
Learn how to do itSell it yourself
Take full control of how buyers see your home on Zillow by listing For Sale by Owner (FSBO).
List your homeWhat's special
Private tree-lined rear yardWelcoming layoutFormal dining roomNew flooring and baseboardsGenerously sized bedrooms
Zillow last checked:
Listing updated:
Listed by:
Jennifer Sowers 215-631-3154,
REDFIN CORPORATION
Bought with:
Janet Caputo, RS197491L
COLDWELL BANKER REALTY
Source: WPMLS,MLS#: 1718328 Originating MLS: West Penn Multi-List
Originating MLS: West Penn Multi-ListFacts & features
Interior
Bedrooms & bathrooms
- Bedrooms: 3
- Bathrooms: 1
- Full bathrooms: 1
Primary bedroom
- Level: Upper
- Dimensions: 16x12
Bedroom 2
- Level: Upper
- Dimensions: 12x11
Bedroom 3
- Level: Upper
- Dimensions: 12x9
Dining room
- Level: Main
- Dimensions: 11x9
Kitchen
- Level: Main
- Dimensions: 11x9
Living room
- Level: Main
- Dimensions: 19x14
Heating
- Forced Air, Gas
Cooling
- Central Air
Appliances
- Included: Some Gas Appliances, Dryer, Dishwasher, Microwave, Refrigerator, Stove, Washer
Features
- Flooring: Ceramic Tile, Tile, Vinyl
- Windows: Screens, Storm Window(s)
- Basement: Unfinished,Walk-Out Access
Interior area
- Total structure area: 1,060
- Total interior livable area: 1,060 sqft
Property
Parking
- Total spaces: 1
- Parking features: Attached, Garage
- Has attached garage: Yes
Lot
- Size: 3,724 Square Feet
- Dimensions: 0.0855
Details
- Parcel number: 0139P00107000000
Construction
Type & style
- Home type: Townhouse
- Architectural style: Other
- Property subtype: Townhouse
Materials
- Brick, Vinyl Siding
- Roof: Asphalt
Condition
- Resale
- Year built: 1950
Utilities & green energy
- Sewer: Public Sewer
- Water: Public
Community & HOA
Location
- Region: Pittsburgh
Financial & listing details
- Price per square foot: $142/sqft
- Tax assessed value: $62,200
- Annual tax amount: $1,754
- Date on market: 8/28/2025
Price history
| Date | Event | Price |
|---|---|---|
| 10/2/2025 | Pending sale | $149,900-0.1%$141/sqft |
Source:  WPMLS #1718328 Report a problem WPMLS #1718328 Report a problem | ||
| 9/30/2025 | Sold | $150,000+0.1%$142/sqft |
Source: WPMLS #1718328 Report a problem | ||
| 8/29/2025 | Contingent | $149,900$141/sqft |
Source: WPMLS #1718328 Report a problem | ||
| 8/28/2025 | Listed for sale | $149,900$141/sqft |
Source: WPMLS #1718328 Report a problem | ||
Public tax history
| Year | Property taxes | Tax assessment |
|---|---|---|
| 2025 | $1,749 +5.8% | $44,200 |
| 2024 | $1,652 +690.1% | $44,200 |
| 2023 | $209 | $44,200 |
| 2022 | $209 | $44,200 |
| 2021 | $209 +2% | $44,200 |
| 2020 | $205 -2% | $44,200 |
| 2019 | $209 -85.3% | $44,200 |
| 2018 | $1,422 0% | $44,200 |
| 2017 | $1,423 +580.5% | $44,200 |
| 2016 | $209 -85.1% | $44,200 |
| 2015 | $1,403 +527.3% | $44,200 |
| 2014 | $224 | $44,200 -6.4% |
| 2013 | -- | $47,200 -1% |
| 2012 | -- | $47,700 |
| 2011 | -- | $47,700 |
| 2010 | -- | $47,700 |
| 2009 | -- | $47,700 |
| 2008 | -- | $47,700 |
| 2007 | -- | $47,700 |
| 2006 | -- | $47,700 -23.9% |
| 2005 | -- | $62,700 |
| 2004 | -- | $62,700 |
| 2003 | -- | $62,700 |
| 2002 | -- | $62,700 |
Find assessor info on the county website
Neighborhood: Castle Shannon
Nearby homes
- $148,2003 bd1 ba1k sqft812 Killarney Dr, Pittsburgh, PA 15234Off Market
- $167,4003 bd1 ba1k sqft808 Killarney Dr, Pittsburgh, PA 15234Off Market

- $173,9003 bd1 ba1k sqft806 Killarney Dr, Pittsburgh, PA 15234Off Market
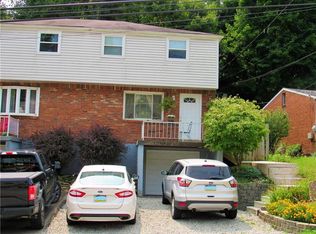
- $254,4006 bd2 ba2.9k sqft814-816 Killarney Dr, Pittsburgh, PA 15234Off Market
- $180,7003 bd1 ba1.4k sqft804 Killarney Dr, Pittsburgh, PA 15234Off Market
- $175,2002 bd1 ba988 sqft818 Killarney Dr, Pittsburgh, PA 15234Off Market
- $1,800-- bd-- ba-- sqftRiehl Dr, Pittsburgh, PA 15234Off Market
- $195,2003 bd1 ba950 sqft767 Riehl Dr, Pittsburgh, PA 15234Off Market
Nearby schools
GreatSchools rating
- 8/10Myrtle Ave SchoolGrades: K-5Distance: 0.9 mi
- 7/10Keystone Oaks Middle SchoolGrades: 6-8Distance: 1.1 mi
- 8/10Keystone Oaks High SchoolGrades: 9-12Distance: 1.2 mi
Schools provided by the listing agent
- District: Keystone Oaks
Source: WPMLS. This data may not be complete. We recommend contacting the local school district to confirm school assignments for this home.


Get pre-qualified for a loan
At Zillow Home Loans, we can pre-qualify you in as little as 5 minutes with no impact to your credit score.An equal housing lender. NMLS #10287.
Sell for more on Zillow
Get a Zillow Showcase℠ listing at no additional cost and you could sell for .
$153,800
2% more
+$3,076
With Zillow Showcase(estimated)
$156,876
- Pennsylvania
- Allegheny County
- Pittsburgh
- 15234
- Castle Shannon
- 810 Killarney Dr
Nearby cities
Nearby neighborhoods
Nearby zip codes
Other Pittsburgh Topics
