Picture-perfect and set in one of Celebration’s most idyllic neighborhoods, this beautiful Lake Evalyn home offers the storybook charm and lifestyle buyers dream about. Ideally positioned on a desirable corner lot, the residence is just moments from a scenic wooden pathway that leads you directly to Downtown Celebration—where morning coffee, boutique shopping, waterfront dining, the beloved Sunday Farmer’s Market, Lakeside pool, playgrounds, tennis courts, and more await. This thoughtfully designed 4-bedroom, 3.5-bath home blends timeless character with modern comfort. A welcoming front porch invites you to relax and even catch a peek of the lake, while inside, bright and airy living spaces create the perfect setting for both everyday living and entertaining. The beautifully updated kitchen features modern finishes, a large center island, and additional bar seating, all flowing seamlessly into the combined living and dining areas. The main level offers exceptional flexibility with a guest bedroom complete with an en-suite bath, along with a convenient half bath. Upstairs, you’ll find spacious bedrooms enhanced by custom closets and a well-appointed laundry closet featuring an LG washer & dryer plus a utility sink. No detail has been overlooked—luxury vinyl plank flooring, ceiling fans, and blinds run throughout the entire home, while the oversized 2-car garage boasts epoxy flooring and built-in shelving for added functionality. Originally fully renovated in 2019, this home is truly move-in ready. Step outside to enjoy a fenced side yard with designated patio space and maintenance-free turf, ideal for al fresco dining and entertaining, along with a rare parking pad providing additional off-street parking. With its charming curb appeal, thoughtful upgrades, and unbeatable location, this Lake Evalyn gem offers the perfect blend of comfort, convenience, and quintessential Celebration living.
Sold for $860,000
$860,000
810 Lake Evalyn Dr, Celebration, FL 34747
4beds
1,804sqft
Single Family Residence
Built in 1998
2,919 Square Feet Lot
$854,000 Zestimate®
$477/sqft
$4,345 Estimated rent
Home value
$854,000
$777,000 - $939,000
$4,345/mo
Zestimate® history
Owner options
List your home for rent
$4,345/mo
Rent Zestimate®
Find your next renter with Zillow Rental Manager. Plus, with online applications, you can quickly screen prospective tenants – for free.
$4,345/mo
Rent Zestimate®
Refinance and save
$5,783/mo
Est. payment
Refinancing to a lower rate could help reduce your monthly payments and save thousands over the life of the loan.
$5,783/mo
Est. payment
Explore your selling options
Work with a Zillow partner agent
Leverage their expertise and Zillow's premium Showcase listings to get your home seen by more buyers.
Get startedList with your own agent
Get your home in front of millions of buyers by listing it on Zillow.
Learn how to do itSell it yourself
Take full control of how buyers see your home on Zillow by listing For Sale by Owner (FSBO).
List your homeWhat's special
Fenced side yardPeek of the lakeModern finishesLarge center islandBeautifully updated kitchenSpacious bedroomsCeiling fans
Zillow last checked:
Listing updated:
Listed by:
Jennifer Schreiber 407-973-5575,
IMAGINATION REALTY, INC 321-939-1300
Bought with:
Jennifer Schreiber, 3571674
IMAGINATION REALTY, INC
Source: Stellar MLS,MLS#: S5146458 Originating MLS: Osceola
Originating MLS: Osceola
Facts & features
Interior
Bedrooms & bathrooms
- Bedrooms: 4
- Bathrooms: 4
- Full bathrooms: 3
- 1/2 bathrooms: 1
Rooms
- Room types: Utility Room
Primary bedroom
- Features: En Suite Bathroom, Walk-In Closet(s)
- Level: Second
- Area: 192 Square Feet
- Dimensions: 16x12
Bedroom 1
- Features: Shower No Tub, Built-in Closet
- Level: First
- Area: 100 Square Feet
- Dimensions: 10x10
Bedroom 2
- Features: Built-in Closet
- Level: Second
- Area: 140 Square Feet
- Dimensions: 14x10
Bedroom 3
- Features: Built-in Closet
- Level: Second
- Area: 110 Square Feet
- Dimensions: 11x10
Dinette
- Level: First
- Area: 70 Square Feet
- Dimensions: 7x10
Kitchen
- Features: Pantry
- Level: First
- Area: 182 Square Feet
- Dimensions: 14x13
Living room
- Level: First
- Area: 210 Square Feet
- Dimensions: 15x14
Heating
- Central, Electric
Cooling
- Central Air
Appliances
- Included: Convection Oven, Dishwasher, Dryer, Microwave, Range, Refrigerator, Washer
- Laundry: Inside, Laundry Room
Features
- Ceiling Fan(s), Eating Space In Kitchen, PrimaryBedroom Upstairs, Solid Surface Counters, Walk-In Closet(s)
- Flooring: Luxury Vinyl
- Windows: Blinds
- Has fireplace: No
Interior area
- Total structure area: 2,291
- Total interior livable area: 1,804 sqft
Property
Parking
- Total spaces: 2
- Parking features: Alley Access, Parking Pad
- Attached garage spaces: 2
- Has uncovered spaces: Yes
Features
- Levels: Two
- Stories: 2
- Patio & porch: Covered, Front Porch, Patio
- Exterior features: Irrigation System, Private Yard, Sidewalk
- Fencing: Fenced,Vinyl
- Waterfront features: Lake
Lot
- Size: 2,919 Square Feet
- Dimensions: 39 x 75
- Features: Corner Lot, In County, Landscaped, Sidewalk, Unincorporated
- Residential vegetation: Mature Landscaping
Details
- Parcel number: 072528279400010260
- Zoning: OPUD
- Special conditions: None
Construction
Type & style
- Home type: SingleFamily
- Architectural style: Coastal
- Property subtype: Single Family Residence
Materials
- HardiPlank Type, Wood Frame
- Foundation: Slab
- Roof: Shingle
Condition
- New construction: No
- Year built: 1998
Details
- Builder model: Saratoga
- Builder name: David Weekley Homes
Utilities & green energy
- Sewer: Public Sewer
- Water: Public
- Utilities for property: Cable Available, Electricity Connected, Sewer Connected, Sprinkler Recycled, Street Lights, Underground Utilities, Water Connected
Community & HOA
Community
- Features: Lake, Association Recreation - Owned, Deed Restrictions, Dog Park, Fitness Center, Park, Playground, Pool, Restaurant, Sidewalks, Tennis Court(s)
- Pet fee: $0 monthly
- Subdivision: CELEBRATION LAKE EVALYN
HOA
- Has HOA: Yes
- Amenities included: Tennis Court(s), Trail(s)
- HOA fee: $149 monthly
- HOA name: CROA / GRAND MANORS
- HOA phone: 407-566-1200
Location
- Region: Celebration
Financial & listing details
- Price per square foot: $477/sqft
- Tax assessed value: $635,800
- Annual tax amount: $9,134
- Date on market: 4/2/2026
- Cumulative days on market: 18 days
- Listing terms: Cash,Conventional
- Ownership: Fee Simple
- Total actual rent: 0
- Electric utility on property: Yes
- Road surface type: Asphalt
Price history
| Date | Event | Price |
|---|---|---|
| 5/7/2026 | Sold | $860,000+0.1%$477/sqft |
Source:  Stellar MLS #S5146458 Report a problem Stellar MLS #S5146458 Report a problem | ||
| 4/21/2026 | Pending sale | $859,000$476/sqft |
Source: Stellar MLS #S5146458 Report a problem | ||
| 4/2/2026 | Listed for sale | $859,000+65.2%$476/sqft |
Source: Stellar MLS #S5146458 Report a problem | ||
| 5/10/2021 | Listing removed | -- |
Source: Stellar MLS #S5044287 Report a problem | ||
| 2/5/2021 | Sold | $520,000$288/sqft |
Source: Stellar MLS #S5044287 Report a problem | ||
| 12/31/2020 | Pending sale | $520,000$288/sqft |
Source: Stellar MLS #S5044287 Report a problem | ||
| 12/28/2020 | Listed for sale | $520,000+8.3%$288/sqft |
Source: LA ROSA REALTY, LLC #S5044287 Report a problem | ||
| 3/1/2019 | Sold | $480,000-1.8%$266/sqft |
Source: Public Record Report a problem | ||
| 2/1/2019 | Listed for sale | $489,000+152.8%$271/sqft |
Source: Better Homes and Gardens Real Estate Fine Living #S5012942 Report a problem | ||
| 2/9/1998 | Sold | $193,400$107/sqft |
Source: Public Record Report a problem | ||
Public tax history
| Year | Property taxes | Tax assessment |
|---|---|---|
| 2025 | $9,134 +5.2% | $635,800 +7.3% |
| 2024 | $8,679 +5.6% | $592,400 +1.8% |
| 2023 | $8,220 +15.3% | $582,100 +24.8% |
| 2022 | $7,128 +20.6% | $466,500 +25.5% |
| 2021 | $5,910 +2% | $371,700 +3.2% |
| 2020 | $5,793 +3.1% | $360,100 +5.1% |
| 2019 | $5,617 | $342,500 -0.9% |
| 2018 | $5,617 -1.7% | $345,500 +1.2% |
| 2017 | $5,712 -1.1% | $341,400 +0.5% |
| 2016 | $5,775 +0.4% | $339,700 +5.8% |
| 2015 | $5,754 +0.9% | $321,100 +3.7% |
| 2014 | $5,702 | $309,500 +23.8% |
| 2013 | -- | $249,900 +3.6% |
| 2012 | -- | $241,200 +2.6% |
| 2011 | -- | $235,200 -7.1% |
| 2010 | -- | $253,200 -16% |
| 2009 | -- | $301,300 -11.6% |
| 2008 | -- | $340,700 |
Find assessor info on the county website
Neighborhood: Lake Evalyn
Nearby homes
- $646,9003 bd2 ba1.6k sqft808 Lake Evalyn Dr, Celebration, FL 34747Off Market
- $687,9003 bd2 ba1.3k sqft806 Lake Evalyn Dr, Celebration, FL 34747Off Market
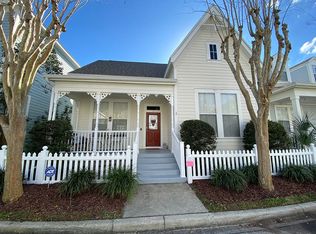
- $835,5004 bd3 ba2k sqft814 Lake Evalyn Dr, Celebration, FL 34747Off Market
- $879,0003 bd3 ba1.8k sqft816 Lake Evalyn Dr, Celebration, FL 34747Sold
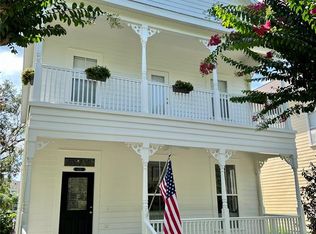
- $739,9003 bd3 ba1.6k sqft809 Rosa St, Celebration, FL 34747Pending
- $820,3003 bd3 ba1.9k sqft807 Rosa St, Celebration, FL 34747Off Market
- $825,9003 bd3 ba1.8k sqft818 Lake Evalyn Dr, Celebration, FL 34747Off Market
- $950,0004 bd3 ba2.1k sqft804 Lake Evalyn Dr, Celebration, FL 34747Sold
Nearby schools
GreatSchools rating
- 9/10Celebration SchoolGrades: K-8Distance: 0.2 mi
- 5/10Celebration High SchoolGrades: 9-12Distance: 1.9 mi
Schools provided by the listing agent
- Elementary: Celebration K-8
- Middle: Celebration K-8
- High: Celebration High
Source: Stellar MLS. This data may not be complete. We recommend contacting the local school district to confirm school assignments for this home.
Get a cash offer in 3 minutes
Find out how much your home could sell for in as little as 3 minutes with a no-obligation cash offer.
Estimated market value
$854,000
Get a cash offer in 3 minutes
Find out how much your home could sell for in as little as 3 minutes with a no-obligation cash offer.
Estimated market value
$854,000
- Florida
- Osceola County
- Kissimmee
- 34747
- Lake Evalyn
- 810 Lake Evalyn Dr
Nearby cities
Nearby neighborhoods
Nearby zip codes
Other Kissimmee Topics
