This well-designed 4-bedroom home at 810 Laurel Way in Alma offers a functional floor plan with comfortable living spaces and plenty of room to spread out. Hard-surface flooring throughout makes everyday living and maintenance easy, while the spacious living room is anchored by a cozy gas-log fireplace. The kitchen connects easily to the dining and living areas, creating a natural flow for both daily life and entertaining. The private primary suite features a jetted tub for relaxing at the end of the day, and energy-efficient windows have been added in the bedrooms.
Outside, a stamped concrete patio overlooks a perfectly sized, fully fenced backyard with plenty of space for outdoor gatherings, pets, play, or simply unwinding. Major exterior improvements completed within the last 10 years include the wood fence, roof, and gutters.
The Alma location adds another layer of convenience, with access to the Alma School District, which includes Alma Primary, Intermediate, Middle, and High Schools. The property is also conveniently positioned for access to I-40 and I-49, making travel toward Fort Smith, Northwest Arkansas, and surrounding communities easily accessible.
With four bedrooms, a two-car garage, inviting indoor living spaces, thoughtful updates, and a fully fenced backyard ready to enjoy, 810 Laurel Way offers a great combination of comfort, functionality, and convenient access to schools and major transportation routes.
Sold for $289,500
$289,500
810 Laurel Way, Alma, AR 72921
4beds
1,842sqft
Single Family Residence
Built in 2006
0.25 Acres Lot
$289,700 Zestimate®
$157/sqft
$1,687 Estimated rent
Home value
$289,700
$275,000 - $304,000
$1,687/mo
Zestimate® history
Owner options
List your home for rent
$1,687/mo
Rent Zestimate®
Find your next renter with Zillow Rental Manager. Plus, with online applications, you can quickly screen prospective tenants – for free.
$1,687/mo
Rent Zestimate®
Refinance and save
$1,352/mo
Est. payment
Refinancing to a lower rate could help reduce your monthly payments and save thousands over the life of the loan.
$1,352/mo
Est. payment
Explore your selling options
Work with a Zillow partner agent
Leverage their expertise and Zillow's premium Showcase listings to get your home seen by more buyers.
Get startedList with your own agent
Get your home in front of millions of buyers by listing it on Zillow.
Learn how to do itSell it yourself
Take full control of how buyers see your home on Zillow by listing For Sale by Owner (FSBO).
List your homeWhat's special
Wood fenceTwo-car garagePrivate primary suiteFunctional floor planComfortable living spacesCozy gas-log fireplaceHard-surface flooring throughout
Zillow last checked:
Listing updated:
Listed by:
Team Shoppach 479-461-4190,
O'Neal Real Estate- Fort Smith
Bought with:
Telitha Fleck, SA00087021
O'Neal Real Estate- Fort Smith
Source: Western River Valley BOR,MLS#: 1090498Originating MLS: Fort Smith Board of Realtors
Facts & features
Interior
Bedrooms & bathrooms
- Bedrooms: 4
- Bathrooms: 2
- Full bathrooms: 2
Heating
- Central
Cooling
- Central Air
Appliances
- Included: Some Electric Appliances, Dishwasher, Electric Water Heater, Disposal, Microwave Hood Fan, Microwave, Range, Smooth Cooktop, Plumbed For Ice Maker
- Laundry: Electric Dryer Hookup, Washer Hookup, Dryer Hookup
Features
- Built-in Features, Ceiling Fan(s), Cathedral Ceiling(s), Eat-in Kitchen, Split Bedrooms, Walk-In Closet(s)
- Flooring: Ceramic Tile, Laminate
- Windows: Blinds
- Basement: None
- Number of fireplaces: 1
- Fireplace features: Family Room
Interior area
- Total interior livable area: 1,842 sqft
Property
Parking
- Total spaces: 2
- Parking features: Attached, Garage, Garage Door Opener
- Has attached garage: Yes
- Covered spaces: 2
Features
- Levels: One
- Stories: 1
- Patio & porch: Patio
- Exterior features: Concrete Driveway
- Fencing: Back Yard,Partial,Privacy,Wood
Lot
- Size: 0.25 Acres
- Dimensions: 70 x 132 x 90 x 134
- Features: Cleared, Landscaped, Level, Subdivision
Details
- Parcel number: 71001252057
- Special conditions: None
Construction
Type & style
- Home type: SingleFamily
- Architectural style: Traditional
- Property subtype: Single Family Residence
Materials
- Brick
- Foundation: Slab
- Roof: Architectural,Shingle
Condition
- Year built: 2006
Utilities & green energy
- Utilities for property: Electricity Available, Natural Gas Available
Community & HOA
Community
- Features: Curbs
- Security: Smoke Detector(s)
- Subdivision: Pin Oak Estates Ph 1b
Location
- Region: Alma
Financial & listing details
- Price per square foot: $157/sqft
- Tax assessed value: $225,750
- Annual tax amount: $2,402
- Date on market: 7/18/2026
- Road surface type: Paved
Price history
| Date | Event | Price |
|---|---|---|
| 9/16/2026 | Sold | $289,500-1.5%$157/sqft |
Source: Western River Valley BOR #1090498 Report a problem | ||
| 8/19/2026 | Pending sale | $294,000$160/sqft |
Source: Western River Valley BOR #1090498 Report a problem | ||
| 7/18/2026 | Listed for sale | $294,000-0.2%$160/sqft |
Source: Western River Valley BOR #1090498 Report a problem | ||
| 7/8/2026 | Listing removed | -- |
Source: Owner Report a problem | ||
| 7/6/2026 | Price change | $294,500-6.5%$160/sqft |
Source: Owner Report a problem | ||
| 6/23/2026 | Listed for sale | $315,000+40%$171/sqft |
Source: Owner Report a problem | ||
| 11/23/2024 | Listing removed | $1,950$1/sqft |
Source: Zillow Rentals Report a problem | ||
| 11/15/2024 | Listed for rent | $1,950+5.4%$1/sqft |
Source: Zillow Rentals Report a problem | ||
| 12/27/2023 | Listing removed | -- |
Source: Zillow Rentals Report a problem | ||
| 12/16/2023 | Listed for rent | $1,850+12.1%$1/sqft |
Source: Zillow Rentals Report a problem | ||
| 12/28/2022 | Listing removed | -- |
Source: Zillow Rentals Report a problem | ||
| 12/21/2022 | Price change | $1,650-10.8%$1/sqft |
Source: Zillow Rentals Report a problem | ||
| 12/13/2022 | Listed for rent | $1,850$1/sqft |
Source: Zillow Rentals Report a problem | ||
| 5/20/2022 | Listing removed | -- |
Source: Owner Report a problem | ||
| 5/18/2022 | Listed for sale | $225,000+3.2%$122/sqft |
Source: Owner Report a problem | ||
| 2/18/2022 | Sold | $218,000-0.9%$118/sqft |
Source: Public Record Report a problem | ||
| 2/3/2022 | Listed for sale | $220,000$119/sqft |
Source: Owner Report a problem | ||
| 1/15/2022 | Pending sale | $220,000$119/sqft |
Source: Owner Report a problem | ||
| 1/6/2022 | Listed for sale | $220,000+18.9%$119/sqft |
Source: Owner Report a problem | ||
| 6/21/2019 | Sold | $185,000$100/sqft |
Source: Western River Valley BOR #1024277 Report a problem | ||
| 5/29/2019 | Pending sale | $185,000$100/sqft |
Source: Coldwell Banker Fleming-Lau Realty #1024277 Report a problem | ||
| 5/24/2019 | Listed for sale | $185,000$100/sqft |
Source: Coldwell Banker Fleming-Lau Realty #1024277 Report a problem | ||
| 5/10/2019 | Pending sale | $185,000$100/sqft |
Source: Coldwell Banker Fleming-Lau Realty #1024277 Report a problem | ||
| 3/30/2019 | Listed for sale | $185,000+15.7%$100/sqft |
Source: Coldwell Banker Fleming-Lau Realty #1024277 Report a problem | ||
| 2/22/2016 | Sold | $159,900-3%$87/sqft |
Source: Western River Valley BOR #737740 Report a problem | ||
| 2/17/2016 | Pending sale | $164,900$90/sqft |
Source: Abstract Realty, LLC #737740 Report a problem | ||
Public tax history
| Year | Property taxes | Tax assessment |
|---|---|---|
| 2025 | $2,402 | $45,150 |
| 2024 | $2,402 | $45,150 |
| 2023 | $2,402 +46.1% | $45,150 +46.1% |
| 2022 | $1,644 | $30,910 |
| 2021 | $1,644 | $30,910 |
| 2020 | $1,644 +26.5% | $30,910 |
| 2019 | $1,300 -1.9% | $30,910 |
| 2018 | $1,325 +5.2% | $30,910 +4% |
| 2017 | $1,260 | $29,710 |
| 2016 | $1,260 | $29,710 |
| 2015 | $1,260 | $29,710 |
| 2014 | $1,260 | $29,710 |
| 2013 | $1,260 | $29,710 -6% |
| 2012 | -- | $31,620 |
| 2011 | -- | $31,620 -0.5% |
| 2010 | $1,691 | $31,780 |
| 2009 | $1,691 +0.2% | $31,780 |
| 2008 | $1,688 -0.2% | $31,780 |
| 2007 | $1,691 | $31,780 |
Find assessor info on the county website
Neighborhood: 72921
Nearby homes
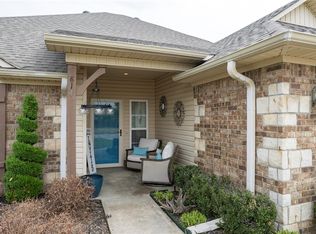
- $265,0003 bd2 ba1.7k sqft814 Laurel Way, Alma, AR 72921Sold
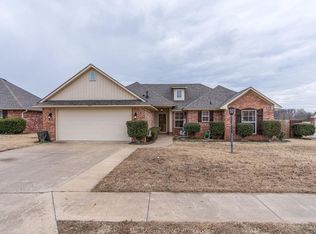
- $270,1004 bd2 ba1.8k sqft804 Laurel Way, Alma, AR 72921Off Market
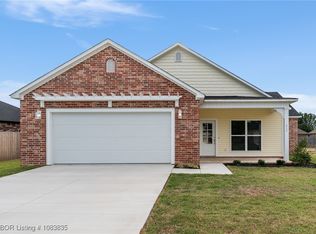
- $305,9953 bd2 ba1.5k sqft815 Avondale Dr, Alma, AR 72921Sold
- $352,755-- bd-- ba-- sqft821 Avondale Dr, Alma, AR 72921Sold
- $265,000-- bd2 ba1.7k sqft820 Laurel Way, Alma, AR 72921Off Market
- $286,500-- bd2 ba1.9k sqft811 Laurel Way, Alma, AR 72921Off Market
- $274,3003 bd2 ba2k sqft805 Laurel Way, Alma, AR 72921Off Market
- $12,000-- bd-- ba-- sqft827 Avondale Dr, Alma, AR 72921Off Market
Nearby schools
GreatSchools rating
- 6/10Alma Intermediate SchoolGrades: 3-5Distance: 0.3 mi
- 8/10Alma Middle SchoolGrades: 6-8Distance: 1.3 mi
- 9/10Alma High SchoolGrades: 9-12Distance: 1.7 mi
Schools provided by the listing agent
- Elementary: Alma
- Middle: Alma
- High: Alma
- District: Alma
Source: Western River Valley BOR. This data may not be complete. We recommend contacting the local school district to confirm school assignments for this home.


Get pre-qualified for a loan
At Zillow Home Loans, we can pre-qualify you in as little as 5 minutes with no impact to your credit score.An equal housing lender. NMLS #10287.
- Arkansas
- Crawford County
- Alma
- 72921
- 810 Laurel Way
