Skip main navigation
Closed
  • $250,000

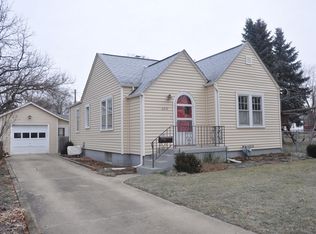
    810 Lavoie Ave, Elgin, IL 60120

    2beds
    864sqft
    Single Family Residence
    Built in 1927
    9,583.2 Square Feet Lot
    $265,900 Zestimate®
    $289/sqft
    $1,943 Estimated rent

    Home value

    $265,900

    $239,000 - $298,000

    $1,943/mo

    Zestimate® history
    Loading
    Loading...

    Owner options

    List your home for rent

    $1,943/mo

    Rent Zestimate®

    Find your next renter with Zillow Rental Manager. Plus, with online applications, you can quickly screen prospective tenants – for free.

    Learn more

    $1,943/mo

    Rent Zestimate®

    Refinance and save

    $1,904/mo

    Est. payment

    Refinancing to a lower rate could help reduce your monthly payments and save thousands over the life of the loan.

    See today's rates

    $1,904/mo

    Est. payment

    Explore your selling options

    Work with a Zillow partner agent

    Leverage their expertise and Zillow's premium Showcase listings to get your home seen by more buyers.

    Get started

    List with your own agent

    Get your home in front of millions of buyers by listing it on Zillow.

    Learn how to do it

    Sell it yourself

    Take full control of how buyers see your home on Zillow by listing For Sale by Owner (FSBO).

    List your home

    What's special

    Wood burning fireplaceFinished closet spaceBreakfast bar windowPerennial herbsOriginal hardwood floorsLarge windowsSolar panels
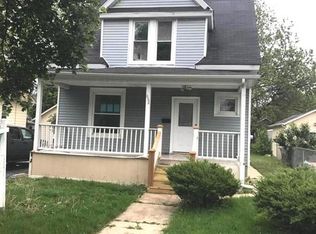
    Adorable Betsy Ross Sears home set on a double lot, soon to be a dead-end street. Charming home with high efficiency, low impact living with new HE furnace, HE hot water heater, HE washer/dryer, electrical panel, 13 solar panels(owned), siding, gutters & windows. Previous listing states roof & garage done in 2012. AC unit has new parts and blows icy cold. Grow your own food with 10 large, fenced & raised beds including perennial herbs, productive grapevines & wildflowers. Garden is irrigated and on timers. Yard is completely fenced with several native bur oak trees providing loads of privacy in the summer. The enclosed porch greets you with large windows giving ample space to get ready to head out. French doors lead to the cozy living room with original hardwood floors, loads of natural light. Living room has breakfast bar window(adorable) that opens for entertaining. LR is wired for sound system(behind walls) with hook up for record player, subwoofer, multiple HDMIs, speakers & TV-giving a professional feel to your gaming, listening or watching. New wood burning fireplace with new brickwork. Blows hot air, heating most of the 1st floor. Kitchen boasts 5 1/2' of clean counter space and large breakfast bar allowing more prep space than most kitchens twice its size. Vintage metal cabinetry, darling breakfast nook w/original curved plaster and 60s Formica(you know you love this!). Both bedrooms have finished closet space & ceiling fans. Bathroom has closet space, new HE toilet, tub, sink, tile & laundry chute. Basement is partially finished. Windows are vintage glass block from an old McDonalds's in town. Work bench area, closet space & possible 3rd bedroom, office or workout room. 2 car tandem garage 36' deep. Work bench area, overhead storage. An attached south facing sunroom/shed or SHE-shed for seed starting or just hanging with friends. This is the perfect home for those looking for an alternative to renting or for perhaps a down-sizer who would love a beautiful outdoor space. Lots of love in this home by current owners. Come and see for yourself.

    Zillow last checked:

    Listing updated:

    Listing courtesy of:

    Anne Vodicka 630-929-1100,

    Charles Rutenberg Realty of IL

    Bought with:

    Noe Fragoso

    PAK Home Realty

    Source: MRED as distributed by MLS GRID,MLS#: 12214652MLS Logo

    Facts & features

    Interior

    Bedrooms & bathrooms
    • Bedrooms: 2
    • Bathrooms: 1
    • Full bathrooms: 1
    Primary bedroom
    • Features: Flooring (Hardwood)
    • Level: Main
    • Area: 120 Square Feet
    • Dimensions: 12X10
    Bedroom 2
    • Features: Flooring (Hardwood)
    • Level: Main
    • Area: 99 Square Feet
    • Dimensions: 11X9
    Enclosed porch
    • Features: Flooring (Vinyl)
    • Level: Main
    • Area: 63 Square Feet
    • Dimensions: 9X7
    Kitchen
    • Features: Kitchen (Breakfast Room), Flooring (Vinyl)
    • Level: Main
    • Area: 132 Square Feet
    • Dimensions: 12X11
    Laundry
    • Level: Basement
    • Area: 1 Square Feet
    • Dimensions: 1X1
    Living room
    • Features: Flooring (Hardwood)
    • Level: Main
    • Area: 216 Square Feet
    • Dimensions: 18X12
    Heating
    • Natural Gas, Solar
    Cooling
    • Central Air
    Appliances
    • Included: Dishwasher, Refrigerator, Washer, Dryer
    Features
    • 1st Floor Bedroom, 1st Floor Full Bath, Replacement Windows, Workshop
    • Flooring: Hardwood
    • Windows: Replacement Windows
    • Basement: Unfinished,Full
    • Number of fireplaces: 1
    • Fireplace features: Wood Burning Stove, Living Room
    Interior area
    • Total structure area: 0
    • Total interior livable area: 864 sqft

    Property

    Parking
    • Total spaces: 2
    • Parking features: Tandem, On Site, Detached, Garage
    • Garage spaces: 2
    Accessibility
    • Accessibility features: No Disability Access
    Features
    • Stories: 1
    • Fencing: Fenced,Chain Link
    Lot
    • Size: 9,583 sqft
    • Dimensions: 140X105X45X53X95
    Details
    • Additional structures: Shed(s)
    • Parcel number: 0624437012
    • Special conditions: None
    • Other equipment: Ceiling Fan(s)

    Construction

    Type & style
    • Home type: SingleFamily
    • Architectural style: Ranch
    • Property subtype: Single Family Residence
    Materials
    • Aluminum Siding
    • Roof: Asphalt
    Condition
    • New construction: No
    • Year built: 1927
    Details
    • Builder model: RANCH-BETSY ROSS SEARS HOME

    Utilities & green energy

    • Electric: Circuit Breakers
    • Sewer: Public Sewer
    • Water: Public
    Green energy
    • Energy generation: Solar

    Community & neighborhood

    Security
    • Security features: Carbon Monoxide Detector(s)
    Location
    • Region: Elgin

    HOA & financial

    HOA
    • Services included: None

    Other

    Other facts
    • Listing terms: Conventional
    • Ownership: Fee Simple

    Price history

    DateEventPrice
    3/3/2025Sold$250,000$289/sqft
    Source: MRED as distributed by MLS GRID #12214652 Report a problem
    1/25/2025Contingent$250,000$289/sqft
    Source: MRED as distributed by MLS GRID #12214652 Report a problem
    1/15/2025Price change$250,000-5.7%$289/sqft
    Source: MRED as distributed by MLS GRID #12214652 Report a problem
    1/10/2025Price change$265,000-5.4%$307/sqft
    Source: MRED as distributed by MLS GRID #12214652 Report a problem
    11/22/2024Listed for sale$280,000+330.8%$324/sqft
    Source: MRED as distributed by MLS GRID #12214652 Report a problem
    4/9/2013Sold$65,000-3%$75/sqft
    Source: Public Record Report a problem
    9/5/2012Sold$67,000$78/sqft
    Source: MRED as distributed by MLS GRID #07821333 Report a problem

    Public tax history

    YearProperty taxesTax assessment
    2024$3,854 -10.9%$56,156 +10.7%
    2023$4,325 +7.8%$50,733 +9.7%
    2022$4,011 +4%$46,260 +7%
    2021$3,859 +6.5%$43,250 +8.8%
    2020$3,624 +2.5%$39,735 +5%
    2019$3,535 +15.1%$37,850 +21.9%
    2018$3,070 +1.7%$31,055 +5.8%
    2017$3,020 +4%$29,358 +7.8%
    2016$2,905 $27,236 +9.1%
    2015-- $24,965 +1.2%
    2014-- $24,657 -14%
    2013-- $28,657 -23.2%
    2012-- $37,304 -10.6%
    2011-- $41,733 -9.6%
    2010-- $46,190 -6.7%
    2009-- $49,517
    2008-- $49,517 +3.3%
    2007-- $47,926 +4.2%
    2006-- $45,999 +6.5%
    2005-- $43,196 +6.8%
    2004-- $40,460 +7.8%
    2003-- $37,536 +8%
    2002-- $34,755 +7.5%
    2001-- $32,345 +5.1%
    2000-- $30,782

    Find assessor info on the county website

    Neighborhood: Southeast Elgin

    Nearby schools

    GreatSchools rating
    Schools provided by the listing agent
    • District: 46

    Source: MRED as distributed by MLS GRID. This data may not be complete. We recommend contacting the local school district to confirm school assignments for this home.

    Get a cash offer in 3 minutes
    Find out how much your home could sell for in as little as 3 minutes with a no-obligation cash offer.
    Estimated market value
    $265,900
    Get a cash offer in 3 minutes
    Find out how much your home could sell for in as little as 3 minutes with a no-obligation cash offer.
    Estimated market value
    $265,900