Welcome to 810 Lincoln St, a charming single-family residence nestled in the heart of Northeast Evanston. This lovely home offers beautiful original features with an updated kitchen plus four spacious bedrooms and 2.5 bathrooms. A classic center-entrance brick colonial, you'll be greeted upon entry by a warm and inviting living space with fireplace, a formal dining room, updated white kitchen with Subzero and Wolf appliances, family room overlooking the beautiful garden, and a convenient mudroom area. The home's layout ensures ample natural light floods each room, enhancing the welcoming atmosphere. Retreat to the upstairs, where you'll find three comfortable bedrooms on the second floor with two full baths. The spacious third floor has three rooms: the fourth bedroom, a potential fifth bedroom or office, and a large center room which could be a playroom or hangout space. Outside, the property offers a lovely yard, providing a perfect setting for outdoor activities or simply enjoying a dinner on the patio and the lovely landscaping. A two-car brick garage sits at the rear of the property with alley access. With its prime location, you'll have easy access to Evanston's vibrant community offerings, such as dining, shopping, and recreational activities. The home currently does not have central air conditioning.
Closed
$1,023,750
810 Lincoln St, Evanston, IL 60201
4beds
2,224sqft
Single Family Residence
Built in 1927
7,753 Square Feet Lot
$1,097,600 Zestimate®
$460/sqft
$6,115 Estimated rent
Home value
$1,097,600
$977,000 - $1.23M
$6,115/mo
Zestimate® history
Owner options
List your home for rent
$6,115/mo
Rent Zestimate®
Find your next renter with Zillow Rental Manager. Plus, with online applications, you can quickly screen prospective tenants – for free.
$6,115/mo
Rent Zestimate®
Refinance and save
$6,026/mo
Est. payment
Refinancing to a lower rate could help reduce your monthly payments and save thousands over the life of the loan.
$6,026/mo
Est. payment
Explore your selling options
Work with a Zillow partner agent
Leverage their expertise and Zillow's premium Showcase listings to get your home seen by more buyers.
Get startedList with your own agent
Get your home in front of millions of buyers by listing it on Zillow.
Learn how to do itSell it yourself
Take full control of how buyers see your home on Zillow by listing For Sale by Owner (FSBO).
List your homeWhat's special
Ample natural lightFamily roomDinner on the patioTwo-car brick garageUpdated kitchenFormal dining roomBeautiful garden
Zillow last checked:
Listing updated:
Listed by:
Sally Mabadi, SFR 847-446-9600,
Compass
Bought with:
Tabitha Murphy
Berkshire Hathaway HomeServices Chicago
Source: MRED as distributed by MLS GRID,MLS#: 12351163
Facts & features
Interior
Bedrooms & bathrooms
- Bedrooms: 4
- Bathrooms: 3
- Full bathrooms: 2
- 1/2 bathrooms: 1
Rooms
- Room types: Office, Recreation Room, Mud Room
Primary bedroom
- Features: Flooring (Hardwood), Bathroom (Full)
- Level: Second
- Area: 208 Square Feet
- Dimensions: 16X13
Bedroom 2
- Features: Flooring (Hardwood)
- Level: Second
- Area: 204 Square Feet
- Dimensions: 12X17
Bedroom 3
- Features: Flooring (Hardwood)
- Level: Second
- Area: 143 Square Feet
- Dimensions: 11X13
Bedroom 4
- Features: Flooring (Hardwood)
- Level: Third
- Area: 176 Square Feet
- Dimensions: 11X16
Dining room
- Features: Flooring (Hardwood)
- Level: Main
- Area: 180 Square Feet
- Dimensions: 10X18
Family room
- Features: Flooring (Hardwood)
- Level: Main
- Area: 140 Square Feet
- Dimensions: 14X10
Kitchen
- Features: Kitchen (Eating Area-Table Space, Pantry-Closet, Granite Counters), Flooring (Hardwood)
- Level: Main
- Area: 289 Square Feet
- Dimensions: 17X17
Laundry
- Level: Basement
- Area: 756 Square Feet
- Dimensions: 21X36
Living room
- Features: Flooring (Hardwood)
- Level: Main
- Area: 546 Square Feet
- Dimensions: 21X26
Mud room
- Features: Flooring (Ceramic Tile)
- Level: Main
- Area: 90 Square Feet
- Dimensions: 9X10
Office
- Features: Flooring (Hardwood)
- Level: Third
- Area: 187 Square Feet
- Dimensions: 11X17
Recreation room
- Features: Flooring (Hardwood)
- Level: Third
- Area: 247 Square Feet
- Dimensions: 13X19
Heating
- Radiator(s)
Cooling
- None
Appliances
- Included: Range, Dishwasher, High End Refrigerator, Washer, Dryer, Disposal, Stainless Steel Appliance(s)
- Laundry: Sink
Features
- Built-in Features, Walk-In Closet(s)
- Flooring: Hardwood
- Basement: Unfinished,Full
- Number of fireplaces: 1
- Fireplace features: Wood Burning, Living Room
Interior area
- Total structure area: 0
- Total interior livable area: 2,224 sqft
Property
Parking
- Total spaces: 2
- Parking features: Off Alley, Garage Door Opener, On Site, Garage Owned, Detached, Garage
- Garage spaces: 2
- Has uncovered spaces: Yes
Accessibility
- Accessibility features: No Disability Access
Features
- Stories: 3
- Patio & porch: Roof Deck, Patio, Deck
Lot
- Size: 7,753 Square Feet
- Dimensions: 50 X 155
Details
- Parcel number: 11071090100000
- Special conditions: List Broker Must Accompany
- Other equipment: Ceiling Fan(s), Sump Pump
Construction
Type & style
- Home type: SingleFamily
- Architectural style: Colonial
- Property subtype: Single Family Residence
Materials
- Brick
- Roof: Slate
Condition
- New construction: No
- Year built: 1927
Utilities & green energy
- Electric: Circuit Breakers, 200+ Amp Service
- Sewer: Public Sewer
- Water: Lake Michigan, Public
Community & HOA
HOA
- Services included: None
Location
- Region: Evanston
Financial & listing details
- Price per square foot: $460/sqft
- Tax assessed value: $930,000
- Annual tax amount: $22,716
- Date on market: 5/3/2025
- Listing terms: Conventional
- Ownership: Fee Simple
Price history
| Date | Event | Price |
|---|---|---|
| 6/20/2025 | Sold | $1,023,750-2.5%$460/sqft |
Source:  MRED as distributed by MLS GRID #12351163 Report a problem MRED as distributed by MLS GRID #12351163 Report a problem | ||
| 5/6/2025 | Contingent | $1,050,000$472/sqft |
Source: MRED as distributed by MLS GRID #12351163 Report a problem | ||
| 5/3/2025 | Listed for sale | $1,050,000$472/sqft |
Source: MRED as distributed by MLS GRID #12351163 Report a problem | ||
Public tax history
| Year | Property taxes | Tax assessment |
|---|---|---|
| 2024 | $23,458 +3.3% | $93,000 |
| 2023 | $22,716 +4.3% | $93,000 |
| 2022 | $21,788 +50.9% | $93,000 +72.4% |
| 2021 | $14,442 +1.4% | $53,931 |
| 2020 | $14,246 -2.3% | $53,931 -12.6% |
| 2019 | $14,581 -10.2% | $61,693 +5% |
| 2018 | $16,234 -0.4% | $58,755 -3% |
| 2017 | $16,303 -0.3% | $60,601 -5.4% |
| 2016 | $16,344 +10.3% | $64,070 +17% |
| 2015 | $14,816 +1.1% | $54,781 |
| 2014 | $14,659 +11.5% | $54,781 |
| 2013 | $13,142 -6% | $54,781 -13.1% |
| 2012 | $13,979 -2.3% | $63,021 |
| 2011 | $14,314 +0.5% | $63,021 |
| 2010 | $14,244 -4.4% | $63,021 -11.9% |
| 2009 | $14,895 +2.8% | $71,539 -4% |
| 2008 | $14,494 +3.8% | $74,520 |
| 2007 | $13,960 +14.5% | $74,520 +29.2% |
| 2006 | $12,187 +1.7% | $57,669 |
| 2005 | $11,980 +2.6% | $57,669 |
| 2004 | $11,680 +20.4% | $57,669 +32% |
| 2003 | $9,700 +3% | $43,689 |
| 2002 | $9,413 +9.2% | $43,689 |
| 2001 | $8,619 +1.9% | $43,689 +23.1% |
| 2000 | $8,461 +2.2% | $35,500 |
| 1999 | $8,281 | $35,500 |
Find assessor info on the county website
Neighborhood: 60201
Nearby homes
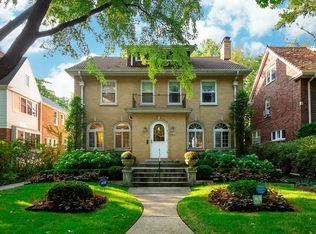
- $1,530,6005 bd5 ba4.8k sqft806 Lincoln St, Evanston, IL 60201Off Market
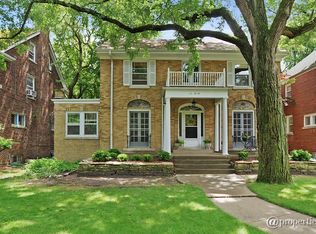
- $1,402,5005 bd3 ba2.4k sqft814 Lincoln St, Evanston, IL 60201Off Market
- $1,328,9004 bd3 ba2.7k sqft800 Lincoln St, Evanston, IL 60201Off Market
- $1,362,6004 bd3 ba2.2k sqft818 Lincoln St, Evanston, IL 60201Off Market
- $1,411,6005 bd3 ba2.2k sqft822 Lincoln St, Evanston, IL 60201Off Market
- $902,4003 bd4 ba1.9k sqft2346 Sherman Ave, Evanston, IL 60201Off Market
- $971,6003 bd1 ba2.1k sqft811 Colfax St, Evanston, IL 60201Off Market
- $939,8003 bd1 ba2.4k sqft815 Colfax St, Evanston, IL 60201Off Market
Nearby schools
GreatSchools rating
- 9/10Orrington Elementary SchoolGrades: K-5Distance: 0.3 mi
- 7/10Haven Middle SchoolGrades: 6-8Distance: 0.8 mi
- 7/10Evanston Twp High SchoolGrades: 9-12Distance: 1.4 mi
Schools provided by the listing agent
- Elementary: Orrington Elementary School
- Middle: Haven Middle School
- High: Evanston Twp High School
- District: 65
Source: MRED as distributed by MLS GRID. This data may not be complete. We recommend contacting the local school district to confirm school assignments for this home.
Get a cash offer in 3 minutes
Find out how much your home could sell for in as little as 3 minutes with a no-obligation cash offer.
Estimated market value
$1,097,600
Get a cash offer in 3 minutes
Find out how much your home could sell for in as little as 3 minutes with a no-obligation cash offer.
Estimated market value
$1,097,600
- Illinois
- Cook County
- Evanston
- 60201
- 810 Lincoln St
