Welcome to this beautifully designed new construction residence on .55 acres that is crafted with attention to detail! The 1,515 sq ft home with 3 bedrooms and 2 bathrooms offers comfort and elegance for its new owners. As you step inside, you will notice the open concept living area that seamlessly connects the living room, dining area, and kitchen, creating an inviting atmosphere ideal for entertaining and everyday life. The kitchen showcases granite countertops, custom cabinets, and a generous island that perfectly complements the open concept living space. Luxurious LVP flooring throughout the home brings durability and a modern aesthetic. The primary bedroom features an ensuite bathroom equipped with double vanities and complemented by a spacious walk-in closet, offering both style and organization. The additional bedrooms are generously sized, providing space for any need. Additional features include a 2-car garage with a large storage closet, catering to all your organizational needs. Plus, the seller is offering a $5,000 landscaping allowance to let you customize your outdoor space to suit your tastes. Do not miss the opportunity to own this home, combining style, functionality, and comfort in the heart of Jesup.
Sold for $310,000
$310,000
810 Littlefield St, Jesup, GA 31546
3beds
1,515sqft
Single Family Residence
Built in 2024
0.55 Acres Lot
$314,800 Zestimate®
$205/sqft
$1,884 Estimated rent
Home value
$314,800
$299,000 - $331,000
$1,884/mo
Zestimate® history
Owner options
List your home for rent
$1,884/mo
Rent Zestimate®
Find your next renter with Zillow Rental Manager. Plus, with online applications, you can quickly screen prospective tenants – for free.
$1,884/mo
Rent Zestimate®
Refinance and save
$1,978/mo
Est. payment
Refinancing to a lower rate could help reduce your monthly payments and save thousands over the life of the loan.
$1,978/mo
Est. payment
Explore your selling options
Work with a Zillow partner agent
Leverage their expertise and Zillow's premium Showcase listings to get your home seen by more buyers.
Get startedList with your own agent
Get your home in front of millions of buyers by listing it on Zillow.
Learn how to do itSell it yourself
Take full control of how buyers see your home on Zillow by listing For Sale by Owner (FSBO).
List your homeWhat's special
Zillow last checked:
Listing updated:
Listed by:
Megan Cato,
Carter Group Real Estate
Bought with:
NON HABR
Keller Williams Realty Golden Isles
Source: HABR,MLS#: 154382
Facts & features
Interior
Bedrooms & bathrooms
- Bedrooms: 3
- Bathrooms: 2
- Full bathrooms: 2
Appliances
- Included: Electric Oven, Electric Range, Refrigerator, Electric Water Heater
Features
- Dining/Kitchen Combo
- Has fireplace: No
Interior area
- Total structure area: 1,515
- Total interior livable area: 1,515 sqft
Property
Parking
- Total spaces: 2
- Parking features: Two Car, Garage, Paved
- Garage spaces: 2
Features
- Exterior features: None
- Fencing: None
Lot
- Size: 0.55 Acres
- Features: Other
Details
- Parcel number: J40A62
Construction
Type & style
- Home type: SingleFamily
- Architectural style: Traditional
- Property subtype: Single Family Residence
Materials
- Vinyl Siding, Insulation
- Roof: Shingle
Condition
- Year built: 2024
Utilities & green energy
- Water: Public
- Utilities for property: Electricity Connected, Sewer Available
Community & HOA
Community
- Subdivision: No Subdivision
HOA
- Has HOA: No
Location
- Region: Jesup
Financial & listing details
- Price per square foot: $205/sqft
- Tax assessed value: $288,459
- Annual tax amount: $3,529
- Date on market: 5/3/2024
- Electric utility on property: Yes
Price history
| Date | Event | Price |
|---|---|---|
| 7/15/2024 | Sold | $310,000-7.5%$205/sqft |
Source: HABR #154382 Report a problem | ||
| 6/24/2024 | Pending sale | $335,000$221/sqft |
Source: HABR #154382 Report a problem | ||
| 5/3/2024 | Listed for sale | $335,000+1.5%$221/sqft |
Source: HABR #154382 Report a problem | ||
| 5/3/2024 | Listing removed | -- |
Source: Owner Report a problem | ||
| 3/28/2024 | Listed for sale | $330,000+2100%$218/sqft |
Source: Owner Report a problem | ||
| 7/31/2023 | Sold | $15,000+50%$10/sqft |
Source: Public Record Report a problem | ||
| 2/11/2022 | Sold | $10,000+25%$7/sqft |
Source: Public Record Report a problem | ||
| 3/7/2019 | Sold | $8,000$5/sqft |
Source: Public Record Report a problem | ||
Public tax history
| Year | Property taxes | Tax assessment |
|---|---|---|
| 2024 | $3,529 +2486.1% | $115,384 +1543.6% |
| 2023 | $136 -46.9% | $7,020 |
| 2022 | $257 -6.5% | $7,020 |
| 2021 | $275 +107.6% | $7,020 |
| 2020 | $132 -54.4% | $7,020 |
| 2019 | $290 +13.8% | $7,020 |
| 2018 | $255 +1.1% | $7,020 |
| 2017 | $252 +16.2% | $7,020 |
| 2016 | $217 +3.3% | $7,020 |
| 2014 | $210 -0.3% | $7,020 |
| 2013 | $211 | $7,020 |
| 2012 | -- | -- |
| 2010 | -- | -- |
| 2009 | -- | -- |
Find assessor info on the county website
Neighborhood: 31546
Nearby homes
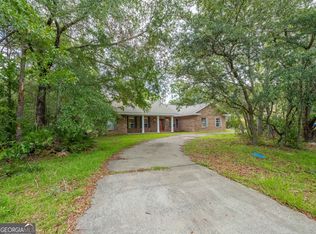
- $300,0003 bd2 ba2.2k sqft805 Littlefield St, Jesup, GA 31546Sold
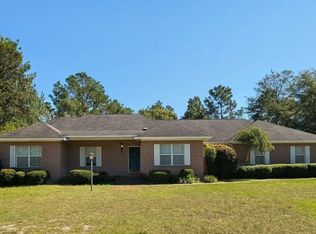
- $301,600-- bd2 ba2k sqft820 Littlefield St, Jesup, GA 31546Off Market
- $330,0003 bd3 ba2.2k sqft775 Catherine St, Jesup, GA 31546Sold
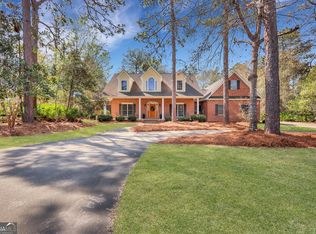
- $396,0004 bd4 ba2.9k sqft780 Littlefield St, Jesup, GA 31546Sold
- $283,300-- bd2 ba1.8k sqft830 Littlefield St, Jesup, GA 31546Off Market
- $312,9003 bd3 ba2.1k sqft825 Littlefield St, Jesup, GA 31546Off Market
- $284,600-- bd2 ba2.1k sqft778 Catherine St, Jesup, GA 31546Off Market
- $221,1003 bd2 ba1.4k sqft112 Villa Rd, Jesup, GA 31546Off Market
Nearby schools
GreatSchools rating
- 3/10Martha Rawls Smith Elementary SchoolGrades: PK-5Distance: 2.8 mi
- 5/10Arthur Williams Middle SchoolGrades: 6-8Distance: 0.5 mi
- 6/10Wayne County High SchoolGrades: 9-12Distance: 3 mi
Schools provided by the listing agent
- Elementary: Martha R. Smith Elementary
- Middle: Arthur Williams Middle
- High: Wayne County High
Source: HABR. This data may not be complete. We recommend contacting the local school district to confirm school assignments for this home.
Sell for more on Zillow
Get a Zillow Showcase℠ listing at no additional cost and you could sell for .
$314,800
2% more
+$6,296
With Zillow Showcase(estimated)
$321,096
Sell for more on Zillow
Get a Zillow Showcase℠ listing at no additional cost and you could sell for .
$314,800
2% more
+$6,296
With Zillow Showcase(estimated)
$321,096
- Georgia
- Wayne County
- Jesup
- 31546
- 810 Littlefield St
