WATERFRONT Nestled in the serene embrace of a cul de sac, discover the epitome of contemporary living in this meticulously renovated waterfront haven. Boasting a unique split plan layout with a versatile bonus room, this home offers endless possibilities, whether you desire a cozy retreat sun area or a spacious third bedroom. The heart of the home features a chef's dream kitchen adorned with sleek stainless steel appliances and marble countertops perfect for culinary adventures and entertaining guests. With an abundance of natural light and breathtaking waterfront views, every meal becomes a feast for the senses. Relax and unwind in the open living spaces adorned with high ceilings, creating an atmosphere of contentment and sophistication. Retreat to the master suite, complete with a luxurious spa-like bath and a walk-in closet fit for royalty, providing a sanctuary of comfort and tranquility. Outside, indulge in the ultimate waterfront lifestyle with your own private oasis, ideal for al fresco dining, morning coffee, or simply basking in the beauty of nature. The oversized garage with a dedicated workspace offers ample storage and room for hobbies, ensuring both functionality and convenience. Dive into relaxation at the Olympic-sized heated indoor pool, socialize with neighbors at the community centers, or explore the multitude of clubs and activities available. Conveniently located just minutes away from downtown Mount Dora and the Villages, this home offers easy access to hospitals, major highways, and shopping destinations, providing the perfect balance of tranquility and convenience. Don't miss your chance to experience the unparalleled lifestyle this waterfront retreat has to offer.
Sold for $242,000
$242,000
810 Loch Lomond Ct, Leesburg, FL 34788
2beds
1,385sqft
Single Family Residence
Built in 1989
0.26 Acres Lot
$222,500 Zestimate®
$175/sqft
$1,622 Estimated rent
Home value
$222,500
$207,000 - $238,000
$1,622/mo
Zestimate® history
Owner options
List your home for rent
$1,622/mo
Rent Zestimate®
Find your next renter with Zillow Rental Manager. Plus, with online applications, you can quickly screen prospective tenants – for free.
$1,622/mo
Rent Zestimate®
Refinance and save
$1,932/mo
Est. payment
Refinancing to a lower rate could help reduce your monthly payments and save thousands over the life of the loan.
$1,932/mo
Est. payment
Explore your selling options
Work with a Zillow partner agent
Leverage their expertise and Zillow's premium Showcase listings to get your home seen by more buyers.
Get startedList with your own agent
Get your home in front of millions of buyers by listing it on Zillow.
Learn how to do itSell it yourself
Take full control of how buyers see your home on Zillow by listing For Sale by Owner (FSBO).
List your homeWhat's special
Zillow last checked:
Listing updated:
Listed by:
Valerie Foerst 352-360-3492,
COLDWELL BANKER VANGUARD EDGE 800-948-0938
Bought with:
Kelly Monroe, 3408068
LPT REALTY, LLC
Source: Stellar MLS,MLS#: OM672710 Originating MLS: Lake and Sumter
Originating MLS: Lake and Sumter
Facts & features
Interior
Bedrooms & bathrooms
- Bedrooms: 2
- Bathrooms: 2
- Full bathrooms: 2
Rooms
- Room types: Florida Room
Primary bedroom
- Features: Walk-In Closet(s)
- Level: First
- Dimensions: 15x12
Bedroom 2
- Features: Built-in Closet
- Level: First
- Dimensions: 12x10
Balcony porch lanai
- Level: First
- Dimensions: 16x12
Dining room
- Level: First
- Dimensions: 12x10
Florida room
- Level: First
- Dimensions: 16x12
Kitchen
- Level: First
- Dimensions: 19x11
Living room
- Level: First
- Dimensions: 19x14
Heating
- Central, Natural Gas
Cooling
- Central Air
Appliances
- Included: Dishwasher, Dryer, Gas Water Heater, Microwave, Range, Refrigerator, Washer
- Laundry: In Garage
Features
- Ceiling Fan(s), Eating Space In Kitchen, High Ceilings, L Dining, Open Floorplan, Primary Bedroom Main Floor, Solid Surface Counters, Split Bedroom, Walk-In Closet(s)
- Flooring: Tile, Vinyl
- Doors: Sliding Doors
- Windows: Aluminum Frames, Blinds
- Has fireplace: No
Interior area
- Total structure area: 2,349
- Total interior livable area: 1,385 sqft
Property
Parking
- Total spaces: 2
- Parking features: Boat, Driveway, Garage Door Opener, Ground Level, Oversized, Workshop in Garage
- Attached garage spaces: 2
- Has uncovered spaces: Yes
Features
- Levels: One
- Stories: 1
- Patio & porch: Covered, Front Porch, Patio, Porch, Rear Porch, Screened
- Exterior features: Irrigation System
- Has view: Yes
- View description: Trees/Woods, Water, Pond
- Has water view: Yes
- Water view: Water,Pond
- Waterfront features: Pond
Lot
- Size: 0.26 Acres
- Dimensions: 75 x 175
- Features: In County, Irregular Lot, Landscaped, Level, Oversized Lot, Street Dead-End
- Residential vegetation: Mature Landscaping, Trees/Landscaped
Details
- Parcel number: 1119250066000010H0
- Zoning: R-6
- Special conditions: None
Construction
Type & style
- Home type: SingleFamily
- Architectural style: Ranch
- Property subtype: Single Family Residence
Materials
- Vinyl Siding, Wood Frame
- Foundation: Slab
- Roof: Shingle
Condition
- New construction: No
- Year built: 1989
Utilities & green energy
- Sewer: Private Sewer
- Water: Public
- Utilities for property: Cable Connected, Electricity Connected, Natural Gas Connected, Phone Available, Sewer Connected, Underground Utilities, Water Connected
Community & HOA
Community
- Features: Buyer Approval Required, Clubhouse, Deed Restrictions, Fitness Center, Golf Carts OK, Pool
- Pet fee: $0 monthly
- Senior community: Yes
- Subdivision: SCOTTISH HIGHLANDS CONDO PH H
HOA
- Has HOA: Yes
- Amenities included: Cable TV, Fence Restrictions, Pool, Recreation Facilities, Shuffleboard Court, Tennis Court(s)
- Services included: Cable TV, Common Area Taxes, Community Pool, Reserve Fund, Fidelity Bond, Internet, Manager, Pool Maintenance, Private Road, Recreational Facilities, Sewer
- HOA fee: $200 monthly
- HOA name: Lanny Green
- HOA phone: 352-742-3367
Location
- Region: Leesburg
Financial & listing details
- Price per square foot: $175/sqft
- Tax assessed value: $193,916
- Annual tax amount: $2,484
- Date on market: 2/14/2024
- Cumulative days on market: 178 days
- Listing terms: Cash,Conventional
- Ownership: Fee Simple
- Total actual rent: 0
- Electric utility on property: Yes
- Road surface type: Paved, Asphalt
Price history
| Date | Event | Price |
|---|---|---|
| 9/20/2024 | Sold | $242,000-5.1%$175/sqft |
Source:  Stellar MLS #OM672710 Report a problem Stellar MLS #OM672710 Report a problem | ||
| 8/17/2024 | Pending sale | $255,000$184/sqft |
Source: Stellar MLS #OM672710 Report a problem | ||
| 8/5/2024 | Price change | $255,000-1.9%$184/sqft |
Source: Stellar MLS #OM672710 Report a problem | ||
| 7/31/2024 | Pending sale | $260,000$188/sqft |
Source: Stellar MLS #OM672710 Report a problem | ||
| 5/31/2024 | Price change | $260,000-3.7%$188/sqft |
Source: Stellar MLS #OM672710 Report a problem | ||
| 3/19/2024 | Price change | $270,000-3.6%$195/sqft |
Source: Stellar MLS #OM672710 Report a problem | ||
| 2/14/2024 | Listed for sale | $280,000+43.6%$202/sqft |
Source: Stellar MLS #OM672710 Report a problem | ||
| 10/24/2023 | Sold | $195,000-2.5%$141/sqft |
Source: Stellar MLS #G5073157 Report a problem | ||
| 10/9/2023 | Pending sale | $199,900$144/sqft |
Source: Stellar MLS #G5073157 Report a problem | ||
| 10/3/2023 | Price change | $199,900-8.7%$144/sqft |
Source: Stellar MLS #G5073157 Report a problem | ||
| 9/29/2023 | Listed for sale | $219,000+27.3%$158/sqft |
Source: Stellar MLS #G5073157 Report a problem | ||
| 11/8/2007 | Sold | $172,000+87%$124/sqft |
Source: Public Record Report a problem | ||
| 8/2/1994 | Sold | $92,000$66/sqft |
Source: Public Record Report a problem | ||
Public tax history
| Year | Property taxes | Tax assessment |
|---|---|---|
| 2025 | $1,744 -49.9% | $102,376 -46.9% |
| 2024 | $3,479 +181.5% | $192,977 +139.5% |
| 2023 | $1,236 +22% | $80,580 +0.1% |
| 2022 | $1,013 +6.7% | $80,531 +6% |
| 2021 | $950 -2.6% | $75,963 +1.4% |
| 2020 | $975 +0.6% | $74,915 +2.3% |
| 2019 | $969 +4.4% | $73,231 +1.9% |
| 2018 | $928 | $71,866 +2.1% |
| 2017 | $928 +4.8% | $70,388 +2.1% |
| 2016 | $885 -0.5% | $68,941 +0.7% |
| 2015 | $890 -2.5% | $68,462 +0.8% |
| 2014 | $913 +85% | $67,919 +1.5% |
| 2013 | $493 -4.5% | $66,916 -3.4% |
| 2012 | $517 -18.8% | $69,241 -13.5% |
| 2011 | $636 -29.9% | $80,075 -17.7% |
| 2010 | $908 -28.5% | $97,289 -19.7% |
| 2009 | $1,270 -14.9% | $121,143 -10.8% |
| 2008 | $1,493 -22.2% | $135,886 +7.8% |
| 2007 | $1,919 +0.3% | $126,007 +8.3% |
| 2006 | $1,913 +22.1% | $116,392 +23.4% |
| 2005 | $1,567 +6.2% | $94,352 |
| 2004 | $1,475 +50.3% | -- |
| 2003 | $981 +11.6% | $83,901 +4.3% |
| 2002 | $880 | $80,442 +0.4% |
| 2001 | $880 -2.5% | $80,100 |
| 2000 | $902 | $80,100 |
Find assessor info on the county website
Neighborhood: 34788
Nearby homes
- $214,7002 bd2 ba1.4k sqft811 Loch Lomond Ct, Leesburg, FL 34788Off Market

- $219,0002 bd2 ba1.4k sqft809 Loch Lomond Ct, Leesburg, FL 34788Off Market

- $176,5002 bd2 ba1.3k sqft808 Dundee Cir, Leesburg, FL 34788Off Market
- $189,7002 bd2 ba1.7k sqft812 Loch Lomond Ct, Leesburg, FL 34788Off Market
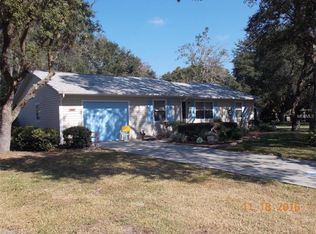
- $154,3003 bd2 ba1k sqft818 Loch Lomond Ct, Leesburg, FL 34788Off Market
- $261,0002 bd2 ba1.5k sqft819 Loch Lomond Ct, Leesburg, FL 34788Sold
- $250,7003 bd2 ba2k sqft807 Dundee Cir, Leesburg, FL 34788Off Market
- $231,0002 bd2 ba1.3k sqft817 Loch Lomond Ct, Leesburg, FL 34788Off Market
Nearby schools
GreatSchools rating
- 7/10Treadway Elementary SchoolGrades: PK-5Distance: 0.4 mi
- 5/10Tavares Middle SchoolGrades: 6-8Distance: 5.8 mi
- 4/10Tavares High SchoolGrades: 9-12Distance: 4.1 mi
Get a cash offer in 3 minutes
Find out how much your home could sell for in as little as 3 minutes with a no-obligation cash offer.
Estimated market value
$222,500
Get a cash offer in 3 minutes
Find out how much your home could sell for in as little as 3 minutes with a no-obligation cash offer.
Estimated market value
$222,500
- Florida
- Lake County
- Leesburg
- 34788
- 810 Loch Lomond Ct
Nearby cities
Nearby neighborhoods
Nearby zip codes
Other Leesburg Topics
