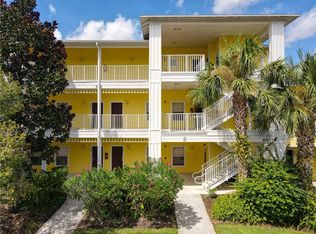
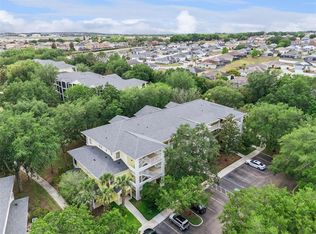
Welcome to your tropical oasis at 810 Lucaya Loop! This stunning, fully furnished 3-bedroom, 2-bathroom condo is situated on the top floor of Building 8 in the prestigious Bahama Bay Resort, featuring a private balcony with a serene pool view. Perfect for both homebuyers seeking a vacation retreat and investors looking for a high-performing asset, this unit is a proven winner with over 100 5-star reviews on VRBO. The interior has been thoughtfully upgraded for comfort and longevity, featuring hard flooring throughout, a refurbished kitchen with updated countertops, a Keurig coffee machine, and a slow cooker. With the addition of a sofa bed in the living room, this spacious unit comfortably sleeps up to 8 guests, maximizing your rental potential. This property is truly "move-in ready" with significant recent updates, including a new HVAC system and a replaced water heater, ensuring efficiency and reliability. Additionally, the white goods, washer, and dryer have all been replaced, and the owner’s closet now features custom shelving for added organization. Bahama Bay Resort offers a world-class experience with amenities including four heated swimming pools, six hot tubs, a children’s splash pad, a fitness center, tennis and basketball courts, and a fishing dock on Lake Davenport. Enjoy Mambo’s Poolside Bar, all while being just minutes away from Disney World, Universal Studios, championship golf, and premier shopping. This turnkey property is ready to impress from day one!
For sale
Price cut: $10K (7/22)
$219,000
810 LUCAYA LOOP, DAVENPORT, FL 33897
3beds
1,655sqft
Condominium
Built in 2003
-- sqft lot
$209,700 Zestimate®
$132/sqft
$841/mo HOA
What's special
New hvac systemSlow cookerKeurig coffee machineSix hot tubsReplaced water heaterHard flooring throughoutTennis and basketball courts
- 155 days
- 55
- 0
Zillow last checked:
Listing updated:
Listed by:
James Donovan 407-705-2616,
TEAM DONOVAN 407-705-2616
Source: Stellar MLS,MLS#: S5146947 Originating MLS: Osceola
Originating MLS: Osceola
Facts & features
Interior
Bedrooms & bathrooms
- Bedrooms: 3
- Bathrooms: 2
- Full bathrooms: 2
Primary bedroom
- Features: Built-in Closet
- Level: First
- Area: 234 Square Feet
- Dimensions: 13x18
Bedroom 2
- Features: Built-in Closet
- Level: First
- Area: 182 Square Feet
- Dimensions: 13x14
Bedroom 3
- Features: Built-in Closet
- Level: First
- Area: 143 Square Feet
- Dimensions: 13x11
Dining room
- Level: First
- Area: 169 Square Feet
- Dimensions: 13x13
Kitchen
- Level: First
- Area: 80 Square Feet
- Dimensions: 8x10
Living room
- Level: First
- Area: 143 Square Feet
- Dimensions: 13x11
Heating
- Central, Electric
Cooling
- Central Air
Appliances
- Included: Dishwasher, Dryer, Microwave, Range, Refrigerator, Washer
- Laundry: Laundry Room
Features
- Ceiling Fan(s)
- Flooring: Vinyl
- Has fireplace: No
- Furnished: Yes
Interior area
- Total structure area: 1,763
- Total interior livable area: 1,655 sqft
Video & virtual tour
Property
Parking
- Parking features: Open
- Has uncovered spaces: Yes
Features
- Levels: One
- Stories: 1
- Exterior features: Sidewalk
Lot
- Size: 348 Square Feet
Details
- Parcel number: 262512999967083020
- Special conditions: None
Construction
Type & style
- Home type: Condo
- Property subtype: Condominium
Materials
- Other
- Foundation: Slab
- Roof: Shingle
Condition
- New construction: No
- Year built: 2003
Utilities & green energy
- Sewer: Public Sewer
- Water: Public
- Utilities for property: BB/HS Internet Available, Cable Available, Electricity Available, Phone Available, Public, Water Available
Community & HOA
Community
- Features: Fitness Center, Gated Community - Guard, Playground, Pool, Restaurant, Sidewalks
- Pet fee: $0 monthly
- Subdivision: BAHAMA BAY RESORT
HOA
- Has HOA: Yes
- Services included: Cable TV, Internet, Maintenance Grounds, Other, Recreational Facilities, Security, Sewer, Trash, Water
- HOA fee: $841 monthly
- HOA name: Lynne Bishop
- HOA phone: 863-547-1601
Location
- Region: Davenport
Financial & listing details
- Price per square foot: $132/sqft
- Tax assessed value: $198,000
- Annual tax amount: $2,571
- Date on market: 4/1/2026
- Cumulative days on market: 154 days
- Listing terms: Cash,Conventional
- Ownership: Condominium
- Total actual rent: 0
- Electric utility on property: Yes
- Road surface type: Paved
Estimated market value
$209,700
$199,000 - $220,000
$2,025/mo
Price history
| Date | Event | Price |
|---|---|---|
| 7/22/2026 | Price change | $219,000-4.4%$132/sqft |
Source:  Stellar MLS #S5146947 Report a problem Stellar MLS #S5146947 Report a problem | ||
| 4/1/2026 | Listed for sale | $229,000+126.7%$138/sqft |
Source: Stellar MLS #S5146947 Report a problem | ||
| 10/3/2013 | Sold | $101,000-3.8%$61/sqft |
Source: Public Record Report a problem | ||
| 7/2/2013 | Price change | $105,000-4.5%$63/sqft |
Source: RE/MAX CENTRAL REALTY #O5164432 Report a problem | ||
| 6/8/2013 | Listed for sale | $110,000-58%$66/sqft |
Source: RE/MAX CENTRAL REALTY #O5164432 Report a problem | ||
| 7/14/2006 | Sold | $262,000$158/sqft |
Source: Public Record Report a problem | ||
Public tax history
| Year | Property taxes | Tax assessment |
|---|---|---|
| 2025 | $2,300 -1.6% | $163,979 +10% |
| 2024 | $2,337 +6.8% | $149,072 +10% |
| 2023 | $2,189 +13.9% | $135,520 +10% |
| 2022 | $1,922 +23.9% | $123,200 +10% |
| 2021 | $1,552 +0.1% | $112,000 +1.7% |
| 2020 | $1,550 +7.1% | $110,110 +10% |
| 2019 | $1,446 -9% | $100,100 +10% |
| 2018 | $1,589 +8.9% | $91,000 -20% |
| 2017 | $1,459 -8.5% | $113,740 +10% |
| 2016 | $1,594 +11.9% | $103,400 +10% |
| 2015 | $1,424 -4.3% | $94,000 |
| 2014 | $1,489 +11.7% | $94,000 +23.3% |
| 2013 | $1,333 +18.6% | $76,230 +10% |
| 2012 | $1,124 +14.6% | $69,300 +10% |
| 2011 | $980 -33.5% | $63,000 -33% |
| 2010 | $1,474 -22.5% | $94,000 -17.5% |
| 2009 | $1,902 -34% | $114,000 -38.6% |
| 2008 | $2,884 | $185,800 |
| 2007 | -- | -- |
| 2006 | $3,519 | -- |
| 2005 | -- | -- |
| 2004 | $2,536 +1611.2% | -- |
| 2003 | $148 | $9,000 |
Find assessor info on the county website
Monthly payment
Est. payment
Payment breakdown
Explore the cost of this home by adjusting the details. Changes won't be saved.Climate risks
Neighborhood: 33897

Similar homes
- $215,0003 bd2 ba1.2k sqft102 RUM RUN #37-102, DAVENPORT, FL 33897For Sale

 MLS ID #O6411220, Frederique Carre, PREMIER SOTHEBYS INT'L REALTY. Stellar MLS
 - $209,0003 bd2 ba1.6k sqft313 LUCAYA LOOP, DAVENPORT, FL 33897For Sale
 MLS ID #S5148895, James Donovan, TEAM DONOVAN. Stellar MLS
 - $204,0003 bd2 ba1.6k sqft113 ANDROS AVENUE #B16 U113, DAVENPORT, FL 33897For Sale
 MLS ID #S5154706, Dan Palmer, TEAM DONOVAN. Stellar MLS
 - $210,0003 bd2 ba1.2k sqft114 RUM RUN, DAVENPORT, FL 33897For Sale
 MLS ID #O6402842, Miguel Anastacio, COLDWELL BANKER REALTY. Stellar MLS
 - $225,0003 bd2 ba1.6k sqft316 NEW PROVIDENCE PROMENADE, DAVENPORT, FL 33897For SaleMLS ID #S5141811, James Donovan, TEAM DONOVAN. Stellar MLS
- $195,9003 bd2 ba1.2k sqft410 LUCAYA LOOP #4204, DAVENPORT, FL 33897For SaleMLS ID #O6401318, Roselin Diaz, ELITE REALTY, LLC. Stellar MLS
- $249,0003 bd2 ba1.2k sqft207 LUCAYA LOOP #207, DAVENPORT, FL 33897For SaleMLS ID #O6416880, Virginia Silberstein, ORLANDO EXPERT REALTY LLC. Stellar MLS
- $249,9003 bd2 ba1.2k sqft114 LUCAYA LOOP #114, DAVENPORT, FL 33897For SaleMLS ID #O6414537, Cathy Starkweather, LA ROSA REALTY LLC. Stellar MLS
- $209,0002 bd2 ba1.3k sqft106 LUCAYA LOOP, DAVENPORT, FL 33897For SaleMLS ID #S5147343, Dan Palmer, TEAM DONOVAN. Stellar MLS
- $223,7003 bd2 ba1.2k sqft504 RUM RUN, DAVENPORT, FL 33897For SaleMLS ID #S5154549, James Donovan, TEAM DONOVAN. Stellar MLS
- $185,0003 bd2 ba1.2k sqft514 LUCAYA LOOP #514, DAVENPORT, FL 33897For SaleMLS ID #O6426790, Sonia Jenkins, ORANGE REALTY PROFESSIONALS LLC. Stellar MLS
- $189,9993 bd2 ba1.2k sqft708 NEW PROVIDENCE PROMENADE, DAVENPORT, FL 33897For SaleMLS ID #S5152841, James Donovan, TEAM DONOVAN. Stellar MLS
- $195,0002 bd2 ba1.1k sqft205 LUCAYA LOOP #205, DAVENPORT, FL 33897For SaleMLS ID #O6430443, Deanna Meredith, LUXE PROPERTIES LLC. Stellar MLS
- $219,9994 bd4 ba1.7k sqft3254 CALABRIA AVENUE #3254, DAVENPORT, FL 33897For SaleMLS ID #O6357496, Christina Dore, D & D PROPERTY MANAGEMENT SOLUTIONS LLC. Stellar MLS
- $195,0002 bd2 ba1.1k sqft808 LUCAYA LOOP, DAVENPORT, FL 33897For SaleMLS ID #O6427337, Dwight Dixon, LLC, PREFERRED SHORE LLC. Stellar MLS
- $175,9003 bd2 ba1.2k sqft607 GRAN BAHAMA BOULEVARD #B29/U607, DAVENPORT, FL 33897For SaleMLS ID #S5126860, Mila Rojas Paz, KELLER WILLIAMS ADVANTAGE III. Stellar MLS
- $187,9002 bd2 ba1.1k sqft612 RUM RUN #612, DAVENPORT, FL 33897For SaleMLS ID #S5138719, Beverly Amerman, LPT REALTY, LLC. Stellar MLS
- $220,0003 bd2 ba1.2k sqft14200 AVALON ROAD #406, WINTER GARDEN, FL 34787For SaleMLS ID #O6433742, Jose Martinez Rivera LLC, LA ROSA REALTY PREMIER LLC. Stellar MLS
- $240,0003 bd2 ba1.2k sqft1014 GRAN BAHAMA BOULEVARD #31-1014, DAVENPORT, FL 33837For SaleMLS ID #S5142507, Darrick Cook, CENTURY 21 EDGE. Stellar MLS
- $159,9003 bd2 ba1.2k sqft806 GRAN BAHAMA BOULEVARD #30806, DAVENPORT, FL 33897For SaleMLS ID #O6393623, Andy Neal, THE AGENCY FL. Stellar MLS
