Embrace one-of-a-kind mountain living in this truly exceptional, fully furnished home perched high above Glacier View Meadows, offering both breathtaking 270-degree panoramic views and a unique, elevated design thoughtfully integrated with nature. This turn-key mountain retreat invites you to simply arrive and start enjoying your Colorado dream from day one, with high-quality, stylish, and nearly new furnishings thanks to minimal use as a private vacation home. Your exclusive vantage point provides stunning, unobstructed vistas spanning the Mummy and Rawah Ranges, Manhead Mountain, the Poudre River Valley, and east towards State Forest State Park, where you can enjoy unforgettable sunrises and sunsets. Nestled amongst rock formations and mature trees on 2.61 acres, the home features an open floor plan with vaulted ceilings, wood beams, abundant windows, and an updated kitchen with high-end appliances. Retreat to the large primary suite with a private deck, walk-in closet, and ensuite bathroom. A bonus loft offers flexible space, and the oversized 2-car garage includes a workshop and storage. Enjoy outdoor living on the wrap-around deck with new decking and railings, and benefit from community amenities like private fishing lakes and hiking trails. Adventure is moments away in Poudre Canyon and State Forest State Park, while Fort Collins is a scenic 45-50-minute drive. Short-term rentals are allowed with HOA approval, offering income potential. Don't miss this unique piece of Colorado mountain magic; schedule your private showing today!
Sold for $490,000
$490,000
810 Manhead Mountain Dr, Livermore, CO 80536
4beds
2,172sqft
Single Family Residence
Built in 1980
2.61 Acres Lot
$487,200 Zestimate®
$226/sqft
$3,006 Estimated rent
Home value
$487,200
$463,000 - $512,000
$3,006/mo
Zestimate® history
Owner options
List your home for rent
$3,006/mo
Rent Zestimate®
Find your next renter with Zillow Rental Manager. Plus, with online applications, you can quickly screen prospective tenants – for free.
$3,006/mo
Rent Zestimate®
Refinance and save
$3,760/mo
Est. payment
Refinancing to a lower rate could help reduce your monthly payments and save thousands over the life of the loan.
$3,760/mo
Est. payment
Explore your selling options
Work with a Zillow partner agent
Leverage their expertise and Zillow's premium Showcase listings to get your home seen by more buyers.
Get startedList with your own agent
Get your home in front of millions of buyers by listing it on Zillow.
Learn how to do itSell it yourself
Take full control of how buyers see your home on Zillow by listing For Sale by Owner (FSBO).
List your homeWhat's special
Zillow last checked:
Listing updated:
Listed by:
Jason Levi 970-426-8916,
Real,
Carrie Levi 970-567-5938,
Real
Bought with:
Tiffany Peterson, 100083334
Real
Source: IRES as distributed by MLS GRID,MLS#: 1032045
Facts & features
Interior
Bedrooms & bathrooms
- Bedrooms: 4
- Bathrooms: 3
- Full bathrooms: 2
- 1/2 bathrooms: 1
- Main level bathrooms: 2
Rooms
- Room types: Loft
Primary bedroom
- Description: Carpet
- Features: Full Primary Bath
- Level: Upper
- Area: 195 Square Feet
- Dimensions: 13 x 15
Bedroom 2
- Description: Engineered Hardwood
- Level: Main
- Area: 121 Square Feet
- Dimensions: 11 x 11
Bedroom 3
- Description: Engineered Hardwood
- Level: Main
- Area: 143 Square Feet
- Dimensions: 11 x 13
Bedroom 4
- Description: Carpet
- Level: Upper
- Area: 195 Square Feet
- Dimensions: 13 x 15
Great room
- Description: Engineered Hardwood
- Level: Main
- Area: 525 Square Feet
- Dimensions: 15 x 35
Kitchen
- Description: Engineered Hardwood
- Level: Main
- Area: 140 Square Feet
- Dimensions: 10 x 14
Heating
- Baseboard, Wood Stove
Cooling
- Ceiling Fan(s)
Appliances
- Included: Electric Range, Dishwasher, Refrigerator, Microwave, Disposal
- Laundry: Washer/Dryer Hookup
Features
- Cathedral Ceiling(s), Open Floorplan, Walk-In Closet(s), High Ceilings
- Windows: Window Coverings
- Basement: None
Interior area
- Total structure area: 2,172
- Total interior livable area: 2,172 sqft
- Finished area above ground: 2,172
Property
Parking
- Total spaces: 2
- Parking features: Garage
- Garage spaces: 2
- Details: Detached
Features
- Levels: Two
- Stories: 2
- Patio & porch: Deck
- Exterior features: Balcony
- Has view: Yes
- View description: Mountain(s)
Lot
- Size: 2.61 Acres
- Features: Wooded, Evergreen Trees, Native Plants, Sloped, Steep Slope, Rock Outcropping
Details
- Parcel number: R0644285
- Zoning: E
- Special conditions: Private Owner
- Other equipment: Satellite Dish
Construction
Type & style
- Home type: SingleFamily
- Property subtype: Single Family Residence
Materials
- Frame, Wood Siding, Painted/Stained
- Roof: Shingle
Condition
- New construction: No
- Year built: 1980
Utilities & green energy
- Electric: REA
- Sewer: Septic Tank
- Water: Well
- Utilities for property: Electricity Available, Propane
Community & HOA
Community
- Features: Park, Trail(s)
- Subdivision: Glacier View Meadows
HOA
- Has HOA: Yes
- Services included: Common Amenities, Trash, Snow Removal, Management
- HOA fee: $860 annually
- HOA name: Glacier View Meadows
- HOA phone: 970-493-6812
Location
- Region: Livermore
Financial & listing details
- Price per square foot: $226/sqft
- Tax assessed value: $575,500
- Annual tax amount: $3,480
- Date on market: 4/24/2025
- Listing terms: Cash,Conventional,FHA,VA Loan
- Electric utility on property: Yes
- Road surface type: Dirt
Price history
| Date | Event | Price |
|---|---|---|
| 8/29/2025 | Sold | $490,000-2%$226/sqft |
Source:  IRES as distributed by MLS GRID #1032045 Report a problem IRES as distributed by MLS GRID #1032045 Report a problem | ||
| 8/8/2025 | Pending sale | $499,999$230/sqft |
Source:  REcolorado as distributed by MLS GRID #IR1032045 Report a problem REcolorado as distributed by MLS GRID #IR1032045 Report a problem | ||
| 7/1/2025 | Price change | $499,999-3.8%$230/sqft |
Source: IRES as distributed by MLS GRID #1032045 Report a problem | ||
| 6/6/2025 | Price change | $520,000-3.7%$239/sqft |
Source: IRES as distributed by MLS GRID #1032045 Report a problem | ||
| 5/14/2025 | Listed for sale | $540,000$249/sqft |
Source: REcolorado as distributed by MLS GRID #IR1032045 Report a problem | ||
| 5/5/2025 | Pending sale | $540,000$249/sqft |
Source: REcolorado as distributed by MLS GRID #IR1032045 Report a problem | ||
| 4/24/2025 | Listed for sale | $540,000-2%$249/sqft |
Source: IRES as distributed by MLS GRID #1032045 Report a problem | ||
| 3/23/2023 | Sold | $551,000+3%$254/sqft |
Source: IRES as distributed by MLS GRID #982689 Report a problem | ||
| 3/1/2023 | Listed for sale | $535,000+84.5%$246/sqft |
Source: IRES as distributed by MLS GRID #982689 Report a problem | ||
| 3/30/2020 | Sold | $290,000-3.3%$134/sqft |
Source: Public Record Report a problem | ||
| 1/18/2020 | Pending sale | $300,000$138/sqft |
Source: The Group Inc. #901587 Report a problem | ||
| 1/11/2020 | Listed for sale | $300,000+11.1%$138/sqft |
Source: Group Mulberry #901587 Report a problem | ||
| 9/30/2015 | Sold | $270,000-3.5%$124/sqft |
Source: Public Record Report a problem | ||
| 6/10/2015 | Listed for sale | $279,900+12%$129/sqft |
Source: Cabin Country Realtors #765949 Report a problem | ||
| 8/20/2014 | Sold | $249,900$115/sqft |
Source: Public Record Report a problem | ||
| 7/3/2014 | Price change | $249,900-5.7%$115/sqft |
Source: Neuhaus Real Estate, Inc. #733817 Report a problem | ||
| 4/26/2014 | Listed for sale | $264,900-1.9%$122/sqft |
Source: Neuhaus Real Estate, Inc. #733817 Report a problem | ||
| 6/18/2012 | Listing removed | $269,900$124/sqft |
Source: Lumbard R E Report a problem | ||
| 4/20/2012 | Listed for sale | $269,900+96.2%$124/sqft |
Source: Lumbard R E Report a problem | ||
| 10/15/2010 | Sold | $137,550+5.8%$63/sqft |
Source: Public Record Report a problem | ||
| 3/7/2007 | Sold | $130,000$60/sqft |
Source: Public Record Report a problem | ||
Public tax history
| Year | Property taxes | Tax assessment |
|---|---|---|
| 2025 | $3,672 +5.5% | $35,969 -7.9% |
| 2024 | $3,480 +29.3% | $39,054 -1% |
| 2023 | $2,692 -1.1% | $39,433 +41.9% |
| 2022 | $2,721 +2.7% | $27,787 -2.8% |
| 2021 | $2,649 -0.4% | $28,586 +3.6% |
| 2020 | $2,660 +22.5% | $27,585 -0.7% |
| 2019 | $2,172 | $27,778 +14.6% |
| 2018 | $2,172 | $24,242 |
| 2017 | $2,172 +0.3% | $24,242 +10.3% |
| 2016 | $2,165 +10.5% | $21,985 0% |
| 2015 | $1,958 +24.7% | $21,990 +25.5% |
| 2014 | $1,571 | $17,520 |
| 2013 | -- | $17,520 -8.5% |
| 2012 | -- | $19,150 |
| 2011 | -- | $19,150 +11.9% |
| 2010 | -- | $17,110 |
| 2009 | -- | $17,110 -9.9% |
| 2008 | -- | $18,990 |
| 2007 | -- | $18,990 -9.1% |
| 2006 | -- | $20,890 |
| 2005 | -- | $20,890 -9.5% |
| 2004 | -- | $23,080 +9.1% |
| 2002 | -- | $21,160 |
| 2001 | -- | $21,160 |
Find assessor info on the county website
Neighborhood: 80536
Nearby homes
- $507,2002 bd0 ba1.5k sqft681 Manhead Mountain Dr, Livermore, CO 80536Off Market
- $83,1002.55 Acres680 Manhead Mountain Dr, Livermore, CO 80536Off Market
- $446,2002 bd1 ba2k sqft970 Manhead Mountain Dr, Livermore, CO 80536Off Market
- $442,0002 bd3 ba3.3k sqft915 Manhead Mountain Dr, Livermore, CO 80536Sold
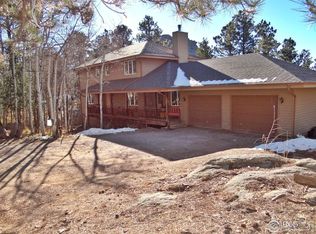
- $843,0003 bd3 ba3.1k sqft951 Manhead Mountain Dr, Livermore, CO 80536Off Market
- $546,9002 bd1 ba2.1k sqft135 Mount Apiatan Ct, Livermore, CO 80536Off Market
- $697,0003 bd2 ba2.8k sqft612 Manhead Mountain Dr, Livermore, CO 80536Off Market
- $565,2002 bd3 ba2.8k sqft969 Manhead Mountain Dr, Livermore, CO 80536Off Market
Nearby schools
GreatSchools rating
- NARed Feather Lakes Elementary SchoolGrades: K-5Distance: 12.1 mi
- 7/10Cache La Poudre Middle SchoolGrades: 6-8Distance: 17.5 mi
- 7/10Poudre High SchoolGrades: 9-12Distance: 19.9 mi
Schools provided by the listing agent
- Elementary: Red Feather
- Middle: Cache La Poudre
- High: Poudre
Source: IRES as distributed by MLS GRID. This data may not be complete. We recommend contacting the local school district to confirm school assignments for this home.


Get pre-qualified for a loan
At Zillow Home Loans, we can pre-qualify you in as little as 5 minutes with no impact to your credit score.An equal housing lender. NMLS #10287.
- Colorado
- Larimer County
- Livermore
- 80536
- 810 Manhead Mountain Dr
Nearby cities
Nearby zip codes
Other Livermore Topics
