Bring your offer! UPDATE: BRAND NEW PATIO AREA WITH ALL NEW CONCRETE AS OF MAY 2023, NEW FRONT & REAR DOOR JUNE 2023! City living w/the feeling of country seclusion on this .95 acre home! Once you enter the new wide front door into the foyer w/ terrazzo flooring that is also featured in 3 bedrooms, kitchen, den, living room & dining room. The 4th bedroom will make for a great in-law suite or for the college student still home situated in a private area of the home upon entry you will enjoy the terrazzo flooring, recessed lighting, barn door, cedar closet & private full bath. The rest of the home has many special features such as a spacious kitchen with LOTS of white maple cabinets, dishwasher, gas stove w/hood, ceiling fan, GE Profile Stove, an extra large corner cabinet with plenty of drawers & toe kick storage under most of the cabinets. The den has a new pedestrian door to the outside rear, brick veneer walls, built in BBQ Pit. The living room features a Gas FP, crown molding & recess lighting. This home has no wasted space & you will love its uniqueness. Some extras: Roof, C. Air, Hot Water boiler & some windows updated 2017, 480 sf detached building w/electricity.
Sold for $390,000
$390,000
810 Mansion Dr, Hopewell, VA 23860
4beds
2,616sqft
Single Family Residence
Built in 1952
0.95 Acres Lot
$428,900 Zestimate®
$149/sqft
$2,054 Estimated rent
Home value
$428,900
$407,000 - $450,000
$2,054/mo
Zestimate® history
Owner options
List your home for rent
$2,054/mo
Rent Zestimate®
Find your next renter with Zillow Rental Manager. Plus, with online applications, you can quickly screen prospective tenants – for free.
$2,054/mo
Rent Zestimate®
Refinance and save
$2,436/mo
Est. payment
Refinancing to a lower rate could help reduce your monthly payments and save thousands over the life of the loan.
$2,436/mo
Est. payment
Explore your selling options
Work with a Zillow partner agent
Leverage their expertise and Zillow's premium Showcase listings to get your home seen by more buyers.
Get startedList with your own agent
Get your home in front of millions of buyers by listing it on Zillow.
Learn how to do itSell it yourself
Take full control of how buyers see your home on Zillow by listing For Sale by Owner (FSBO).
List your homeWhat's special
Gas fpNew frontCrown moldingSpacious kitchenCedar closetBarn doorTerrazzo flooring
Zillow last checked:
Listing updated:
Listed by:
Keith Wagner 804-712-0188,
EXP Realty LLC,
Mandi Williams 804-715-0343,
EXP Realty LLC
Bought with:
Norris Hardy, 0225215961
Weichert Brockwell & Associate
Source: CVRMLS,MLS#: 2306791 Originating MLS: Central Virginia Regional MLS
Originating MLS: Central Virginia Regional MLSFacts & features
Interior
Bedrooms & bathrooms
- Bedrooms: 4
- Bathrooms: 2
- Full bathrooms: 2
Primary bedroom
- Description: Terrazzo Flooring - C. Fan - DBL Closets
- Level: First
- Dimensions: 0 x 0
Primary bedroom
- Description: Carpet - Cedar Closet - Recess Light - Barn Doors
- Level: First
- Dimensions: 0 x 0
Bedroom 2
- Description: Terrazzo Flooring /Bay Windows/ C.F. - DBL Closets
- Level: First
- Dimensions: 0 x 0
Bedroom 3
- Description: Terrazzo Flooring -Bay Windows - C.Fan.
- Level: First
- Dimensions: 0 x 0
Dining room
- Description: Terazzo Flooring -
- Level: First
- Dimensions: 0 x 0
Family room
- Description: Terazzo Flooring-New Door-Inside Built/in BBQ Pit
- Level: First
- Dimensions: 0 x 0
Foyer
- Description: 4 Foot entry door - Terazzo Flooring
- Level: First
- Dimensions: 0 x 0
Other
- Description: Tub & Shower
- Level: First
Kitchen
- Description: Terazzo-White Maple Cabinets-C.F- Toe Kick Storage
- Level: First
- Dimensions: 0 x 0
Living room
- Description: Terazzo - Gas F.P. - C/Molding - Recess Lighting
- Level: First
- Dimensions: 0 x 0
Heating
- Hot Water, Natural Gas, Other, Radiant
Cooling
- Central Air
Appliances
- Included: Built-In Oven, Dryer, Dishwasher, Gas Cooking, Disposal, Gas Water Heater, Ice Maker, Oven, Refrigerator, Washer
- Laundry: Washer Hookup, Dryer Hookup
Features
- Bedroom on Main Level, Ceiling Fan(s), Dining Area, Bath in Primary Bedroom, Recessed Lighting
- Flooring: Partially Carpeted, Tile
- Has basement: No
- Attic: Pull Down Stairs
- Number of fireplaces: 1
- Fireplace features: Gas
Interior area
- Total interior livable area: 2,616 sqft
- Finished area above ground: 2,616
Property
Parking
- Total spaces: 2
- Parking features: Attached, Driveway, Garage, Garage Door Opener, Off Street, Oversized, Paved
- Attached garage spaces: 2
- Has uncovered spaces: Yes
Features
- Levels: One
- Stories: 1
- Patio & porch: Rear Porch, Front Porch, Patio
- Exterior features: Lighting, Out Building(s), Storage, Shed, Paved Driveway
- Pool features: None
- Fencing: None
Lot
- Size: 0.95 Acres
- Features: Landscaped, Level
Details
- Additional structures: Outbuilding
- Parcel number: 0570285
- Zoning description: R1
Construction
Type & style
- Home type: SingleFamily
- Architectural style: Custom,Ranch
- Property subtype: Single Family Residence
Materials
- Brick, Brick Veneer, Drywall, Stone
- Roof: Asphalt,Shingle
Condition
- Resale
- New construction: No
- Year built: 1952
Utilities & green energy
- Sewer: Public Sewer
- Water: Public
Community & HOA
Community
- Security: Security System
- Subdivision: Mansion Place
Location
- Region: Hopewell
Financial & listing details
- Price per square foot: $149/sqft
- Tax assessed value: $368,200
- Annual tax amount: $2,676
- Date on market: 9/22/2025
- Ownership: Individuals
- Ownership type: Sole Proprietor
Price history
| Date | Event | Price |
|---|---|---|
| 9/12/2023 | Sold | $390,000-2.5%$149/sqft |
Source:  CVRMLS #2306791 Report a problem CVRMLS #2306791 Report a problem | ||
| 7/29/2023 | Pending sale | $399,950$153/sqft |
Source: CVRMLS #2306791 Report a problem | ||
| 7/18/2023 | Price change | $399,950-2.5%$153/sqft |
Source: CVRMLS #2306791 Report a problem | ||
| 3/30/2023 | Listed for sale | $410,000-4.7%$157/sqft |
Source: CVRMLS #2306791 Report a problem | ||
| 11/1/2022 | Listing removed | -- |
Source: CVRMLS #2131678 Report a problem | ||
| 9/13/2022 | Price change | $430,000-12.2%$164/sqft |
Source: CVRMLS #2131678 Report a problem | ||
| 6/20/2022 | Price change | $490,000-0.8%$187/sqft |
Source: CVRMLS #2131678 Report a problem | ||
| 4/12/2022 | Price change | $494,000-2.2%$189/sqft |
Source: CVRMLS #2131678 Report a problem | ||
| 2/9/2022 | Price change | $505,000-1.8%$193/sqft |
Source: CVRMLS #2131678 Report a problem | ||
| 1/7/2022 | Price change | $514,000-3%$196/sqft |
Source: CVRMLS #2131678 Report a problem | ||
| 12/16/2021 | Price change | $530,000-4.5%$203/sqft |
Source: CVRMLS #2131678 Report a problem | ||
| 11/7/2021 | Price change | $555,000-2.5%$212/sqft |
Source: CVRMLS #2131678 Report a problem | ||
| 10/25/2021 | Listed for sale | $569,000$218/sqft |
Source: CVRMLS #2131678 Report a problem | ||
Public tax history
| Year | Property taxes | Tax assessment |
|---|---|---|
| 2025 | $4,809 +11.6% | $411,000 +11.6% |
| 2024 | $4,308 +3.5% | $368,200 |
| 2023 | $4,161 +55.5% | $368,200 +55.5% |
| 2022 | $2,676 -0.8% | $236,800 -0.8% |
| 2021 | $2,697 +11.5% | $238,700 +11.5% |
| 2020 | $2,419 | $214,100 |
| 2019 | $2,419 +4.9% | $214,100 +4.9% |
| 2018 | $2,306 -6.2% | $204,100 |
| 2017 | $2,459 | $204,100 -6.2% |
| 2016 | $2,459 | $217,600 |
| 2015 | $2,459 +1.8% | $217,600 |
| 2014 | $2,415 | $217,600 -5.4% |
| 2012 | -- | $229,900 |
| 2011 | -- | $229,900 -0.8% |
| 2010 | -- | $231,800 |
| 2009 | -- | $231,800 +10.6% |
| 2008 | -- | $209,600 |
| 2007 | -- | $209,600 +18.4% |
| 2006 | -- | $177,000 +9.3% |
| 2005 | -- | $162,000 |
| 2004 | -- | $162,000 |
| 2003 | -- | $162,000 +7.1% |
| 2002 | -- | $151,200 |
Find assessor info on the county website
Neighborhood: 23860
Nearby homes
- $445,0004 bd3 ba3.8k sqft900 Mansion Dr, Hopewell, VA 23860Off Market
- $283,2004 bd1 ba2k sqft103 Summit Ct, Hopewell, VA 23860Off Market
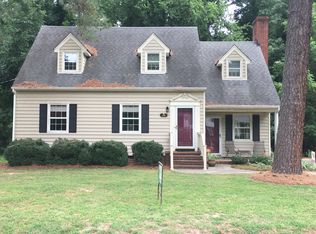
- $294,1003 bd1 ba1.9k sqft811 Mansion Dr, Hopewell, VA 23860Off Market

- $329,2003 bd2 ba2.1k sqft105 Summit Ct, Hopewell, VA 23860Off Market
- $5,300-- bd-- ba-- sqftMansion Dr, Hopewell, VA 23860Off Market
- $377,5004 bd2 ba2.3k sqft902 Mansion Dr, Hopewell, VA 23860Off Market
- $255,5003 bd1 ba1.7k sqft901 Mansion Dr, Hopewell, VA 23860Off Market
- $353,9003 bd3 ba2.4k sqft903 Mansion Dr, Hopewell, VA 23860Off Market
Nearby schools
GreatSchools rating
- 2/10Patrick Copeland Elementary SchoolGrades: K-5Distance: 1.3 mi
- 2/10Carter G. Woodson Middle SchoolGrades: 6-8Distance: 1.4 mi
- 2/10Hopewell High SchoolGrades: 9-12Distance: 1.2 mi
Schools provided by the listing agent
- Elementary: Dupont
- Middle: Carter G. Woodson
- High: Hopewell
Source: CVRMLS. This data may not be complete. We recommend contacting the local school district to confirm school assignments for this home.
Get a cash offer in 3 minutes
Find out how much your home could sell for in as little as 3 minutes with a no-obligation cash offer.
Estimated market value
$428,900
Get a cash offer in 3 minutes
Find out how much your home could sell for in as little as 3 minutes with a no-obligation cash offer.
Estimated market value
$428,900
- Virginia
- Hopewell City
- Hopewell
- 23860
- 810 Mansion Dr
Nearby cities
Nearby zip codes
Other Hopewell Topics
