Easy living awaits at this recently updated 3BD/2BA garden condo located at The Cloister at St. Henry, a 55+ community. Details like the walkable lot, one-level living & low-maintenance, move-in-ready home make for stress-free homeownership. Recently remodeled, the condo features new A/C, new floors & fresh paint. Convenience sets the tone the moment you enter. A guest bedroom is located near the front entry & a bathroom w/ new tile & vanity is just down the hall. A few steps further is the updated galley-style kitchen boasting new Carrara style marble countertops, subway tile backsplash, stainless steel gas range & microwave. A convenient serving window connects the kitchen to the dining area. Across from the kitchen, a naturally lit study features wall-to-wall custom built-ins & plenty of room to stage the space as a 3rd bedroom. Plantation shutters adorn windows throughout. A few steps from the study is the dining/living area, accented by a gas fireplace & entry to the patio/yard. The primary suite is also nearby, larger than the average bedroom & presenting w/ 2 private closets & an en suite bath. The primary suite bath has new tile, vanity & a new full-glass, zero-entry shower. Outdoors, owners enjoy all the benefits of a private oasis with none of the upkeep. Take in the front gardens from the covered front porch, or soak up the sun on the fenced back patio. Level walking areas around, into & throughout the home make mobility a breeze, & the attached garage means convenient grocery unloads no matter the weather. The Cloister at St. Henry is one of the most desirable communities in Nashville, granting residents & their guests access to walkable sidewalks on every street, a private clubhouse, heated pool, nature trails & frequent planned social activities. The HOA fee includes basic cable TV, lawn mowing, exterior maintenance, & trash pickup, meaning all one has to do is move in & start enjoying the good life at this coveted Belle Meade location.
Closed
$425,000
810 Marquette Dr, Nashville, TN 37205
3beds
1,444sqft
Apartment, Residential, Condominium
Built in 1987
-- sqft lot
$424,700 Zestimate®
$294/sqft
$2,309 Estimated rent
Home value
$424,700
$403,000 - $446,000
$2,309/mo
Zestimate® history
Owner options
List your home for rent
$2,309/mo
Rent Zestimate®
Find your next renter with Zillow Rental Manager. Plus, with online applications, you can quickly screen prospective tenants – for free.
$2,309/mo
Rent Zestimate®
Refinance and save
$2,960/mo
Est. payment
Refinancing to a lower rate could help reduce your monthly payments and save thousands over the life of the loan.
$2,960/mo
Est. payment
Explore your selling options
Work with a Zillow partner agent
Leverage their expertise and Zillow's premium Showcase listings to get your home seen by more buyers.
Get startedList with your own agent
Get your home in front of millions of buyers by listing it on Zillow.
Learn how to do itSell it yourself
Take full control of how buyers see your home on Zillow by listing For Sale by Owner (FSBO).
List your homeWhat's special
Gas fireplaceAttached garageWall-to-wall custom built-insWalkable lotFresh paintLevel walking areasStainless steel gas range
Zillow last checked:
Listing updated:
Listed by:
Kara McCormick 518-542-0620,
Compass RE,
Patricia Straus 615-305-8465,
Compass RE
Bought with:
Monty L Moore, 379328
Keller Williams Realty
Source: RealTracs MLS as distributed by MLS GRID,MLS#: 2979825
Facts & features
Interior
Bedrooms & bathrooms
- Bedrooms: 3
- Bathrooms: 2
- Full bathrooms: 2
- Main level bedrooms: 3
Bedroom 1
- Features: Suite
- Level: Suite
- Area: 195 Square Feet
- Dimensions: 13x15
Bedroom 2
- Area: 156 Square Feet
- Dimensions: 12x13
Bedroom 3
- Area: 156 Square Feet
- Dimensions: 12x13
Primary bathroom
- Features: Suite
- Level: Suite
Dining room
- Features: Combination
- Level: Combination
- Area: 96 Square Feet
- Dimensions: 8x12
Kitchen
- Area: 96 Square Feet
- Dimensions: 8x12
Living room
- Features: Combination
- Level: Combination
- Area: 182 Square Feet
- Dimensions: 13x14
Heating
- Central
Cooling
- Central Air
Appliances
- Included: Electric Oven, Gas Range, Dishwasher, Microwave
Features
- Bookcases, Built-in Features, Entrance Foyer
- Flooring: Laminate, Tile
- Basement: None
- Number of fireplaces: 1
- Fireplace features: Living Room
Interior area
- Total structure area: 1,444
- Total interior livable area: 1,444 sqft
- Finished area above ground: 1,444
Property
Parking
- Total spaces: 2
- Parking features: Garage Faces Front, Driveway
- Attached garage spaces: 1
- Uncovered spaces: 1
Features
- Levels: One
- Stories: 1
- Patio & porch: Porch, Covered, Patio
- Pool features: Association
- Fencing: Back Yard
Lot
- Size: 1,306 Square Feet
- Features: Level
- Topography: Level
Details
- Parcel number: 129110A81000CO
- Special conditions: Standard
Construction
Type & style
- Home type: Condo
- Architectural style: Traditional
- Property subtype: Apartment, Residential, Condominium
- Attached to another structure: Yes
Materials
- Brick, Vinyl Siding
- Roof: Asphalt
Condition
- New construction: No
- Year built: 1987
Utilities & green energy
- Sewer: Public Sewer
- Water: Public
- Utilities for property: Water Available
Community & HOA
Community
- Senior community: Yes
- Subdivision: The Cloister At St Henry
HOA
- Has HOA: Yes
- Amenities included: Fifty Five and Up Community, Clubhouse, Pool
- Services included: Maintenance Grounds, Insurance, Recreation Facilities, Trash
- HOA fee: $450 monthly
- Second HOA fee: $175 one time
Location
- Region: Nashville
Financial & listing details
- Price per square foot: $294/sqft
- Tax assessed value: $426,000
- Annual tax amount: $2,407
- Date on market: 8/22/2025
Price history
| Date | Event | Price |
|---|---|---|
| 11/13/2025 | Sold | $425,000-3.4%$294/sqft |
Source:  RealTracs MLS as distributed by MLS GRID #2979825 Report a problem RealTracs MLS as distributed by MLS GRID #2979825 Report a problem | ||
| 10/20/2025 | Contingent | $439,900$305/sqft |
Source: RealTracs MLS as distributed by MLS GRID #2979825 Report a problem | ||
| 9/12/2025 | Price change | $439,900-5.4%$305/sqft |
Source: RealTracs MLS as distributed by MLS GRID #2979825 Report a problem | ||
| 8/22/2025 | Listed for sale | $465,000+21.4%$322/sqft |
Source: RealTracs MLS as distributed by MLS GRID #2979825 Report a problem | ||
| 1/30/2025 | Sold | $383,000-4%$265/sqft |
Source: RealTracs MLS as distributed by MLS GRID #2777815 Report a problem | ||
| 1/15/2025 | Contingent | $399,000$276/sqft |
Source: RealTracs MLS as distributed by MLS GRID #2777815 Report a problem | ||
| 1/13/2025 | Listed for sale | $399,000+6.4%$276/sqft |
Source: RealTracs MLS as distributed by MLS GRID #2777815 Report a problem | ||
| 8/7/2023 | Sold | $375,000-6%$260/sqft |
Source: Public Record Report a problem | ||
| 7/29/2023 | Pending sale | $399,000$276/sqft |
Source: RealTracs MLS as distributed by MLS GRID #2492218 Report a problem | ||
| 7/27/2023 | Contingent | $399,000$276/sqft |
Source: RealTracs MLS as distributed by MLS GRID #2492218 Report a problem | ||
| 7/19/2023 | Listed for sale | $399,000$276/sqft |
Source: RealTracs MLS as distributed by MLS GRID #2492218 Report a problem | ||
| 6/28/2023 | Contingent | $399,000$276/sqft |
Source: RealTracs MLS as distributed by MLS GRID #2492218 Report a problem | ||
| 6/5/2023 | Price change | $399,000-3.8%$276/sqft |
Source: RealTracs MLS as distributed by MLS GRID #2492218 Report a problem | ||
| 4/17/2023 | Price change | $414,900-2.4%$287/sqft |
Source: RealTracs MLS as distributed by MLS GRID #2492218 Report a problem | ||
| 3/1/2023 | Listed for sale | $424,900+54.8%$294/sqft |
Source: RealTracs MLS as distributed by MLS GRID #2492218 Report a problem | ||
| 8/14/2020 | Sold | $274,500$190/sqft |
Source: Public Record Report a problem | ||
| 7/19/2020 | Listed for sale | $274,500+2187.5%$190/sqft |
Source: Fridrich & Clark Realty #2171216 Report a problem | ||
| 3/11/2011 | Sold | $12,000-90%$8/sqft |
Source: Public Record Report a problem | ||
| 4/21/1999 | Sold | $120,355$83/sqft |
Source: Public Record Report a problem | ||
Public tax history
| Year | Property taxes | Tax assessment |
|---|---|---|
| 2025 | $2,997 +24.5% | $106,500 +44% |
| 2024 | $2,407 | $73,975 |
| 2023 | $2,407 | $73,975 |
| 2022 | $2,407 -1% | $73,975 |
| 2021 | $2,432 +34.3% | $73,975 +72.4% |
| 2020 | $1,811 +33.8% | $42,900 |
| 2019 | $1,354 | $42,900 |
| 2018 | $1,354 +0% | $42,900 |
| 2017 | $1,353 | $42,900 +9% |
| 2016 | -- | $39,350 |
| 2015 | $1,682 -5.4% | $39,350 |
| 2014 | $1,777 | $39,350 |
| 2013 | -- | $39,350 -3.4% |
| 2012 | -- | $40,725 |
| 2011 | -- | $40,725 |
| 2010 | -- | $40,725 |
| 2009 | -- | $40,725 +8.3% |
| 2008 | -- | $37,600 |
| 2007 | -- | $37,600 |
| 2006 | -- | -- |
| 2005 | -- | -- |
| 2004 | -- | -- |
| 2003 | -- | -- |
| 2002 | -- | -- |
| 2001 | -- | -- |
| 2000 | -- | -- |
Find assessor info on the county website
Neighborhood: West Meade
Nearby homes
- $439,5003 bd2 ba1.6k sqft808 Marquette Dr, Nashville, TN 37205Off Market
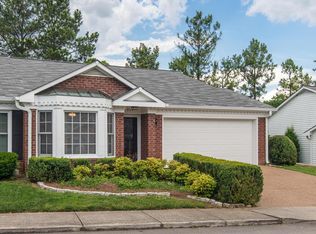
- $367,2002 bd2 ba1.3k sqft812 Marquette Dr, Nashville, TN 37205Off Market
- $385,0002 bd2 ba1.2k sqft814 Marquette Dr, Nashville, TN 37205For Sale

- $467,7003 bd2 ba1.6k sqft806 Marquette Dr, Nashville, TN 37205Off Market
- $444,3003 bd2 ba1.6k sqft811 Marquette Dr, Nashville, TN 37205Off Market
- $357,0003 bd2 ba1.4k sqft804 Marquette Dr, Nashville, TN 37205Sold
- $445,5003 bd2 ba1.6k sqft809 Marquette Dr, Nashville, TN 37205Off Market
- $351,1002 bd2 ba1.3k sqft816 Marquette Dr, Nashville, TN 37205Off Market
Nearby schools
GreatSchools rating
- 6/10Westmeade Elementary SchoolGrades: K-5Distance: 0.3 mi
- 6/10Bellevue Middle SchoolGrades: 6-8Distance: 2.8 mi
- 5/10James Lawson High SchoolGrades: 9-12Distance: 5 mi
Schools provided by the listing agent
- Elementary: Westmeade Elementary
- Middle: Bellevue Middle
- High: James Lawson High School
Source: RealTracs MLS as distributed by MLS GRID. This data may not be complete. We recommend contacting the local school district to confirm school assignments for this home.
Get a cash offer in 3 minutes
Find out how much your home could sell for in as little as 3 minutes with a no-obligation cash offer.
Estimated market value
$424,700
Get a cash offer in 3 minutes
Find out how much your home could sell for in as little as 3 minutes with a no-obligation cash offer.
Estimated market value
$424,700
- Tennessee
- Davidson County
- Nashville
- 37205
- West Meade
- 810 Marquette Dr
Nearby cities
Nearby neighborhoods
Nearby zip codes
Other Nashville Topics
