Skip main navigation
Closed
  • $2,380,000

    810 Martingale Ln, Davidson, NC 28036

    4beds
    4,643sqft
    Single Family Residence
    Built in 2023
    1.75 Acres Lot
    $2,377,000 Zestimate®
    $513/sqft
    $6,551 Estimated rent

    Home value

    $2,377,000

    $2.19M - $2.59M

    $6,551/mo

    Zestimate® history
    Loading
    Loading...

    Owner options

    List your home for rent

    $6,551/mo

    Rent Zestimate®

    Find your next renter with Zillow Rental Manager. Plus, with online applications, you can quickly screen prospective tenants – for free.

    Learn more

    $6,551/mo

    Rent Zestimate®

    Refinance and save

    $14,477/mo

    Est. payment

    Refinancing to a lower rate could help reduce your monthly payments and save thousands over the life of the loan.

    See today's rates

    $14,477/mo

    Est. payment

    Explore your selling options

    Work with a Zillow partner agent

    Leverage their expertise and Zillow's premium Showcase listings to get your home seen by more buyers.

    Get started

    List with your own agent

    Get your home in front of millions of buyers by listing it on Zillow.

    Learn how to do it

    Sell it yourself

    Take full control of how buyers see your home on Zillow by listing For Sale by Owner (FSBO).

    List your home

    What's special

    Modern designHigh ceilingsTimeless eleganceGourmet kitchenTop-of-the-line appliancesExpansive lotAbundance of natural light
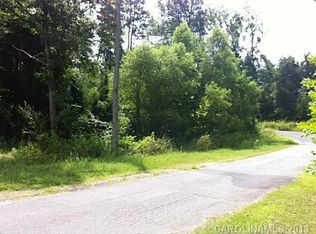
    A meticulously crafted masterpiece spanning 4,643 square feet of luxurious living space on a sprawling 1.75-acre lot, 810 Martingale Lane was completed in 2024 and seamlessly blends modern design with timeless elegance. The open-concept floor plan features high ceilings and an abundance of natural light. The gourmet kitchen boasts top-of-the-line appliances and custom cabinetry, while the luxurious primary suite offers a spa-like bathroom and spacious walk-in closet. In addition to the attached 3-car garage, a 900 sqft detached garage provides ample space for vehicles, storage, a workshop, rec room or future pool house. The expansive lot is ideal for hosting gatherings, creating a garden oasis, or simply enjoying the peaceful surroundings. Situated in a tranquil, sought-after area of Davidson, this home offers the perfect combination of privacy and convenience. Don't miss the opportunity to make this exceptional property yours.

    Zillow last checked:

    Listing updated:

    Listing Provided by:

    Jessica Martin jess@tsgresidential.com,

    TSG Residential

    Bought with:

    Jane Debartolo

    Howard Hanna Allen Tate Lake Norman

    Source: Canopy MLS as distributed by MLS GRID,MLS#: 4231889MLS Logo

    Facts & features

    Interior

    Bedrooms & bathrooms
    • Bedrooms: 4
    • Bathrooms: 4
    • Full bathrooms: 3
    • 1/2 bathrooms: 1
    • Main level bedrooms: 1
    Primary bedroom
    • Level: Main
    Bedroom s
    • Level: Upper
    Bedroom s
    • Level: Upper
    Bedroom s
    • Level: Upper
    Bathroom full
    • Level: Main
    Bathroom half
    • Level: Main
    Bathroom full
    • Level: Upper
    Bathroom full
    • Level: Upper
    Bonus room
    • Level: Upper
    Dining area
    • Level: Main
    Flex space
    • Level: Upper
    Great room
    • Level: Main
    Kitchen
    • Level: Main
    Laundry
    • Level: Main
    Media room
    • Level: Upper
    Other
    • Level: Main
    Office
    • Level: Main
    Heating
    • Central, ENERGY STAR Qualified Equipment
    Cooling
    • Central Air, ENERGY STAR Qualified Equipment
    Appliances
    • Included: Bar Fridge, Dishwasher, Disposal, Exhaust Hood, Gas Range, Microwave, Refrigerator, Tankless Water Heater, Washer/Dryer
    • Laundry: Electric Dryer Hookup, Laundry Room, Main Level, Multiple Locations, Washer Hookup, Other
    Features
    • Drop Zone, Kitchen Island, Open Floorplan, Walk-In Closet(s), Walk-In Pantry
    • Flooring: Carpet, Hardwood, Tile
    • Has basement: No
    • Attic: Walk-In
    • Fireplace features: Gas, Great Room
    Interior area
    • Total structure area: 4,643
    • Total interior livable area: 4,643 sqft
    • Finished area above ground: 4,643
    • Finished area below ground: 0

    Property

    Parking
    • Total spaces: 3
    • Parking features: Driveway, Electric Vehicle Charging Station(s), Attached Garage, Detached Garage, Garage Door Opener, Garage on Main Level
    • Attached garage spaces: 3
    • Has uncovered spaces: Yes
    • Details: 3 car attached garage (901 sqft) plus large detached garage (904 sqft)
    Features
    • Levels: Two
    • Stories: 2
    • Patio & porch: Covered, Front Porch, Patio, Rear Porch
    Lot
    • Size: 1.75 Acres
    Details
    • Additional structures: Other
    • Parcel number: 00717146
    • Zoning: R
    • Special conditions: Standard

    Construction

    Type & style
    • Home type: SingleFamily
    • Property subtype: Single Family Residence
    Materials
    • Brick Full, Fiber Cement, Wood
    • Foundation: Crawl Space
    • Roof: Shingle
    Condition
    • New construction: Yes
    • Year built: 2023

    Utilities & green energy

    • Sewer: County Sewer
    • Water: County Water
    • Utilities for property: Fiber Optics, Underground Power Lines

    Community & neighborhood

    Location
    • Region: Davidson
    • Subdivision: Davidson Equus

    HOA & financial

    HOA
    • Has HOA: Yes
    • HOA fee: $500 annually

    Other

    Other facts
    • Listing terms: Cash,Conventional
    • Road surface type: Concrete, Paved

    Price history

    DateEventPrice
    4/21/2025Sold$2,380,000-1.7%$513/sqft
    Source: Canopy MLS as distributed by MLS GRID #4231889 Report a problem
    3/20/2025Listed for sale$2,420,000+1208.1%$521/sqft
    Source: Canopy MLS as distributed by MLS GRID #4231889 Report a problem
    3/17/2014Sold$185,000-7.5%$40/sqft
    Source: Public Record Report a problem
    2/23/2014Pending sale$199,900$43/sqft
    Source: Helen Adams Realty #2190216 Report a problem
    11/5/2013Price change$199,900+0.5%$43/sqft
    Source: Helen Adams Realty #2190216 Report a problem
    10/26/2013Listed for sale$199,000$43/sqft
    Source: Keller Williams Lake Norman #2173023 Report a problem
    10/1/2013Pending sale$199,000$43/sqft
    Source: Keller Williams Lake Norman #2173023 Report a problem
    8/10/2013Listed for sale$199,000$43/sqft
    Source: Keller Williams Lake Norman #2173023 Report a problem
    7/1/2013Listing removed$199,000$43/sqft
    Source: Ivester Jackson Distinctive Properties #2125729 Report a problem
    10/28/2011Price change$199,000-13.1%$43/sqft
    Source: Ivester Jackson Distinctive Properties #2037439 Report a problem
    8/20/2011Listed for sale$229,000$49/sqft
    Source: Ivester Jackson Distinctive Properties #2037439 Report a problem

    Public tax history

    YearProperty taxesTax assessment
    2025-- $1,770,300 +45.8%
    2024-- $1,214,000 +274.2%
    2023-- $324,400 +59.8%
    2022$1,724 $203,000
    2021-- $203,000
    2020-- $203,000
    2019$1,675 $203,000 +22.7%
    2018-- $165,400
    2017$1,790 $165,400
    2016$1,790 $165,400
    2015$1,790 +1.2%$165,400
    2014$1,769 --
    2013-- $165,400
    2012-- $165,400
    2011-- $165,400 +69.3%
    2010-- $97,700
    2009-- $97,700
    2008-- --

    Find assessor info on the county website

    Neighborhood: 28036

    Nearby schools

    GreatSchools rating
    Schools provided by the listing agent
    • Elementary: Davidson K-8
    • High: William Amos Hough

    Source: Canopy MLS as distributed by MLS GRID. This data may not be complete. We recommend contacting the local school district to confirm school assignments for this home.

    Get a cash offer in 3 minutes
    Find out how much your home could sell for in as little as 3 minutes with a no-obligation cash offer.
    Estimated market value
    $2,377,000
    Get a cash offer in 3 minutes
    Find out how much your home could sell for in as little as 3 minutes with a no-obligation cash offer.
    Estimated market value
    $2,377,000