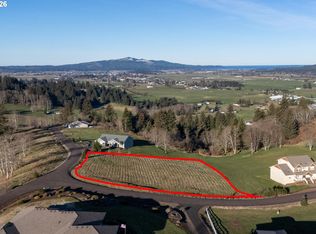
Charming spacious coastal estate with valley & bay views - Welcome to this stunning 3,249 sq. ft. estate nestled on 1.48 peaceful acres, where panoramic valley vistas and a glimpse of Tillamook Bay set the scene for serene country living. Minutes to the ocean!! Inside, you'll find 4 spacious bedrooms, 3.5 well-appointed bathrooms, and an oversized garage perfect for extra storage or hobbies. The main floor features a warm and inviting den, ideal for a cozy library, home office, or creative studio. Upstairs, a versatile bonus room awaits—perfect for entertainment, play, or relaxation.The chef-style kitchen is a dream, complete with a walk-in pantry, farmhouse sink, expansive island with seating and storage, rich wood cabinetry, quartz countertops, and sliding doors that open from the breakfast nook to a large deck—an ideal space to take in breathtaking valley sunsets. Retreat to the main-level primary suite, where dual walk-in closets, a spa-inspired tiled shower, and a deep soaking tub offer ultimate comfort. Upstairs, two bedrooms are joined by a convenient Jack-and-Jill bath, while a third full bath serves the bonus room and 4th bedroom. Located just minutes from town, this home offers the best of both worlds—modern comforts and countryside calm. The expansive yard invites gardening, outdoor gatherings, or simply unwinding in the beauty of Oregon's coastal landscape.
Active
Price cut: $25K (7/15)
$700,000
810 Marvin Rd, Tillamook, OR 97141
4beds
3,249sqft
Single Family Residence
Built in 2019
1.48 Acres Lot
$679,900 Zestimate®
$215/sqft
$17/mo HOA
What's special
Warm and inviting denExpansive yardFarmhouse sinkLarge deckPanoramic valley vistasBreathtaking valley sunsetsValley and bay views
- 52 days
- 679
- 44
Zillow last checked:
Listing updated:
Listed by:
Michael J Hedges 425-269-8282,
Windermere Realty Trust- Lake Oswego
Source: OCMLS,MLS#: 26-2041
Facts & features
Interior
Bedrooms & bathrooms
- Bedrooms: 4
- Bathrooms: 4
- Full bathrooms: 3
- 1/2 bathrooms: 1
Heating
- Electric, Forced Air
Cooling
- Electric
Appliances
- Included: Dishwasher, Electric Cooktop, Electric Oven, Microwave, Refrigerator, Built-In Electric Oven
- Laundry: Upper Level
Features
- Entrance Foyer, Eat-in Kitchen, Dual Closets, Kitchen Island, Open Floorplan, Pantry, Walk-In Closet(s), Jack & Jill Bathroom(s), Soaking Tub, Breakfast Nook
- Flooring: Carpet, Laminate, Vinyl
- Windows: Double Pane Windows, Vinyl Frames
- Has basement: No
- Has fireplace: No
Interior area
- Total structure area: 3,249
- Total interior livable area: 3,249 sqft
- Finished area above ground: 3,249
- Finished area below ground: 0
Video & virtual tour
Property
Parking
- Total spaces: 2
- Parking features: Additional Parking, Attached Garage
- Garage spaces: 2
Features
- Levels: Two
- Stories: 2
- Patio & porch: Deck, Front Porch, Covered Porch
- Has view: Yes
- View description: Panoramic, Bay
- Has water view: Yes
- Water view: Bay
Lot
- Size: 1.48 Acres
- Features: Landscaped, Gentle Sloping
Details
- Parcel number: 1S0926CC103
- Zoning description: RR-2 Rural 2 acre
- Special conditions: Standard
Construction
Type & style
- Home type: SingleFamily
- Architectural style: Traditional
- Property subtype: Single Family Residence
Materials
- HardiPlank Type
- Foundation: Concrete Perimeter
- Roof: Composition
Condition
- New construction: No
- Year built: 2019
Utilities & green energy
- Sewer: Septic Tank
- Water: Public
- Utilities for property: Electricity Available
Community & HOA
Community
- Security: Smoke Detector(s)
- Subdivision: Valley View
HOA
- Has HOA: Yes
- Amenities included: None
- Services included: Other
- HOA fee: $200 annually
- HOA name: Valley View Heights II
Location
- Region: Tillamook
Financial & listing details
- Price per square foot: $215/sqft
- Tax assessed value: $981,090
- Annual tax amount: $5,267
- Date on market: 7/23/2026
- Listing terms: Cash,Conventional,FHA,VA Loan
- Electric utility on property: Yes
- Road surface type: Asphalt
Estimated market value
$679,900
$646,000 - $714,000
$5,266/mo
Price history
| Date | Event | Price |
|---|---|---|
| 7/15/2026 | Price change | $700,000-3.4%$215/sqft |
Source:  RMLS (OR) #553411581 Report a problem RMLS (OR) #553411581 Report a problem | ||
| 6/16/2026 | Price change | $725,000-9.3%$223/sqft |
Source: RMLS (OR) #553411581 Report a problem | ||
| 2/25/2026 | Price change | $799,000-2.6%$246/sqft |
Source: RMLS (OR) #553411581 Report a problem | ||
| 12/8/2025 | Price change | $820,000-3%$252/sqft |
Source: RMLS (OR) #553411581 Report a problem | ||
| 9/16/2025 | Price change | $845,000-4%$260/sqft |
Source: RMLS (OR) #553411581 Report a problem | ||
| 6/20/2025 | Price change | $879,900-2.2%$271/sqft |
Source: RMLS (OR) #553411581 Report a problem | ||
| 5/2/2025 | Listed for sale | $900,000-4.2%$277/sqft |
Source: RMLS (OR) #553411581 Report a problem | ||
| 4/1/2025 | Listing removed | $939,000$289/sqft |
Source: Tillamook County BOR #24-478 Report a problem | ||
| 1/22/2025 | Price change | $939,000-2.1%$289/sqft |
Source: Tillamook County BOR #24-478 Report a problem | ||
| 10/25/2024 | Price change | $959,000-2%$295/sqft |
Source: Tillamook County BOR #24-478 Report a problem | ||
| 7/31/2024 | Listed for sale | $979,000+888.9%$301/sqft |
Source: Tillamook County BOR #24-478 Report a problem | ||
| 5/15/2019 | Sold | $99,000$30/sqft |
Source: Public Record Report a problem | ||
Public tax history
| Year | Property taxes | Tax assessment |
|---|---|---|
| 2025 | $5,267 +5.8% | $509,050 +3% |
| 2024 | $4,977 +0.6% | $494,230 +3% |
| 2023 | $4,949 +3.6% | $479,840 +3% |
| 2022 | $4,777 +3% | $465,870 +3% |
| 2021 | $4,636 +8.9% | $452,310 +8.9% |
| 2020 | $4,259 +370.4% | $415,270 +342.2% |
| 2019 | $905 +2.5% | $93,920 +3% |
| 2018 | $883 | $91,190 +3% |
| 2017 | $883 +6.6% | $88,540 +3% |
| 2016 | $828 | $85,970 +3% |
| 2015 | $828 +1.8% | $83,470 +3% |
| 2014 | $814 +1.4% | $81,040 +3% |
| 2013 | $803 +7.7% | $78,680 +3% |
| 2012 | $745 +2.7% | $76,390 +3% |
| 2011 | $726 +2.9% | $74,170 +3% |
| 2010 | $705 +2.7% | $72,010 +3% |
| 2009 | $687 +2.2% | $69,920 +3% |
| 2008 | $672 +2.8% | $67,890 +3% |
| 2007 | $654 | $65,920 |
Find assessor info on the county website
Monthly payment
Est. payment
Payment breakdown
Explore the cost of this home by adjusting the details. Changes won't be saved.Climate risks
Neighborhood: 97141
Similar homes
- $820,0004 bd3 ba2.9k sqft850 Hodgdon Rd, Tillamook, OR 97141For Sale

 MLS ID #26-1801, Kristen Persons, Coldwell Banker Professional G. OCMLS
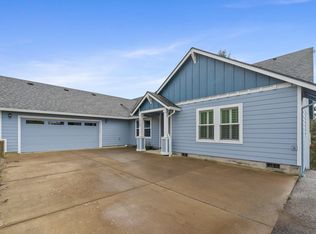
 - $579,0003 bd3 ba2.1k sqft10360 Skyview Rd, Tillamook, OR 97141For Sale
 MLS ID #26-485, Jason Averill, HomeSource. OCMLS
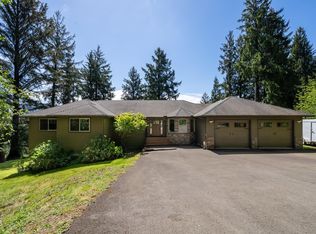
 - $799,0004 bd3 ba2.8k sqft3585 Aldercrest Rd, Tillamook, OR 97141For Sale
 MLS ID #26-1355, Marilyn K. Hankins, King Realty. OCMLS
 - $--2 bd2 ba2.1k sqft13960 Wilson River Hwy, Tillamook, OR 97141AuctionXome
- $725,0004 bd3 ba2.8k sqft6705 Diercks Rd, Tillamook, OR 97141For SaleMLS ID #26-2036, Shae Lambert, CENTURY 21 Shorepine Properties. OCMLS
- $724,0003 bd3 ba3k sqft8100 Briar Ln, Tillamook, OR 97141For SaleMLS ID #TC-22199, Patricia Lynn Tippett, King Realty. OCMLS
- $649,0004 bd3 ba2.1k sqft3350 Northwood Way N, Tillamook, OR 97141For SaleMLS ID #26-1285, Jason Averill, HomeSource. OCMLS
- $629,0003 bd3 ba2.4k sqft9660 Sollie Smith Rd N, Tillamook, OR 97141For SaleMLS ID #26-255, Juli Blaser Sagar, Premiere Property Group, LLC (Newport). OCMLS
- $629,0003 bd3 ba2.4k sqft9660 Sollie Smith Rd, Tillamook, OR 97141Active
 MLS ID #415469418, Juli Blaser Sagar, Premiere Property Group, LLC. RMLS (OR)
 - $749,0007 bd4 ba2.2k sqft4930 Highway 101 S, Tillamook, OR 97141For SaleMLS ID #26-2389, Kristi Moore, Rob Trost Real Estate - Tillam. OCMLS
- $649,0004 bd3 ba2.1k sqft3350 Northwood Way, Tillamook, OR 97141ActiveMLS ID #595404785, Jason Averill, HomeSource. RMLS (OR)
- $575,0004 bd3 ba2.1k sqft3355 Hubert Rd, Tillamook, OR 97141For SaleMLS ID #TC-22478, Jason Averill, HomeSource. OCMLS
- $549,9994 bd3 ba2.2k sqft6505 Colonial Way, Tillamook, OR 97141For SaleMLS ID #26-1657, Jennifer N Strohmaier, Rob Trost Real Estate - Tillam. OCMLS
- $599,0003 bd2 ba1.6k sqft7785 Sollie Smith Rd, Tillamook, OR 97141For SaleMLS ID #26-1644, Debbie S Carr, Rob Trost Real Estate - Tillam. OCMLS
- $795,0003 bd3 ba2.1k sqft670 Hillsdale St W, Tillamook, OR 97141For SaleMLS ID #26-1808, Cyndi G Lewis, Rob Trost Real Estate, LLC. OCMLS
- $470,0003 bd2 ba2.9k sqft2418 1st St, Tillamook, OR 97141For SaleMLS ID #26-1725, Jacob Torres Mata - Team Torres, Real Broker. OCMLS
- $795,0003 bd3 ba2.1k sqft670 Hillsdale St W, Tillamook, OR 97141ActiveMLS ID #208651246, Cyndi Lewis, Rob Trost Real Estate LLC. RMLS (OR)
- $430,0003 bd3 ba2.1k sqft801 Ash Ave, Tillamook, OR 97141For SaleMLS ID #26-2469, Cyndi G Lewis, Rob Trost Real Estate, LLC. OCMLS
- $539,0004 bd3 ba2.4k sqft4350 Sequoia Loop, Tillamook, OR 97141For SaleMLS ID #26-2029, Coley Trost, Rob Trost Real Estate, LLC. OCMLS
