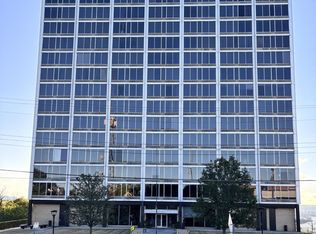
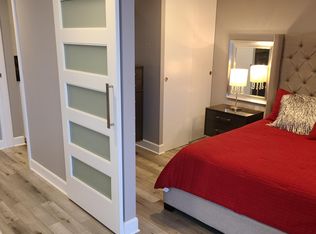
Queens Tower-Incline District Rare Spacious 1,453 Sq Ft Condo With 3 Bed/2 Bath. River & Panoramic Western Sunset Views. Resort Living With Pool, Exercise Room, Restaurant On site & Secured Building. Incline Public House/Incline Theatre Next Door/Across Street. Agent Is Related To Seller.
Sold for $175,000
$175,000
810 Matson Pl Unit 906, Cincinnati, OH 45204
3beds
1,453sqft
Condominium, High Rise 4+
Built in 1964
-- sqft lot
$178,900 Zestimate®
$120/sqft
$1,816 Estimated rent
Home value
$178,900
$165,000 - $193,000
$1,816/mo
Zestimate® history
Owner options
List your home for rent
$1,816/mo
Rent Zestimate®
Find your next renter with Zillow Rental Manager. Plus, with online applications, you can quickly screen prospective tenants – for free.
$1,816/mo
Rent Zestimate®
Refinance and save
$1,832/mo
Est. payment
Refinancing to a lower rate could help reduce your monthly payments and save thousands over the life of the loan.
$1,832/mo
Est. payment
Explore your selling options
Work with a Zillow partner agent
Leverage their expertise and Zillow's premium Showcase listings to get your home seen by more buyers.
Get startedList with your own agent
Get your home in front of millions of buyers by listing it on Zillow.
Learn how to do itSell it yourself
Take full control of how buyers see your home on Zillow by listing For Sale by Owner (FSBO).
List your homeWhat's special
Exercise roomPanoramic western sunset views
Zillow last checked:
Listing updated:
Listed by:
Lori Hayward 513-910-9630,
Cutler Real Estate 513-429-4290
Bought with:
Cody Cocco
Keller Williams Distinctive RE
Source: Cincy MLS,MLS#: 1771506 Originating MLS: Cincinnati Area Multiple Listing Service
Originating MLS: Cincinnati Area Multiple Listing Service
Facts & features
Interior
Bedrooms & bathrooms
- Bedrooms: 3
- Bathrooms: 2
- Full bathrooms: 2
Primary bedroom
- Level: First
- Area: 176
- Dimensions: 16 x 11
Bedroom 2
- Level: First
- Area: 110
- Dimensions: 11 x 10
Bedroom 3
- Level: First
- Area: 99
- Dimensions: 11 x 9
Bedroom 4
- Area: 0
- Dimensions: 0 x 0
Bedroom 5
- Area: 0
- Dimensions: 0 x 0
Bathroom 1
- Features: Full
- Level: First
Bathroom 2
- Features: Full
- Level: First
Dining room
- Level: First
- Area: 110
- Dimensions: 11 x 10
Family room
- Area: 0
- Dimensions: 0 x 0
Kitchen
- Features: Tile Floor, Wood Cabinets
- Area: 64
- Dimensions: 8 x 8
Living room
- Area: 342
- Dimensions: 19 x 18
Office
- Area: 0
- Dimensions: 0 x 0
Heating
- Electric
Cooling
- Wall Unit(s)
Appliances
- Included: Dishwasher, Oven/Range, Refrigerator, Water Heater (Recirculation Loop)
- Laundry: Coin Laundry
Features
- Elevator, Recessed Lighting
- Windows: Aluminum Frames
- Basement: Full
Interior area
- Total structure area: 1,453
- Total interior livable area: 1,453 sqft
Property
Parking
- Total spaces: 2
- Parking features: 2 Assigned, Off Street
Features
- Levels: One
- Stories: 1
Lot
- Size: 1.24 Acres
- Features: Busline Near
Details
- Parcel number: 1750014014500
- Zoning description: Residential
Construction
Type & style
- Home type: Condo
- Architectural style: Contemporary/Modern
- Property subtype: Condominium, High Rise 4+
Materials
- Brick
- Foundation: Concrete Perimeter
- Roof: Composition
Condition
- New construction: No
- Year built: 1964
Utilities & green energy
- Gas: None
- Sewer: Public Sewer
- Water: Public
Community & neighborhood
Security
- Security features: Smoke Alarm
Location
- Region: Cincinnati
HOA & financial
HOA
- Has HOA: Yes
- HOA fee: $597 monthly
- Services included: Sewer, Trash, Water, Community Landscaping, Pool
- Association name: Towne Properties
Other
Other facts
- Listing terms: No Special Financing
Price history
| Date | Event | Price |
|---|---|---|
| 8/7/2023 | Sold | $175,000-5.4%$120/sqft |
Source:  Cincy MLS #1771506 Report a problem Cincy MLS #1771506 Report a problem | ||
| 7/13/2023 | Pending sale | $184,900$127/sqft |
Source: Cincy MLS #1771506 Report a problem | ||
| 6/2/2023 | Price change | $184,900-2.6%$127/sqft |
Source: Cincy MLS #1771506 Report a problem | ||
| 5/8/2023 | Listed for sale | $189,900$131/sqft |
Source: Cincy MLS #1771506 Report a problem | ||
Public tax history
| Year | Property taxes | Tax assessment |
|---|---|---|
| 2024 | $4,102 -0.2% | $64,908 |
| 2023 | $4,109 +37.5% | $64,908 +52.8% |
| 2022 | $2,989 +1.4% | $42,469 |
| 2021 | $2,948 | $42,469 |
| 2020 | $2,948 +172.3% | $42,469 +102.8% |
| 2019 | $1,082 +3.8% | $20,937 |
| 2018 | $1,043 | $20,937 |
| 2017 | $1,043 +33% | $20,937 +79.5% |
| 2016 | $784 | $11,666 |
| 2015 | $784 -0.5% | $11,666 |
| 2014 | $788 +53.3% | $11,666 +10% |
| 2013 | $514 +2.3% | $10,605 |
| 2012 | $503 +1.5% | $10,605 |
| 2011 | $495 -62.3% | $10,605 -80.6% |
| 2010 | $1,313 +1.7% | $54,600 |
| 2009 | $1,291 +1.4% | $54,600 +153.8% |
| 2008 | $1,273 +14.1% | $21,515 |
| 2007 | $1,115 | $21,515 |
| 2006 | -- | -- |
Find assessor info on the county website
Neighborhood: East Price Hill
Nearby schools
GreatSchools rating
- 4/10Rees E. Price Elementary SchoolGrades: PK-7Distance: 0.7 mi
- 3/10Robert A. Taft Information Technology High SchoolGrades: 7-12Distance: 1.8 mi
- 3/10Hughes STEM High SchoolGrades: 7-12Distance: 2.4 mi
Get a cash offer in 3 minutes
Find out how much your home could sell for in as little as 3 minutes with a no-obligation cash offer.
Estimated market value
$178,900
Get a cash offer in 3 minutes
Find out how much your home could sell for in as little as 3 minutes with a no-obligation cash offer.
Estimated market value
$178,900
- Ohio
- Hamilton County
- Cincinnati
- 45204
- East Price Hill
- 810 Matson Pl Unit 906
Nearby cities
Nearby neighborhoods
Nearby zip codes
Other Cincinnati Topics
