Skip main navigation
Sold for $371,500
  • $371,500

    810 MAZURKA DRIVE, CHULUOTA, FL 32766

    3beds
    1,176sqft
    Single Family Residence
    Built in 1983
    0.29 Acres Lot
    $370,900 Zestimate®
    $316/sqft
    $2,310 Estimated rent

    Home value

    $370,900

    $338,000 - $408,000

    $2,310/mo

    Zestimate® history
    Loading
    Loading...

    Owner options

    List your home for rent

    $2,310/mo

    Rent Zestimate®

    Find your next renter with Zillow Rental Manager. Plus, with online applications, you can quickly screen prospective tenants – for free.

    Learn more

    $2,310/mo

    Rent Zestimate®

    Refinance and save

    $2,475/mo

    Est. payment

    Refinancing to a lower rate could help reduce your monthly payments and save thousands over the life of the loan.

    See today's rates

    $2,475/mo

    Est. payment

    Explore your selling options

    Work with a Zillow partner agent

    Leverage their expertise and Zillow's premium Showcase listings to get your home seen by more buyers.

    Get started

    List with your own agent

    Get your home in front of millions of buyers by listing it on Zillow.

    Learn how to do it

    Sell it yourself

    Take full control of how buyers see your home on Zillow by listing For Sale by Owner (FSBO).

    List your home

    What's special

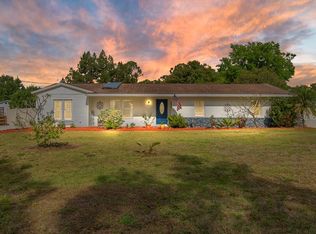
    LIVING THE LAKE LIFE! Welcome to your beautifully updated dream home in the highly sought-after Lake Mills Shores community, where unforgettable memories await. Offering over 1,100 square feet of comfortable, move-in-ready living space and no HOA, this 3-bedroom, 2-bathroom tastefully updated gem is perfect for you and your loved ones. As you step through the front door, a bright and inviting living room welcomes you, providing an ideal space for movie nights or entertaining friends. Natural hardwood flooring flows throughout, leading directly into the beautifully updated kitchen. This kitchen boasts beautiful black stainless steel appliances, gas stove, seamless quartz countertops, white painted brick accent walls and floating wood shelves, offering ample room to prepare your favorite meals. Continuing down the hall, you will find three generously sized bedrooms, all thoughtfully equipped with built-in closets for maximum storage and upgraded plantation shutters. Tucked away for privacy, the primary suite serves as a peaceful retreat, complete with an upgraded en-suite bathroom and exclusive back doors that open directly to your lush outdoor space. The beautifully renovated second bathroom is conveniently located right in front of the two additional bedrooms for easy family and guest access. Step outside to discover a lovely covered patio, ideal for relaxing in the shade or hosting weekend family barbecues. Beyond the patio stretches a massive, fully fenced backyard complete with a handy 12x20 storage shed. Enjoy coverage for 2 cars under the carport and just beyond an enclosed laundry and storage area. With so much expansive outdoor space, there is plenty of room for playsets and pets, or to build a custom pool, plant a garden, and easily park your boat and RV. Best of all, this exceptional property includes highly coveted deeded access to the pristine waters of Lake Mills for endless days of boating, fishing, and sunshine! Offering the perfect blend of cozy indoor comfort and incredible outdoor recreation, this home truly has it all. Notable items include HVAC 2022, 2018 Roof, electric fireplace, and vinyl fencing. Conveniently located just a short drive from local shopping, dining, and major routes, you get to enjoy a peaceful, tucked-away lifestyle without sacrificing everyday convenience. Call and schedule your private showing today!

    Zillow last checked:

    Listing updated:

    Listed by:

    Jesse McNinch 407-491-4300,

    LPT REALTY LLC 386-388-7877

    Bought with:

    Will Navarro, 536359

    CENTERGATE REALTY LLC

    Source: Stellar MLS,MLS#: V4949352MLS LogoOriginating MLS: West Volusia

    Facts & features

    Interior

    Bedrooms & bathrooms
    • Bedrooms: 3
    • Bathrooms: 2
    • Full bathrooms: 2
    Primary bedroom
    • Features: Built-in Closet
    • Level: First
    • Area: 154 Square Feet
    • Dimensions: 11x14
    Bedroom 2
    • Features: Built-in Closet
    • Level: First
    • Area: 168 Square Feet
    • Dimensions: 14x12
    Bedroom 3
    • Features: Built-in Closet
    • Level: First
    • Area: 110 Square Feet
    • Dimensions: 10x11
    Kitchen
    • Level: First
    • Area: 266 Square Feet
    • Dimensions: 19x14
    Living room
    • Level: First
    • Area: 192 Square Feet
    • Dimensions: 16x12
    Heating
    • Central
    Cooling
    • Central Air
    Appliances
    • Included: Other
    • Laundry: Inside
    Features
    • Ceiling Fan(s), Eating Space In Kitchen, Kitchen/Family Room Combo, Living Room/Dining Room Combo, Open Floorplan, Thermostat
    • Flooring: Hardwood
    • Windows: Shutters
    • Has fireplace: Yes
    • Fireplace features: Electric
    Interior area
    • Total structure area: 1,566
    • Total interior livable area: 1,176 sqft

    Property

    Parking
    • Total spaces: 2
    • Parking features: Carport
    • Carport spaces: 2
    Features
    • Levels: One
    • Stories: 1
    • Patio & porch: Rear Porch
    • Exterior features: Lighting, Private Mailbox, Private Yard, Sidewalk, Storage
    • Fencing: Vinyl,Wood
    Lot
    • Size: 0.29 Acres
    Details
    • Parcel number: 2821325010I000030
    • Zoning: R-1A
    • Special conditions: None

    Construction

    Type & style
    • Home type: SingleFamily
    • Property subtype: Single Family Residence
    Materials
    • Block
    • Foundation: Slab
    • Roof: Shingle
    Condition
    • New construction: No
    • Year built: 1983

    Utilities & green energy

    • Sewer: Public Sewer
    • Water: Public
    • Utilities for property: Cable Available, Electricity Available, Water Available

    Community & HOA

    Community
    • Pet fee: $0 monthly
    • Subdivision: LAKE MILLS SHORES
    HOA
    • Has HOA: No
    Location
    • Region: Chuluota

    Financial & listing details

    • Price per square foot: $316/sqft
    • Tax assessed value: $242,568
    • Annual tax amount: $3,290
    • Date on market: 6/4/2026
    • Cumulative days on market: 4 days
    • Listing terms: Cash,Conventional,FHA,VA Loan
    • Ownership: Fee Simple
    • Total actual rent: 0
    • Electric utility on property: Yes
    • Road surface type: Asphalt

    Price history

    DateEventPrice
    7/13/2026Sold$371,500+4.6%$316/sqft
    Source: Stellar MLS #V4949352 Report a problem
    7/8/2026Contingent$355,000$302/sqft
    Source: Stellar MLS #V4949352 Report a problem
    6/9/2026Pending sale$355,000$302/sqft
    Source: Stellar MLS #V4949352 Report a problem
    6/4/2026Listed for sale$355,000+48.5%$302/sqft
    Source: Stellar MLS #V4949352 Report a problem
    5/11/2020Sold$239,000$203/sqft
    Source: Public Record Report a problem
    3/26/2020Pending sale$239,000$203/sqft
    Source: RADIUS REALTY GROUP LLC #S5032006 Report a problem
    3/22/2020Listed for sale$239,000+35.8%$203/sqft
    Source: RADIUS REALTY GROUP LLC #S5032006 Report a problem
    8/4/2017Sold$176,000-11.6%$150/sqft
    Source: Public Record Report a problem
    6/26/2017Pending sale$199,000$169/sqft
    Source: Watson Realty Corp. #O5511870 Report a problem
    6/23/2017Price change$199,000-2.9%$169/sqft
    Source: Watson Realty Corp. #O5511870 Report a problem
    6/7/2017Price change$205,000-2.4%$174/sqft
    Source: Watson Realty Corp. #O5511870 Report a problem
    5/19/2017Listed for sale$210,000+2.5%$179/sqft
    Source: Watson Realty Corp. #O5511870 Report a problem
    10/17/2013Listing removed$1,050$1/sqft
    Source: Watson Realty Corp - Jacksonville Sunbeam Office Report a problem
    8/29/2013Listed for rent$1,050$1/sqft
    Source: Watson - Oviedo Report a problem
    9/24/2008Listing removed$204,900$174/sqft
    Source: Watson Realty Corp #MO4855466 Report a problem
    8/12/2008Price change$204,900-2.4%$174/sqft
    Source: Watson Realty Corp #MO4855466 Report a problem
    6/25/2008Listed for sale$210,000$179/sqft
    Source: Watson Realty Corp #MO4855466 Report a problem

    Public tax history

    YearProperty taxesTax assessment
    2025$3,594 +20.7%$239,104 +10%
    2024$2,978 +9.6%$217,367 +10%
    2023$2,718 +9.1%$197,606 +10%
    2022$2,491 -0.1%$179,642 +10%
    2021$2,493 +0.4%$163,311 +1.1%
    2020$2,483 +4.3%$161,560 +6.4%
    2019$2,380 $151,848 +5.6%
    2018$2,380 +4.2%$143,808 +27.8%
    2017$2,284 +20.1%$112,503 +7.1%
    2016$1,902 +8.3%$105,014 +10.2%
    2015$1,757 $95,266 +11.1%
    2014$1,757 +180.6%$85,737 +12%
    2013$626 +9.9%$76,557 +1.7%
    2012$570 +1.9%$75,277 +3%
    2011$559 +0.5%$73,084 +1.5%
    2010$556 +3.4%$72,004 +2.7%
    2009$538 +3.5%$70,111 +0.1%
    2008$520 -17.1%$70,041 +3%
    2007$628 -4.6%$68,001 +2.5%
    2006$658 +3.2%$66,342 +3%
    2005$638 +1.9%$64,410 +3%
    2004$626 +0.4%$62,534 +1.9%
    2003$624 +2.4%$61,368 +2.4%
    2002$609 +6.7%$59,930 +4.6%
    2000$571 $57,268
    Find assessor info on the county website

    Neighborhood: 32766

    Nearby schools

    GreatSchools rating
    Get a cash offer in 3 minutes
    Find out how much your home could sell for in as little as 3 minutes with a no-obligation cash offer.
    Estimated market value
    $370,900
    Get a cash offer in 3 minutes
    Find out how much your home could sell for in as little as 3 minutes with a no-obligation cash offer.
    Estimated market value
    $370,900