This chic & inviting 3 story home sits up off the street surrounded by mature landscaping & cozy patios, creating a private urban sanctuary. Stepping through the front door, you are greeted with beautifully refinished hardwood floors, crisp paint, coved ceilings, updated moldings, built-in cabinets, modern lighting & the perfect floor plan. The remodeled kitchen features full tile walls, stainless steel appliances, dark cabinetry & an eating bar. The roomy, updated bath has double sinks & plenty of storage. Upstairs, there is a bonus loft area that leads to the primary bedroom with walk-in closet. The lower level has a 2-car tandem garage, large utility room & 2 bonus rooms. High ceilings, rich laminate wood flooring & walls saturated in deep color, give this space serious swanky retreat vibes. You'll be comfortable year round with central AC, high-efficiency gas furnace, gas fireplace, vinyl windows & added insulation. All of the important items are done as well: Furnace (2014); Roof (2013); Sewer (2020). With great schools, restaurants, grocery & the amazing Bush Park all less than a mile away, what are you waiting for...this home has it all!
Sold
Street View
$465,000
810 McGilchrist St SE, Salem, OR 97302
3beds
2,107sqft
Residential, Single Family Residence
Built in 1953
7,405 Square Feet Lot
$470,400 Zestimate®
$221/sqft
$2,174 Estimated rent
Home value
$470,400
$447,000 - $494,000
$2,174/mo
Zestimate® history
Owner options
List your home for rent
$2,174/mo
Rent Zestimate®
Find your next renter with Zillow Rental Manager. Plus, with online applications, you can quickly screen prospective tenants – for free.
$2,174/mo
Rent Zestimate®
Refinance and save
$2,848/mo
Est. payment
Refinancing to a lower rate could help reduce your monthly payments and save thousands over the life of the loan.
$2,848/mo
Est. payment
Explore your selling options
Work with a Zillow partner agent
Leverage their expertise and Zillow's premium Showcase listings to get your home seen by more buyers.
Get startedList with your own agent
Get your home in front of millions of buyers by listing it on Zillow.
Learn how to do itSell it yourself
Take full control of how buyers see your home on Zillow by listing For Sale by Owner (FSBO).
List your homeWhat's special
Zillow last checked:
Listing updated:
Listed by:
Theresa deSousa 503-819-5006,
JMA Properties LLC,
Brian Spear 503-515-9374,
JMA Properties LLC
Bought with:
OR and WA Non Rmls, NA
Non Rmls Broker
Source: RMLS (OR),MLS#: 24620215
Facts & features
Interior
Bedrooms & bathrooms
- Bedrooms: 3
- Bathrooms: 1
- Full bathrooms: 1
- Main level bathrooms: 1
Rooms
- Room types: Bonus Room, Utility Room, Loft, Bedroom 2, Bedroom 3, Dining Room, Family Room, Kitchen, Living Room, Primary Bedroom
Primary bedroom
- Features: Walkin Closet, Wallto Wall Carpet
- Level: Upper
Bedroom 2
- Features: Hardwood Floors
- Level: Main
Bedroom 3
- Features: Hardwood Floors
- Level: Main
Dining room
- Features: Builtin Features, Coved, Hardwood Floors
- Level: Main
Family room
- Features: Laminate Flooring
- Level: Lower
Kitchen
- Features: Dishwasher, Disposal, Eat Bar, Gas Appliances, Updated Remodeled, Double Sinks, Free Standing Range, Free Standing Refrigerator, Granite, Tile Floor
- Level: Main
Living room
- Features: Builtin Features, Coved, Fireplace, Hardwood Floors
- Level: Main
Heating
- Forced Air 95 Plus, Fireplace(s)
Cooling
- Central Air
Appliances
- Included: Dishwasher, Disposal, Free-Standing Gas Range, Free-Standing Refrigerator, Microwave, Stainless Steel Appliance(s), Washer/Dryer, Gas Appliances, Free-Standing Range, Gas Water Heater
Features
- Granite, Built-in Features, Coved, Eat Bar, Updated Remodeled, Double Vanity, Walk-In Closet(s), Tile
- Flooring: Hardwood, Laminate, Tile, Wall to Wall Carpet
- Windows: Vinyl Frames
- Basement: Partial,Partially Finished,Storage Space
- Number of fireplaces: 1
- Fireplace features: Gas
Interior area
- Total structure area: 2,107
- Total interior livable area: 2,107 sqft
Property
Parking
- Total spaces: 2
- Parking features: Driveway, On Street, Garage Door Opener, Tandem, Tuck Under
- Garage spaces: 2
- Has uncovered spaces: Yes
Features
- Stories: 3
- Patio & porch: Patio, Porch
- Exterior features: Yard
- Fencing: Fenced
Lot
- Size: 7,405 Square Feet
- Dimensions: 62 x 124
- Features: Gentle Sloping, Private, Trees, SqFt 7000 to 9999
Details
- Parcel number: 566525
Construction
Type & style
- Home type: SingleFamily
- Architectural style: Bungalow,Traditional
- Property subtype: Residential, Single Family Residence
Materials
- Cedar, Lap Siding, Shake Siding, Wood Siding
- Foundation: Concrete Perimeter
- Roof: Composition
Condition
- Updated/Remodeled
- New construction: No
- Year built: 1953
Utilities & green energy
- Gas: Gas
- Sewer: Public Sewer
- Water: Public
Community & HOA
HOA
- Has HOA: No
Location
- Region: Salem
Financial & listing details
- Price per square foot: $221/sqft
- Tax assessed value: $443,130
- Annual tax amount: $4,513
- Date on market: 6/27/2024
- Cumulative days on market: 6 days
- Listing terms: Cash,Conventional,FHA
- Road surface type: Paved
Price history
| Date | Event | Price |
|---|---|---|
| 8/2/2024 | Sold | $465,000+3.6%$221/sqft |
Source:  RMLS (OR) #24620215 Report a problem RMLS (OR) #24620215 Report a problem | ||
| 7/3/2024 | Pending sale | $449,000$213/sqft |
Source: RMLS (OR) #24620215 Report a problem | ||
| 6/27/2024 | Listed for sale | $449,000+27.4%$213/sqft |
Source: RMLS (OR) #24620215 Report a problem | ||
| 2/27/2020 | Sold | $352,300+0.7%$167/sqft |
Source: Public Record Report a problem | ||
| 1/14/2020 | Listed for sale | $349,900+55.9%$166/sqft |
Source: HOMESTAR BROKERS #759043 Report a problem | ||
| 9/23/2016 | Sold | $224,500+0.2%$107/sqft |
Source: Public Record Report a problem | ||
| 8/19/2016 | Listed for sale | $224,000+49.3%$106/sqft |
Source: KELLER WILLIAMS CAPITAL CITY #708964 Report a problem | ||
| 8/19/2003 | Sold | $150,000$71/sqft |
Source: Public Record Report a problem | ||
Public tax history
| Year | Property taxes | Tax assessment |
|---|---|---|
| 2025 | $5,012 +7.8% | $243,950 +3% |
| 2024 | $4,650 +3% | $236,850 +6.1% |
| 2023 | $4,513 +2.9% | $223,270 |
| 2022 | $4,387 +2.9% | $223,270 +3% |
| 2021 | $4,262 +18.6% | $216,770 +22.2% |
| 2020 | $3,592 +3.6% | $177,410 |
| 2019 | $3,466 +1.3% | -- |
| 2018 | $3,422 | -- |
| 2017 | $3,422 +16.3% | -- |
| 2016 | $2,942 | -- |
| 2015 | $2,942 -0.8% | -- |
| 2014 | $2,964 +8.1% | -- |
| 2013 | $2,742 | -- |
| 2012 | $2,742 +4.5% | -- |
| 2011 | $2,623 +4.2% | $140,090 +6.1% |
| 2010 | $2,517 +1.1% | $132,050 |
| 2009 | $2,489 +6% | $132,050 +3% |
| 2008 | $2,348 +3.3% | $128,210 |
| 2007 | $2,274 +1.7% | -- |
| 2006 | $2,237 +2% | -- |
| 2005 | $2,192 -0.4% | -- |
| 2004 | $2,202 +4.9% | -- |
| 2003 | $2,100 +2.5% | -- |
| 2002 | $2,049 +3.1% | -- |
| 2001 | $1,987 +3.2% | -- |
| 2000 | $1,926 | -- |
Find assessor info on the county website
Neighborhood: South Central
Nearby homes
- $523,2004 bd2 ba2.5k sqft785 Lower Ben Lomond Dr SE, Salem, OR 97302Off Market
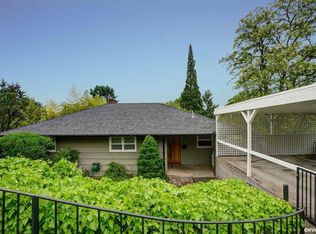
- $428,3003 bd2 ba1.5k sqft820 McGilchrist St SE, Salem, OR 97302Off Market

- $440,0004 bd3 ba2.5k sqft740 McGilchrist St SE, Salem, OR 97302Sold

- $501,3003 bd2 ba2.2k sqft795 Lower Ben Lomond Dr SE, Salem, OR 97302Off Market
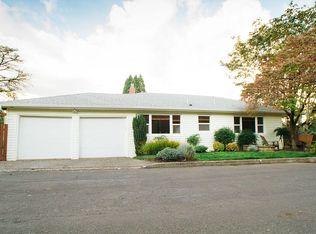
- $368,6003 bd1 ba1.3k sqft840 McGilchrist St SE, Salem, OR 97302Off Market
- $392,1003 bd1 ba1.3k sqft845 McGilchrist St SE, Salem, OR 97302Off Market
- $562,7004 bd1 ba2.6k sqft735 Lower Ben Lomond Dr SE, Salem, OR 97302Off Market
- $682,9003 bd3 ba3k sqft750 Lower Ben Lomond Dr SE, Salem, OR 97302Off Market
Nearby schools
GreatSchools rating
- 4/10Mckinley Elementary SchoolGrades: K-5Distance: 0.2 mi
- 5/10Leslie Middle SchoolGrades: 6-8Distance: 1.3 mi
- 5/10South Salem High SchoolGrades: 9-12Distance: 0.4 mi
Schools provided by the listing agent
- Elementary: Mckinley
- Middle: Leslie
- High: South Salem
Source: RMLS (OR). This data may not be complete. We recommend contacting the local school district to confirm school assignments for this home.
Get a cash offer in 3 minutes
Find out how much your home could sell for in as little as 3 minutes with a no-obligation cash offer.
Estimated market value
$470,400
Get a cash offer in 3 minutes
Find out how much your home could sell for in as little as 3 minutes with a no-obligation cash offer.
Estimated market value
$470,400
- Oregon
- Marion County
- Salem
- 97302
- South Central
- 810 McGilchrist St SE
Nearby cities
Nearby neighborhoods
Nearby zip codes
Other Salem Topics
