This pristine single-story home has fantastic curb appeal & comes fully loaded with upgrades & design touches that reflect today's custom color palette & stylings! Inside, you are welcomed by a stylish interior with soft neutral colors with upgraded wipeable flat paint, captivating light fixtures, and on-trend LVP flooring that flows throughout the home. The family room & kitchen area makes entertaining a breeze, offering an open, airy layout ideal for easy entertaining & socializing while cooking! Speaking of cooking, this chef's kitchen comes equipped with a stainless appliances, a large center island, and granite countertops! The primary bedroom is thoughtfully split from the other bedrooms, providing privacy and tranquility! Magazine worthy laundry room & pet door entry to garage. Larger backyard backs up to a greenbelt & features a covered patio & plenty of room to create the ultimate outdoor living space! Community amenities galore.
Sold
Price Unknown
810 Meadow Creek Ln, Royse City, TX 75189
3beds
1,310sqft
Single Family Residence
Built in 2020
7,230 Square Feet Lot
$238,400 Zestimate®
$--/sqft
$1,956 Estimated rent
Home value
$238,400
$226,000 - $250,000
$1,956/mo
Zestimate® history
Owner options
List your home for rent
$1,956/mo
Rent Zestimate®
Find your next renter with Zillow Rental Manager. Plus, with online applications, you can quickly screen prospective tenants – for free.
$1,956/mo
Rent Zestimate®
Refinance and save
$240/mo
Est. payment
Refinancing to a lower rate could help reduce your monthly payments and save thousands over the life of the loan.
$240/mo
Est. payment
Explore your selling options
Work with a Zillow partner agent
Leverage their expertise and Zillow's premium Showcase listings to get your home seen by more buyers.
Get startedList with your own agent
Get your home in front of millions of buyers by listing it on Zillow.
Learn how to do itSell it yourself
Take full control of how buyers see your home on Zillow by listing For Sale by Owner (FSBO).
List your homeWhat's special
Zillow last checked:
Listing updated:
Listed by:
Josh Kesterson 0695890 817-783-4605,
Redfin Corporation 817-783-4605
Bought with:
Teresa Bruszer
C21 Fine Homes Judge Fite
Source: NTREIS,MLS#: 20622639
Facts & features
Interior
Bedrooms & bathrooms
- Bedrooms: 3
- Bathrooms: 2
- Full bathrooms: 2
Primary bedroom
- Features: En Suite Bathroom, Walk-In Closet(s)
- Level: First
- Dimensions: 15 x 12
Bedroom
- Level: First
- Dimensions: 10 x 13
Bedroom
- Level: First
- Dimensions: 10 x 13
Primary bathroom
- Level: First
- Dimensions: 9 x 9
Dining room
- Level: First
- Dimensions: 10 x 9
Other
- Level: First
- Dimensions: 5 x 9
Kitchen
- Features: Eat-in Kitchen, Granite Counters, Kitchen Island, Pantry, Stone Counters, Walk-In Pantry
- Level: First
- Dimensions: 10 x 13
Laundry
- Level: First
- Dimensions: 5 x 7
Living room
- Level: First
- Dimensions: 13 x 16
Heating
- Central, Electric, ENERGY STAR Qualified Equipment
Cooling
- Central Air, Ceiling Fan(s), Electric, ENERGY STAR Qualified Equipment
Appliances
- Included: Dishwasher, Electric Cooktop, Electric Oven, Electric Water Heater, Disposal, Microwave, Vented Exhaust Fan, Warming Drawer
- Laundry: Washer Hookup, Electric Dryer Hookup, Laundry in Utility Room
Features
- Decorative/Designer Lighting Fixtures, Eat-in Kitchen, High Speed Internet, Open Floorplan, Other, Pantry, Smart Home, Walk-In Closet(s)
- Flooring: Ceramic Tile, Luxury Vinyl Plank
- Windows: Window Coverings
- Has basement: No
- Has fireplace: No
Interior area
- Total interior livable area: 1,310 sqft
Property
Parking
- Total spaces: 2
- Parking features: Door-Single, Epoxy Flooring, Garage Faces Front, Garage, Garage Door Opener
- Attached garage spaces: 2
Features
- Levels: One
- Stories: 1
- Patio & porch: Rear Porch, Front Porch, Covered
- Pool features: None, Community
- Fencing: Back Yard,Wood
Lot
- Size: 7,230 Square Feet
- Features: Back Yard, Backs to Greenbelt/Park, Greenbelt, Lawn, Landscaped, Pond on Lot, Subdivision, Sprinkler System
Details
- Parcel number: R1202600M00901
Construction
Type & style
- Home type: SingleFamily
- Architectural style: Traditional,Detached
- Property subtype: Single Family Residence
Materials
- Brick, Rock, Stone
- Foundation: Slab
- Roof: Composition,Shingle
Condition
- Year built: 2020
Utilities & green energy
- Sewer: Public Sewer
- Water: Public, Rural
- Utilities for property: Electricity Connected, Municipal Utilities, Sewer Available, Underground Utilities, Water Available
Green energy
- Energy efficient items: Insulation, Rain/Freeze Sensors, Water Heater, Windows
Community & HOA
Community
- Features: Fishing, Fenced Yard, Playground, Park, Pool, Trails/Paths, Community Mailbox
- Security: Security System, Fire Alarm, Security Lights
- Subdivision: Magnolia Ph 3
HOA
- Has HOA: Yes
- Services included: All Facilities, Association Management, Maintenance Grounds
- HOA fee: $240 semi-annually
- HOA name: Assured Management
- HOA phone: 469-480-8000
Location
- Region: Royse City
Financial & listing details
- Tax assessed value: $242,530
- Annual tax amount: $6,682
- Date on market: 5/24/2024
- Cumulative days on market: 140 days
- Listing terms: Cash,Conventional,FHA,VA Loan
- Electric utility on property: Yes
Price history
| Date | Event | Price |
|---|---|---|
| 11/14/2024 | Sold | -- |
Source: NTREIS #20622639 Report a problem | ||
| 10/18/2024 | Pending sale | $262,000$200/sqft |
Source: NTREIS #20622639 Report a problem | ||
| 10/11/2024 | Contingent | $262,000$200/sqft |
Source: NTREIS #20622639 Report a problem | ||
| 9/30/2024 | Price change | $262,000-2.1%$200/sqft |
Source: NTREIS #20622639 Report a problem | ||
| 8/2/2024 | Price change | $267,500-2.6%$204/sqft |
Source: NTREIS #20622639 Report a problem | ||
| 7/11/2024 | Price change | $274,500-0.1%$210/sqft |
Source: NTREIS #20622639 Report a problem | ||
| 6/26/2024 | Price change | $274,750-0.1%$210/sqft |
Source: NTREIS #20622639 Report a problem | ||
| 5/24/2024 | Listed for sale | $275,000$210/sqft |
Source: NTREIS #20622639 Report a problem | ||
Public tax history
| Year | Property taxes | Tax assessment |
|---|---|---|
| 2025 | $5,792 +23.7% | $242,530 -1.5% |
| 2024 | $4,683 -29.9% | $246,170 -10.2% |
| 2023 | $6,682 | $274,076 +17.8% |
| 2022 | -- | $232,740 +32.7% |
| 2021 | $4,754 +742% | $175,451 +440.7% |
| 2020 | $565 | $32,450 |
Find assessor info on the county website
Neighborhood: 75189
Nearby homes
- $268,5004 bd2 ba1.5k sqft812 Meadow Creek Ln, Royse City, TX 75189Off Market
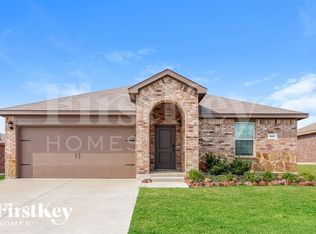
- $292,6004 bd3 ba2k sqft808 Meadow Creek Ln, Royse City, TX 75189Off Market
- $242,1003 bd2 ba1.4k sqft814 Meadow Creek Ln, Royse City, TX 75189Off Market
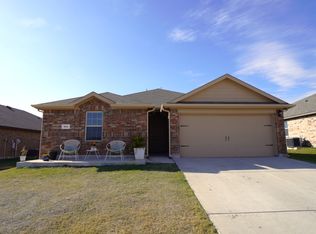
- $256,2003 bd2 ba1.6k sqft806 Meadow Creek Ln, Royse City, TX 75189Off Market
- $251,5004 bd2 ba1.8k sqft734 Meadow Creek, Royse City, TX 75189Off Market
- $389,000-- bd-- ba-- sqft903 Tin Roof Ln, Royse City, TX 75189Off Market
- $248,9003 bd2 ba1.5k sqft811 Meadow Creek Ln, Royse City, TX 75189Off Market
- $265,900-- bd-- ba1.7k sqft809 Meadow Creek Ln, Royse City, TX 75189Off Market
Nearby schools
GreatSchools rating
- 4/10JOHN & BARBARAGrades: PK-5Distance: 0.4 mi
- 4/10Leland E Edge Middle SchoolGrades: 6-8Distance: 3.6 mi
- 5/10Community High SchoolGrades: 9-12Distance: 3.5 mi
Schools provided by the listing agent
- Elementary: John & Barbara Roderick
- Middle: Leland Edge
- High: Community
- District: Community ISD
Source: NTREIS. This data may not be complete. We recommend contacting the local school district to confirm school assignments for this home.
Get a cash offer in 3 minutes
Find out how much your home could sell for in as little as 3 minutes with a no-obligation cash offer.
Estimated market value
$238,400
Get a cash offer in 3 minutes
Find out how much your home could sell for in as little as 3 minutes with a no-obligation cash offer.
Estimated market value
$238,400
- Texas
- Collin County
- Royse City
- 75189
- 810 Meadow Creek Ln
